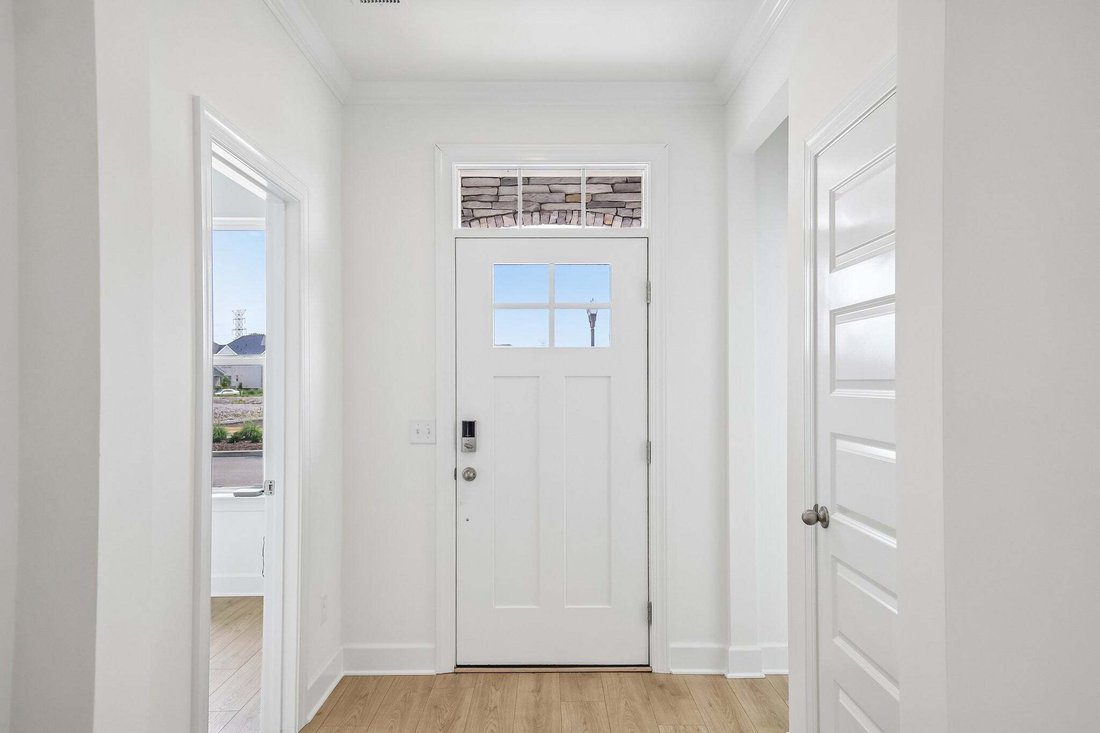
$584,990
Single Family Residence In Mount Juliet
- 4 Beds
- 3 Baths
- 2,542 Sqft
- Updated: August 2
- Source: Realtracs MLS#3318798
About the Property
WELCOME TO THE HARRISON! – Where Style Meets Functionality!
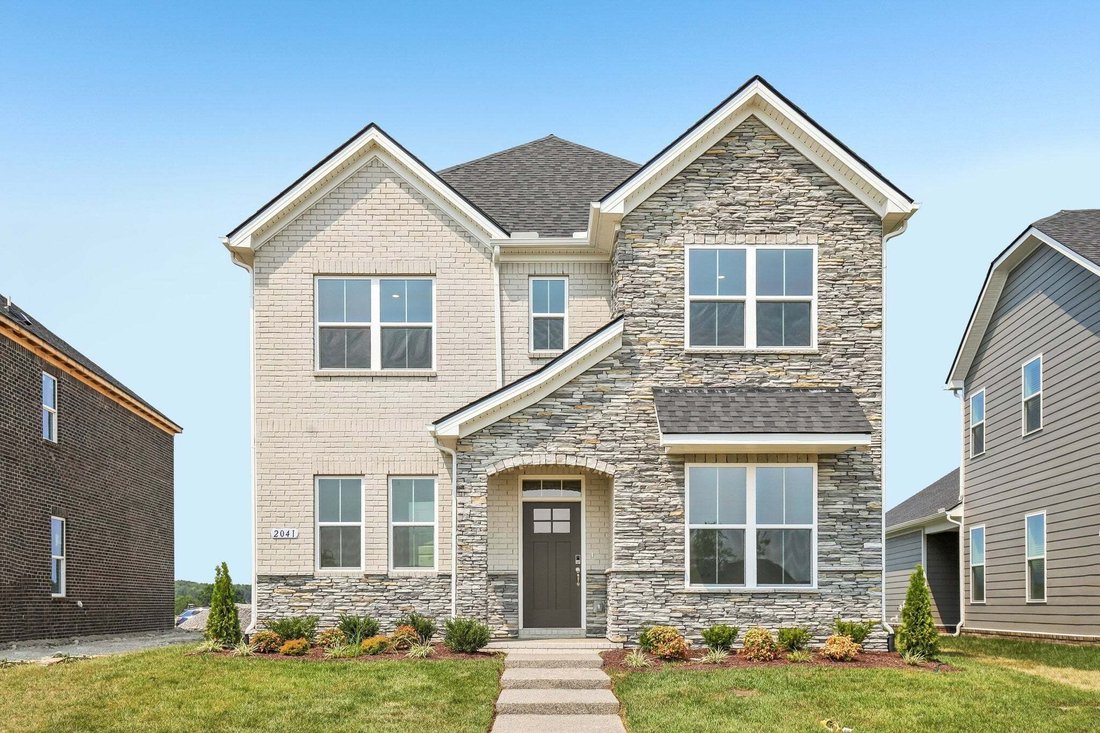
This beautifully designed 4-bedroom, 3-bath home offers the perfect balance of elegance and practicality. The open-concept layout features an oversized family room, ideal for entertaining and creating lasting memories.
The gourmet kitchen is a true centerpiece, showcasing warm neutral colored cabinetry, quartz countertops, and sta
This beautifully designed 4-bedroom, 3-bath home offers the perfect balance of elegance and practicality. The open-concept layout features an oversized family room, ideal for entertaining and creating lasting memories.
The gourmet kitchen is a true centerpiece, showcasing warm neutral colored cabinetry, quartz countertops, and sta
WELCOME TO THE HARRISON! – Where Style Meets Functionality!
This beautifully designed 4-bedroom, 3-bath home offers the perfect balance of elegance and practicality. The open-concept layout features an oversized family room, ideal for entertaining and creating lasting memories.
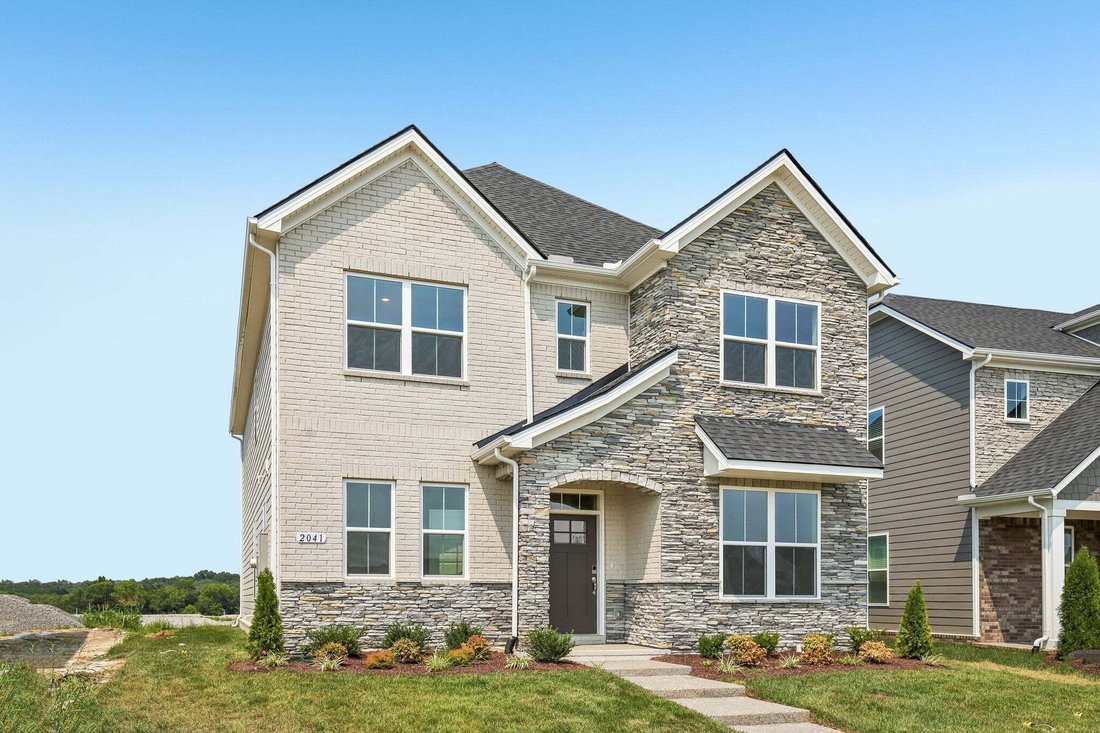
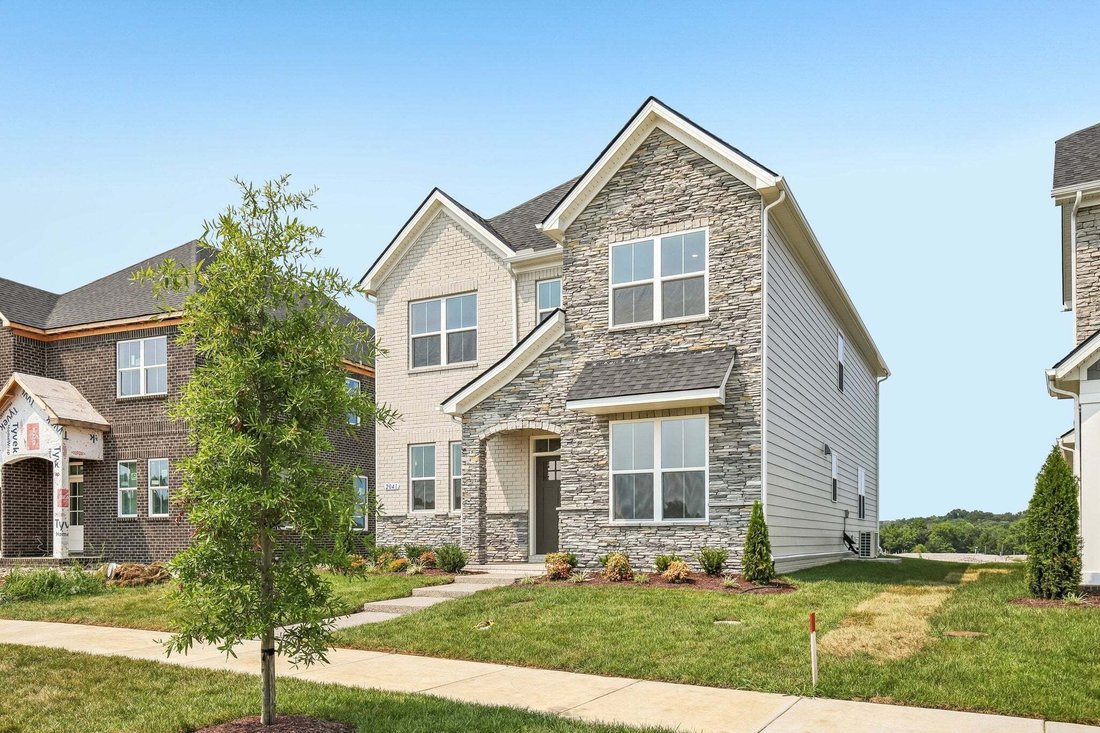
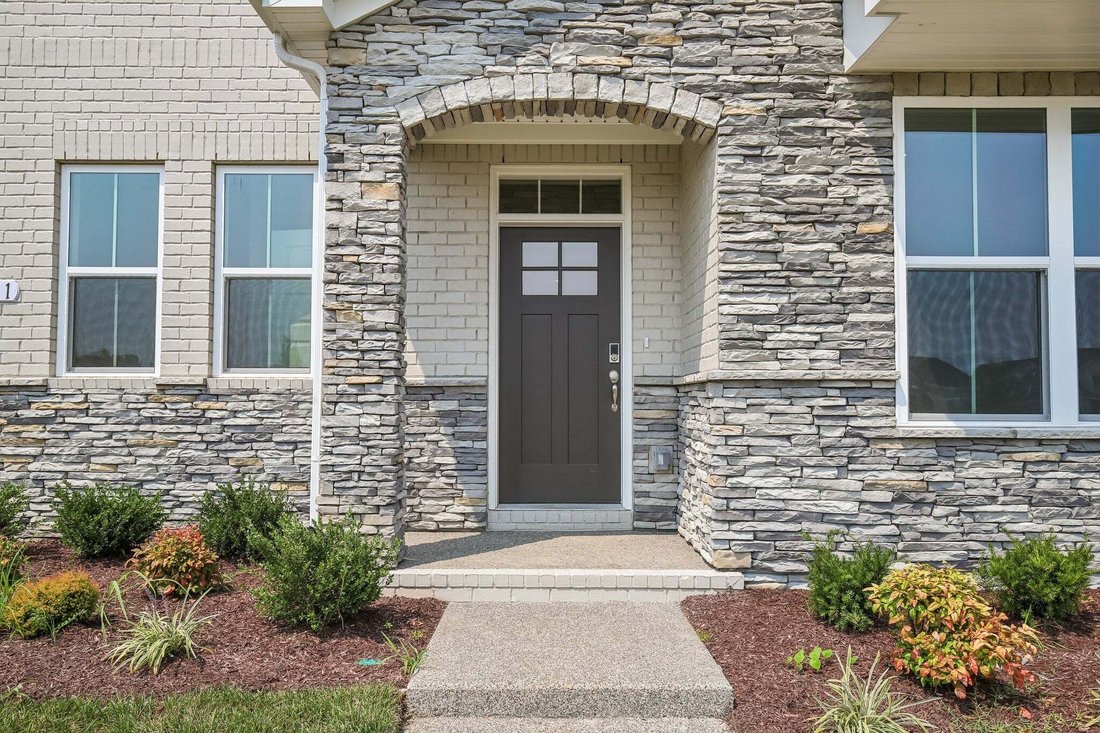
The gourmet kitchen is a true centerpiece, showcasing warm neutral colored cabinetry, quartz countertops, and stainless-steel appliances—perfect for the home chef. At the front of the home, you will find a guest bedroom and full bathroom, perfect for out-of-town guests. Upstairs, the spacious owner’s suite is a retreat in itself, offering ample room for your furniture and a GIGANTIC walk-in closet with his-and-hers sections for ultimate organization. You’ll find two additional bedrooms—each with large walk-in closets—and a loft area, perfect for a playroom, media space, or second living area. The alley-loaded two-car garage adds charm and curb appeal, creating a beautiful street-facing view of your home. Enjoy resort-style amenities including a clubhouse, pool, splash pad, fitness center, playground, and scenic walking trails connecting to the Greenway. Conveniently located just minutes from I-40, Costco, and Providence Marketplace, you’ll have dining, shopping, and commuting at your fingertips. ASK ABOUT OUR MORTGAGE CHOICE PROGRAM AND AUGUST INCENTIVE!- LOT 21
This beautifully designed 4-bedroom, 3-bath home offers the perfect balance of elegance and practicality. The open-concept layout features an oversized family room, ideal for entertaining and creating lasting memories.
The gourmet kitchen is a true centerpiece, showcasing warm neutral colored cabinetry, quartz countertops, and stainless-steel appliances—perfect for the home chef. At the front of the home, you will find a guest bedroom and full bathroom, perfect for out-of-town guests. Upstairs, the spacious owner’s suite is a retreat in itself, offering ample room for your furniture and a GIGANTIC walk-in closet with his-and-hers sections for ultimate organization. You’ll find two additional bedrooms—each with large walk-in closets—and a loft area, perfect for a playroom, media space, or second living area. The alley-loaded two-car garage adds charm and curb appeal, creating a beautiful street-facing view of your home. Enjoy resort-style amenities including a clubhouse, pool, splash pad, fitness center, playground, and scenic walking trails connecting to the Greenway. Conveniently located just minutes from I-40, Costco, and Providence Marketplace, you’ll have dining, shopping, and commuting at your fingertips. ASK ABOUT OUR MORTGAGE CHOICE PROGRAM AND AUGUST INCENTIVE!- LOT 21
-
Property type
House
-
Floors
2
-
Year built
2025
-
Price/sqft
$230
Features
- Garage
- Walk In Closet
- Pool
- Playground
- Fitness Center / Gym
- Open Kitchen
- Kitchen island
Explore the Area
2041 Holbrook Road, Mt. Juliet, Tennessee, United States
View on Google Maps
Price per sqft
Low
High
Joined 8 months ago
You have inquired about this property
The agent will contact you soon by
Listed by
73
Listings
2025
Joined
Book home tour with the agent
Choose a date and whether you'd like a virtual or in-person tour with the agent.
Preferred date
Tour type
Last updated
August 2
First listed
Aug 2
Listing reference
3318798
Listing status
Based on information submitted to the MLS GRID as of 2026. All data is obtained from various sources and may not have been verified by broker or MLS GRID. Supplied Open House Information is subject to change without notice. All information should be independently reviewed and verified for accuracy. Properties may or may not be listed by the office/agent presenting the information.
Trusted by the World's Leading Brokers
The agents behind the world's most exceptional properties list with JamesEdition.
- Listings from Sotheby's, Christie's, BARNES, and Engel & Völkers
- Every listing reviewed before it goes live
- Connect directly with verified listing agents
By continuing you agree to our Terms and Privacy Policy.
brokerages we
partnered with
partnered with