$599,995
Price decreased by $50,000 on Aug 03, 2026
Single Family Residence In Mount Juliet
- 5 Beds
- 4 Baths
- 3,215 Sqft
- 11,326 Sqft lot
- Updated: August 12
- Source: Realtracs MLS#3318876
About the Property
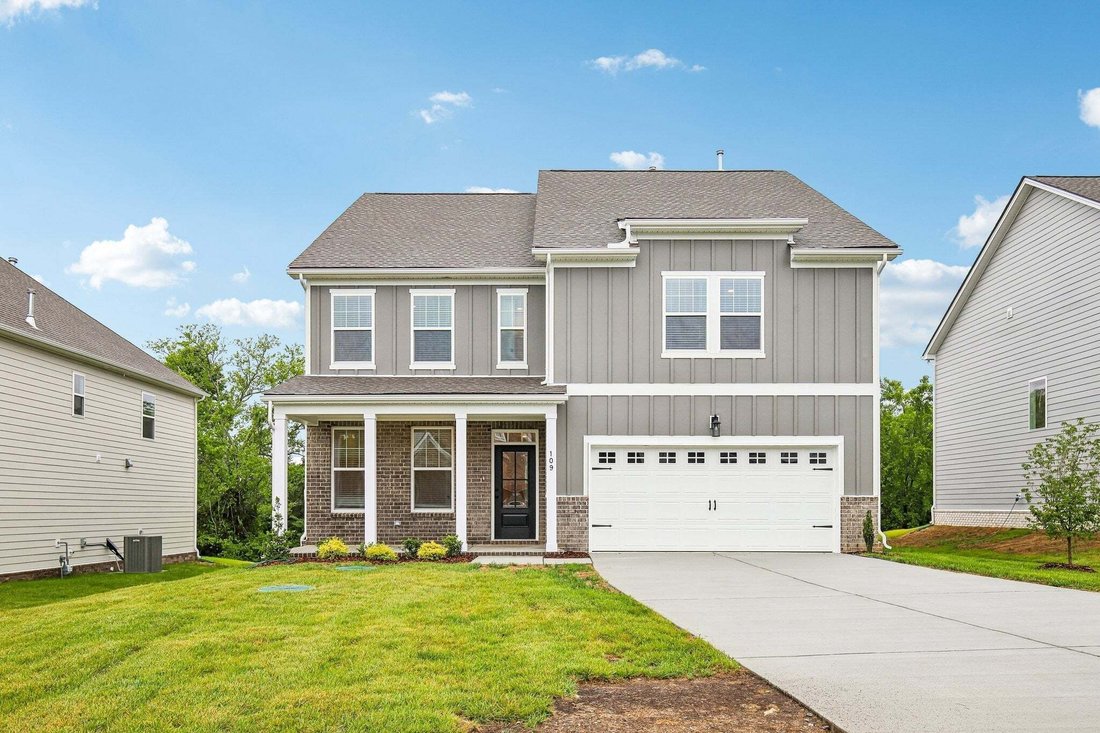
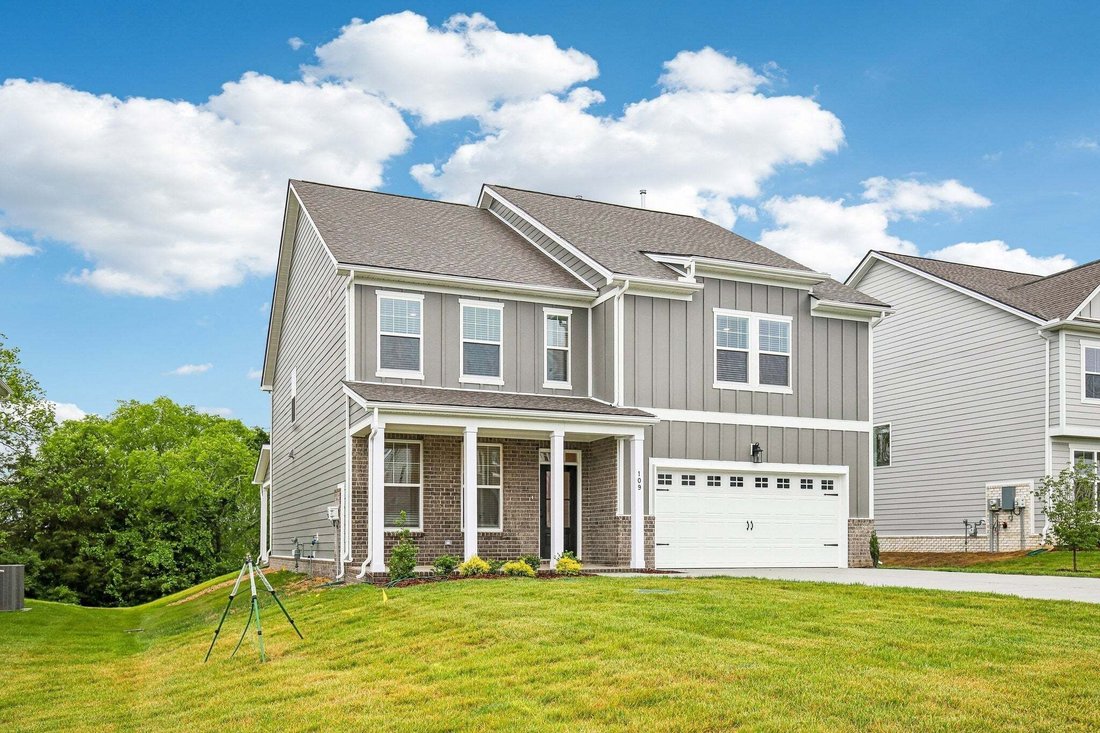
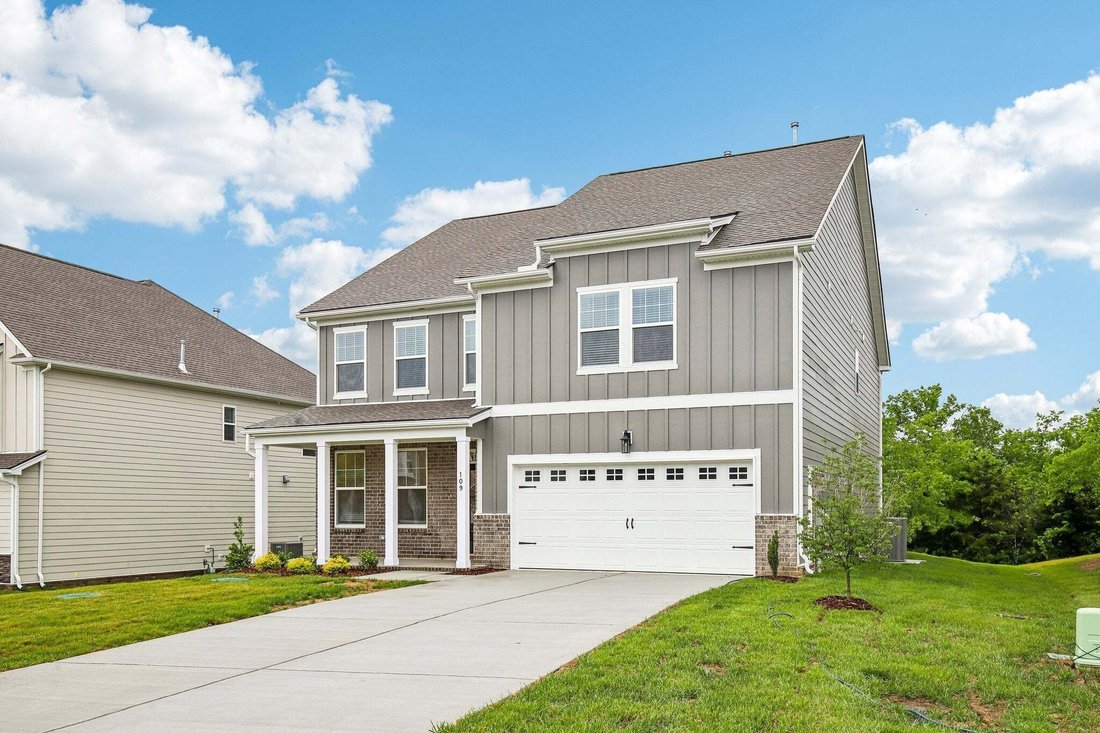
Homesite #3 - treelined private yard! Welcome to your dream home! Our thoughtfully designed Savoy floor plan offers an open-concept floor plan featuring a stunning gourmet kitchen that overlooks the main living areas-perfect for entertaining and everyday living. The spacious living room flows seamlessly into the bright breakfast area, creating a warm and inviting atmosphere. A private main-level g
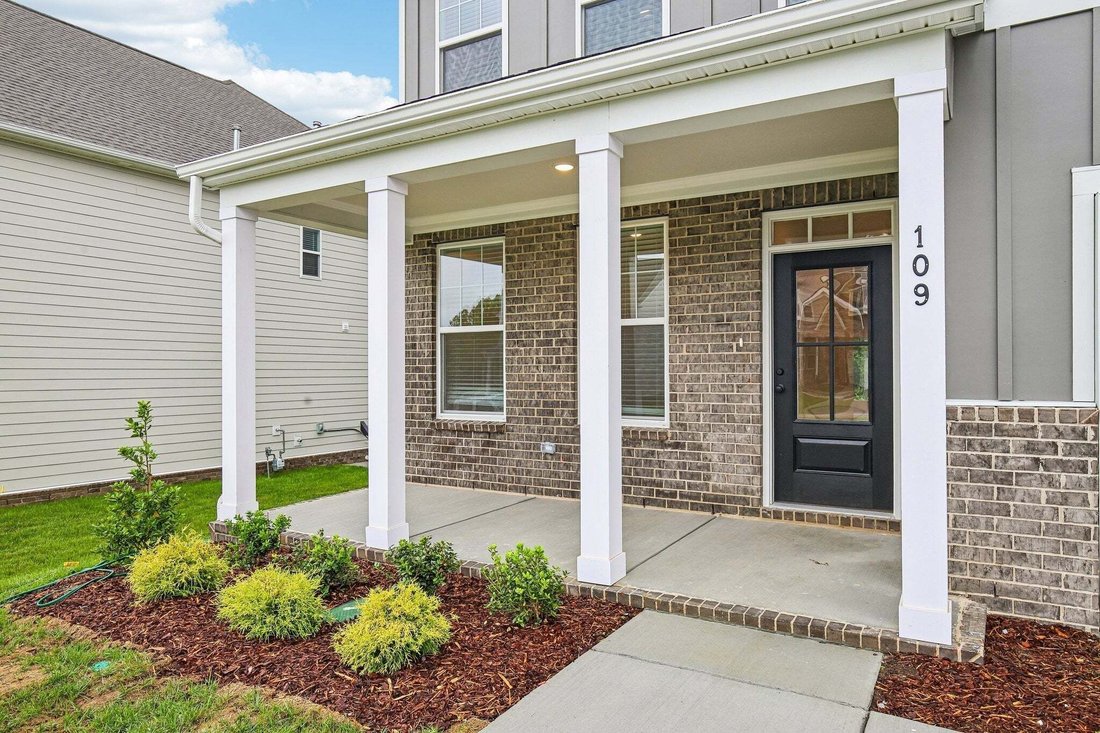
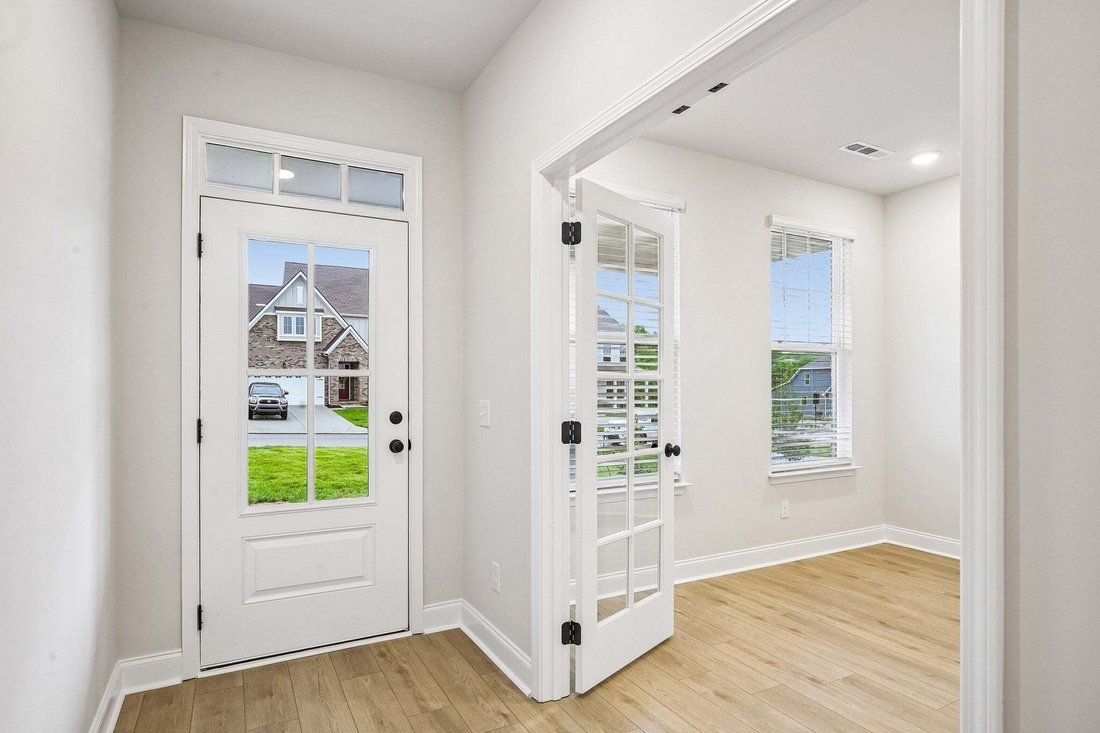
Homesite #3 - treelined private yard! Welcome to your dream home! Our thoughtfully designed Savoy floor plan offers an open-concept floor plan featuring a stunning gourmet kitchen that overlooks the main living areas-perfect for entertaining and everyday living. The spacious living room flows seamlessly into the bright breakfast area, creating a warm and inviting atmosphere. A private main-level guest retreat offers comfort and convenience for visitors or live-in parent. Just off the foyer, a dedicated study with French doors provides the ideal work-from-home space. The expansive owner’s suite serves as a true retreat. Additionally, the second floor has two generously sized secondary bedrooms that share a bathroom with a double sink as well as another large bedroom with it’s own private bathroom. All situated on a beautiful tree-lined homesite for added privacy and charm. This homesite also features full sod and irrigation. Located just 10 minutes from dining, shopping and top-rated Mt. Juliet schools, Willow Landing offers outstanding future amenities including a pool, playground, and walking trail, providing the perfect balance of recreation and relaxation. Don’t miss the opportunity to own this exceptional home that truly has it all—privacy, views, luxury, and lifestyle!
-
Property type
House
-
Floors
2
-
Year built
2026
-
Price/sqft
$186
Features
- Garage
- Walk In Closet
- Pool
- Playground
- Garden
- Privacy
- Washer Dryer
- Kitchen island
Explore the Area
109 Emeline Way, Mt. Juliet, Tennessee, United States
View on Google Maps
Price per sqft
Low
High
Joined 8 months ago
You have inquired about this property
The agent will contact you soon by
Listed by
14
Listings
2025
Joined
Book home tour with the agent
Choose a date and whether you'd like a virtual or in-person tour with the agent.
Preferred date
Tour type
Last updated
August 12
First listed
Aug 2
Listing reference
3318876
Listing status
Based on information submitted to the MLS GRID as of 2026. All data is obtained from various sources and may not have been verified by broker or MLS GRID. Supplied Open House Information is subject to change without notice. All information should be independently reviewed and verified for accuracy. Properties may or may not be listed by the office/agent presenting the information.
Trusted by the World's Leading Brokers
The agents behind the world's most exceptional properties list with JamesEdition.
- Listings from Sotheby's, Christie's, BARNES, and Engel & Völkers
- Every listing reviewed before it goes live
- Connect directly with verified listing agents
By continuing you agree to our Terms and Privacy Policy.
brokerages we
partnered with
partnered with