$899,990
Single Family Residence In Mount Juliet
- 4 Beds
- 4 Baths
- 3,331 Sqft
- 18,731 Sqft lot
- Updated: August 1
- Source: Realtracs MLS#3314904
About the Property
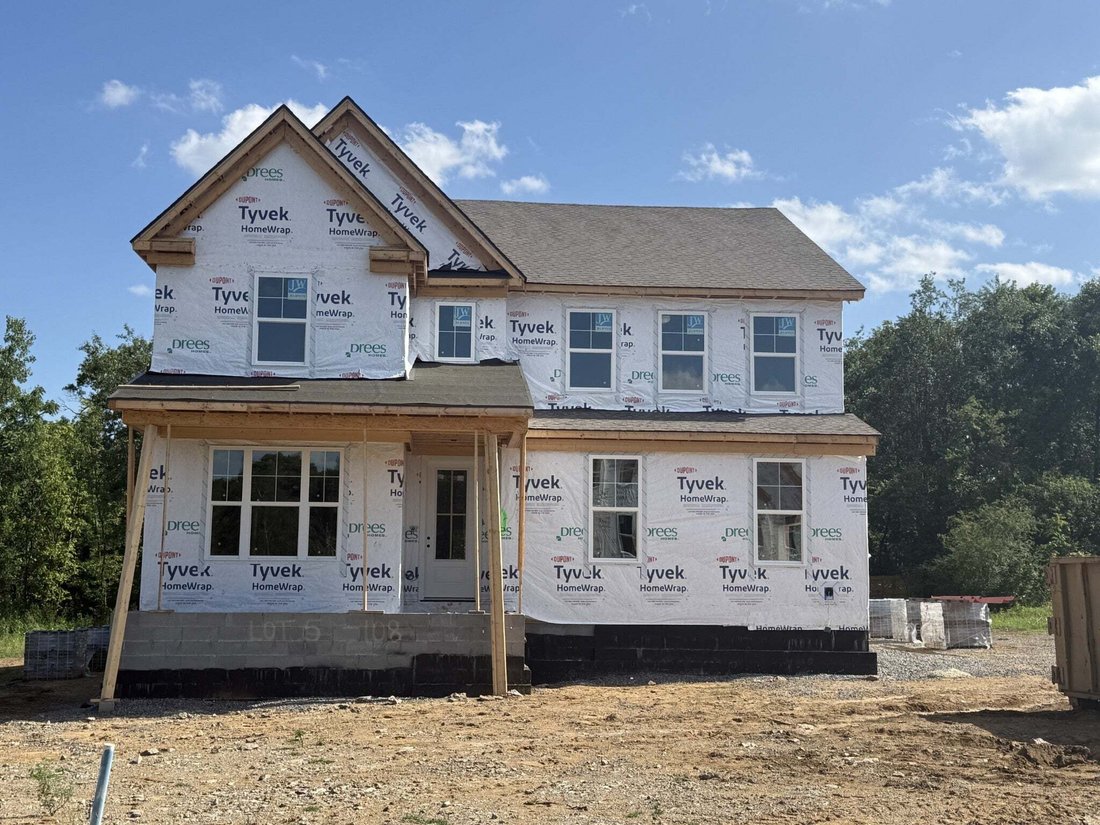
Our Everly Builder Showcase Home is currently under construction and scheduled for October completion! Enjoy a peaceful setting with easy access to recreation, travel, and everyday conveniences. Cedar Creek Estates is located just 2.6 miles from Cedar Creek Marina on Old Hickory Lake, less than 10 miles from Providence Marketplace, just 13 miles from Nashville International Airport (BNA), and less
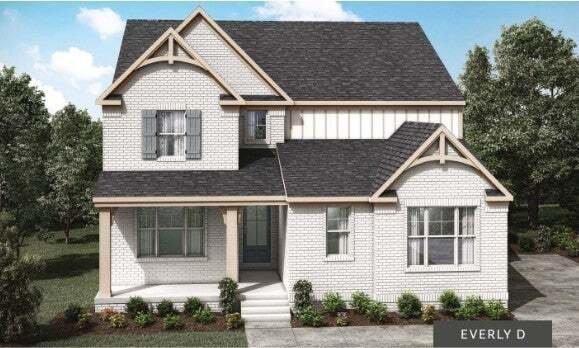
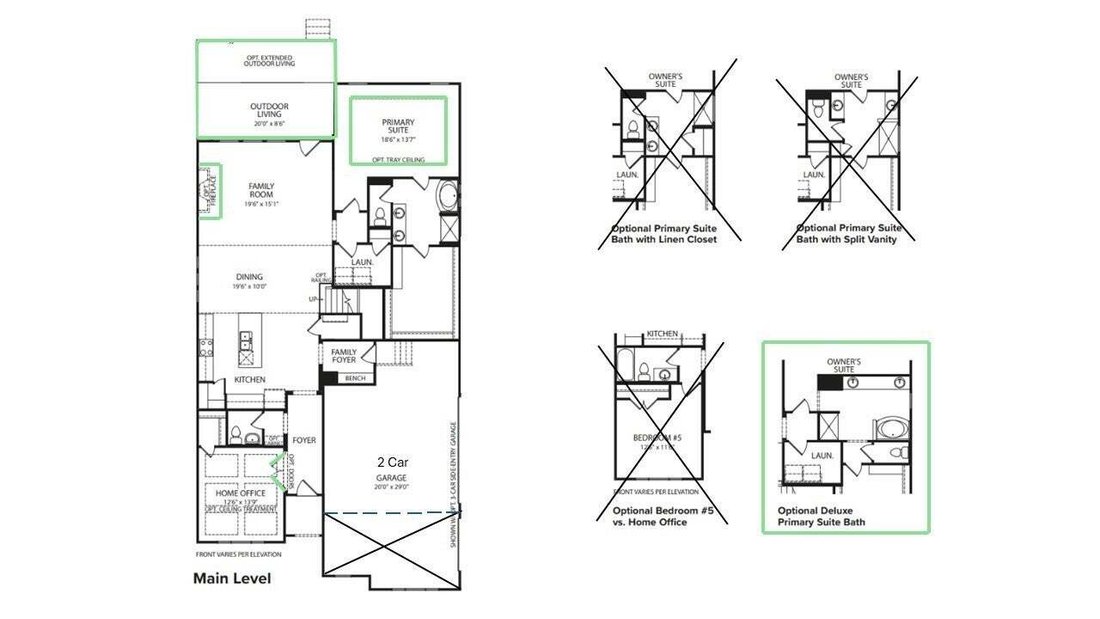
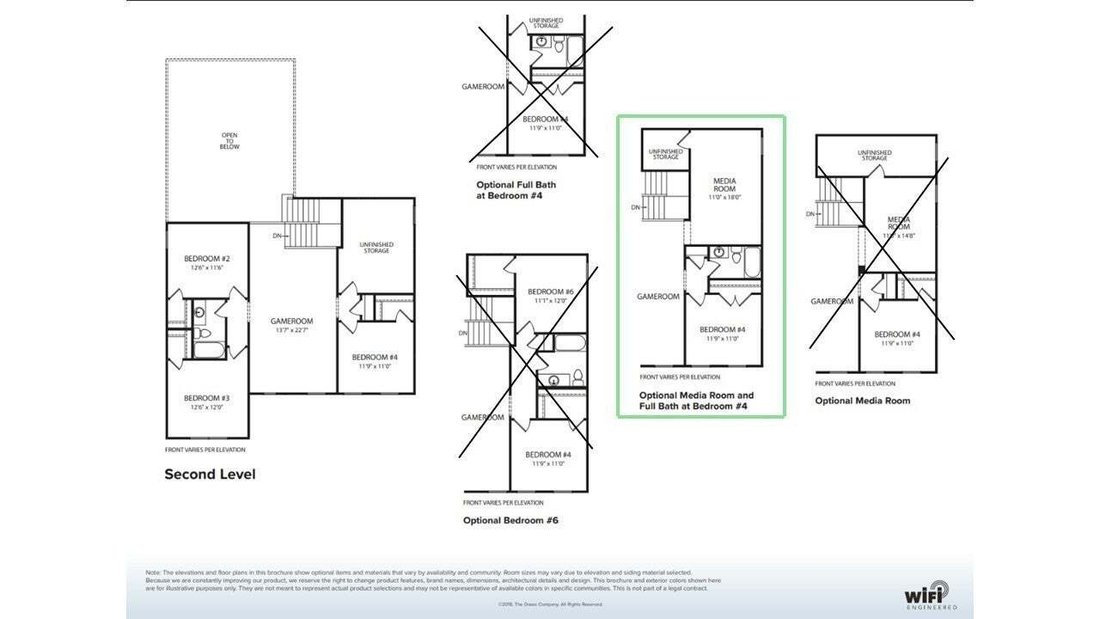
Our Everly Builder Showcase Home is currently under construction and scheduled for October completion! Enjoy a peaceful setting with easy access to recreation, travel, and everyday conveniences. Cedar Creek Estates is located just 2.6 miles from Cedar Creek Marina on Old Hickory Lake, less than 10 miles from Providence Marketplace, just 13 miles from Nashville International Airport (BNA), and less than 20 miles from Downtown Nashville. Imagine walking into a home where every space feels connected. The foyer leads past a private home office before opening to a grand 2-story great room, kitchen, and dining area. The extended covered outdoor living is just beyond the great room, creating an easy flow for relaxing or entertaining on this peaceful tree-lined homesite. Tucked away at the back of the home, the main-level primary suite offers privacy and includes the deluxe primary bath, walk-in closet, and convenient access to the laundry room. A family foyer with built-in drop zone connects the home to the two-car side entry garage. Upstairs you’ll find three bedrooms, a spacious game room over looking the great room, and a separate media room, giving everyone room to spread out.
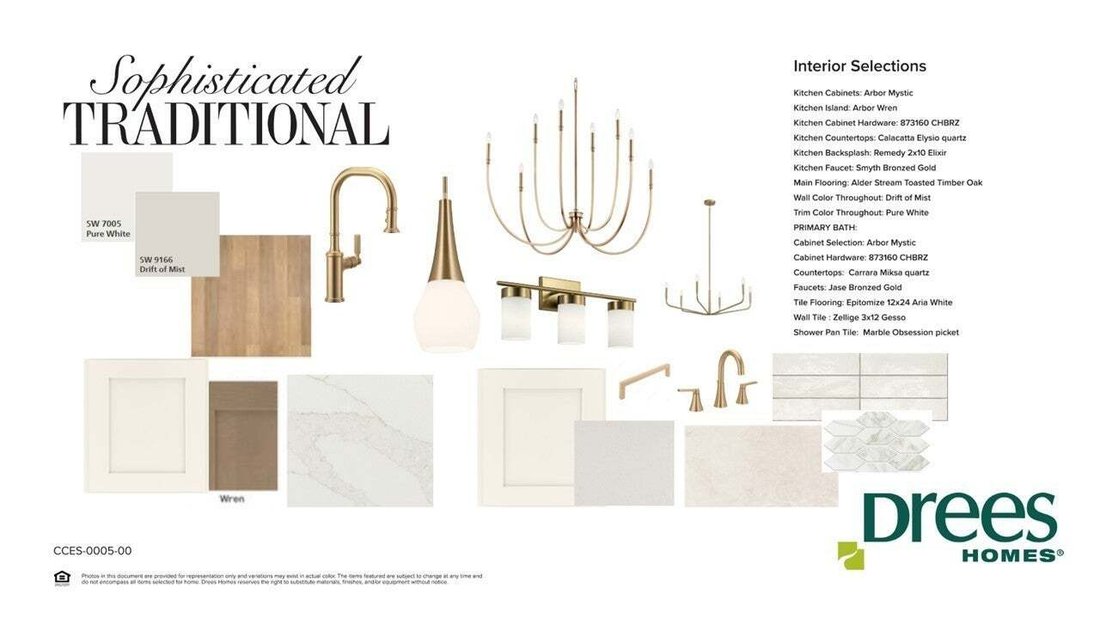
This is a rare opportunity to own a new construction home in one of Mt. Juliet’s newest boutique communities. Incentives are available with our preferred lender. Photos are of a previously built Everly for illustrative purposes only and actual finishes will vary. Taxes are estimated. Information is subject to change with out notice. Buyer and Buyer’s Agent to verify all pertinent information.
This is a rare opportunity to own a new construction home in one of Mt. Juliet’s newest boutique communities. Incentives are available with our preferred lender. Photos are of a previously built Everly for illustrative purposes only and actual finishes will vary. Taxes are estimated. Information is subject to change with out notice. Buyer and Buyer’s Agent to verify all pertinent information.
-
Property type
House
-
Floors
2
-
Year built
2026
-
Price/sqft
$270
Features
- Garage
- Walk In Closet
- Open Kitchen
- Game Room
- Cinema
- Bar
- Laundry Room
- New Builds
- High Ceiling
Features
Lot
Indoor
Outdoor
- Garage
Explore the Area
108 Cedarstone Drive, Mt. Juliet, Tennessee, United States
View on Google Maps
Price per sqft
Low
High
Joined 8 months ago
You have inquired about this property
The agent will contact you soon by
Listed by
57
Listings
2025
Joined
Book home tour with the agent
Choose a date and whether you'd like a virtual or in-person tour with the agent.
Preferred date
Tour type
Last updated
August 1
First listed
Aug 1
Listing reference
3314904
Listing status
Based on information submitted to the MLS GRID as of 2026. All data is obtained from various sources and may not have been verified by broker or MLS GRID. Supplied Open House Information is subject to change without notice. All information should be independently reviewed and verified for accuracy. Properties may or may not be listed by the office/agent presenting the information.
Trusted by the World's Leading Brokers
The agents behind the world's most exceptional properties list with JamesEdition.
- Listings from Sotheby's, Christie's, BARNES, and Engel & Völkers
- Every listing reviewed before it goes live
- Connect directly with verified listing agents
By continuing you agree to our Terms and Privacy Policy.
brokerages we
partnered with
partnered with