$599,990
Single Family Residence In Mount Juliet
- 3 Beds
- 3 Baths
- 2,373 Sqft
- Updated: July 31
- Source: Realtracs MLS#3314351
About the Property
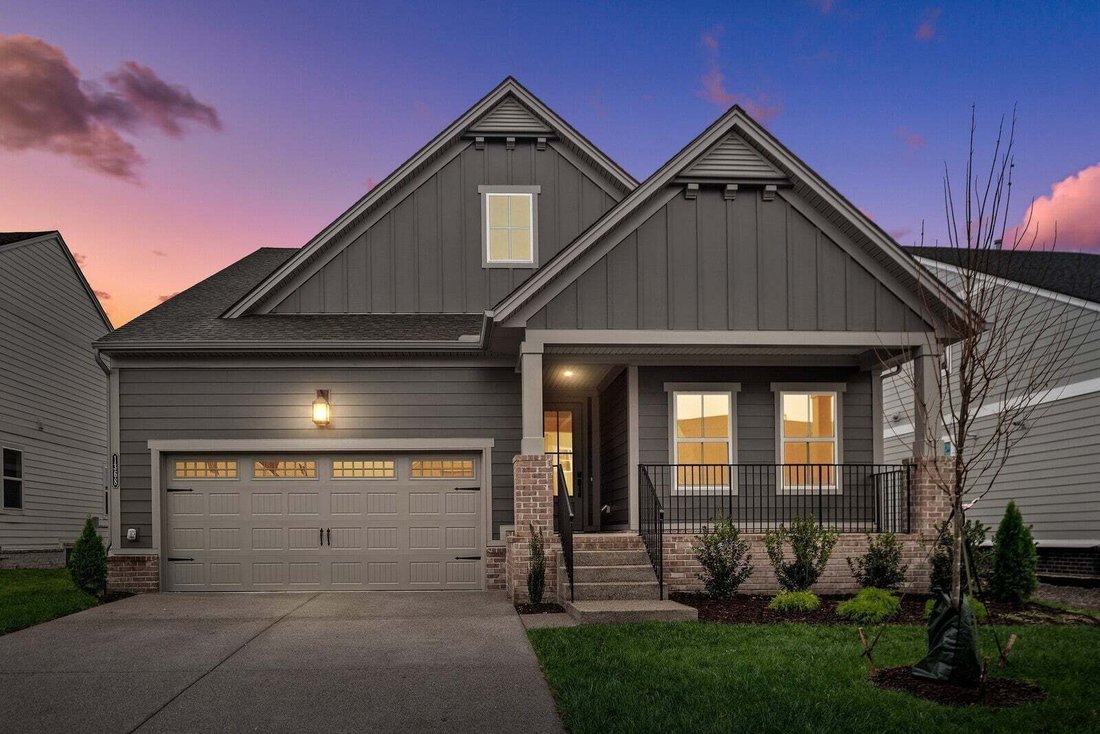
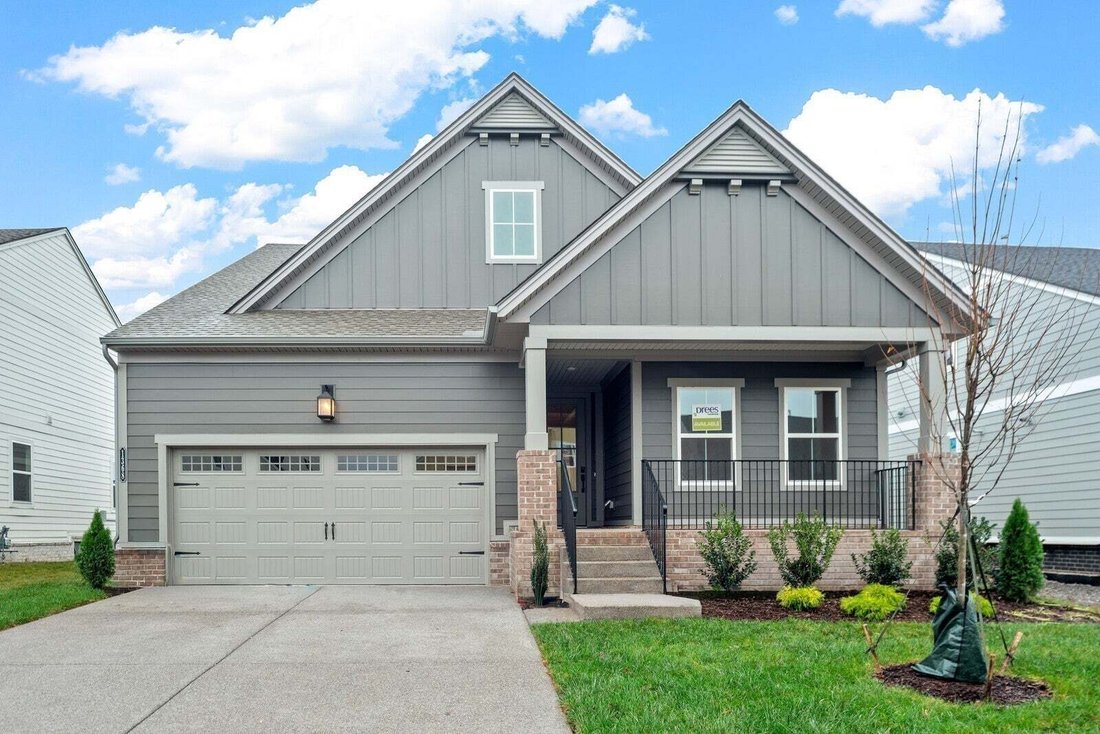
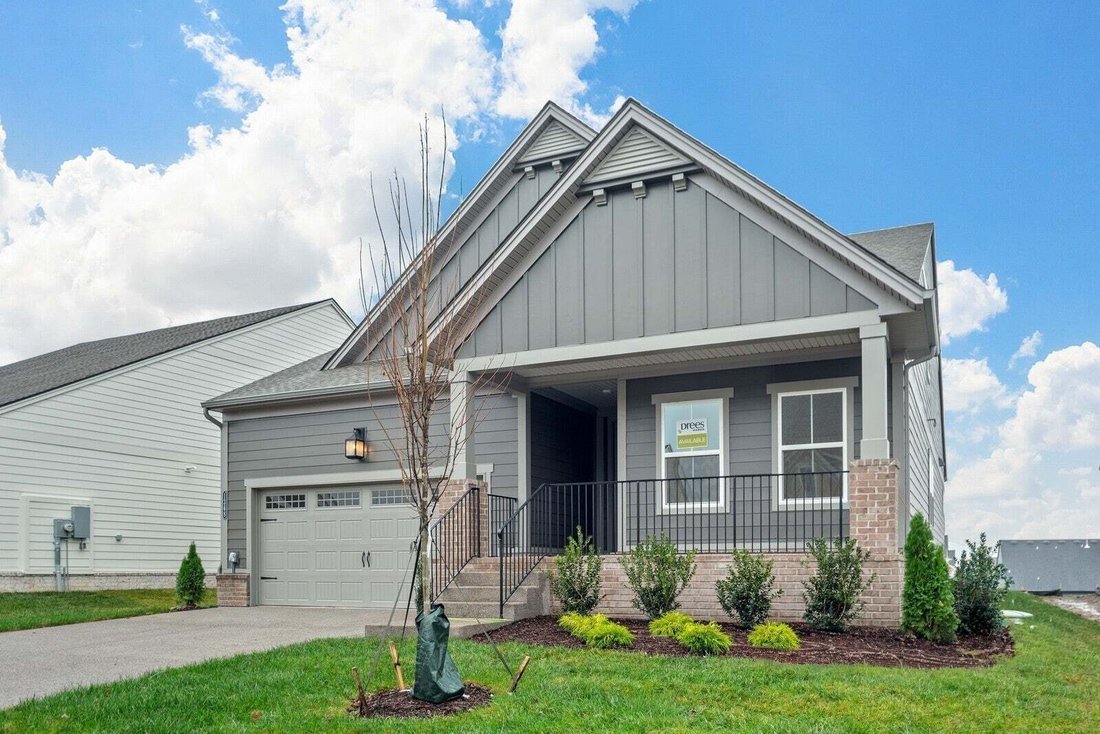
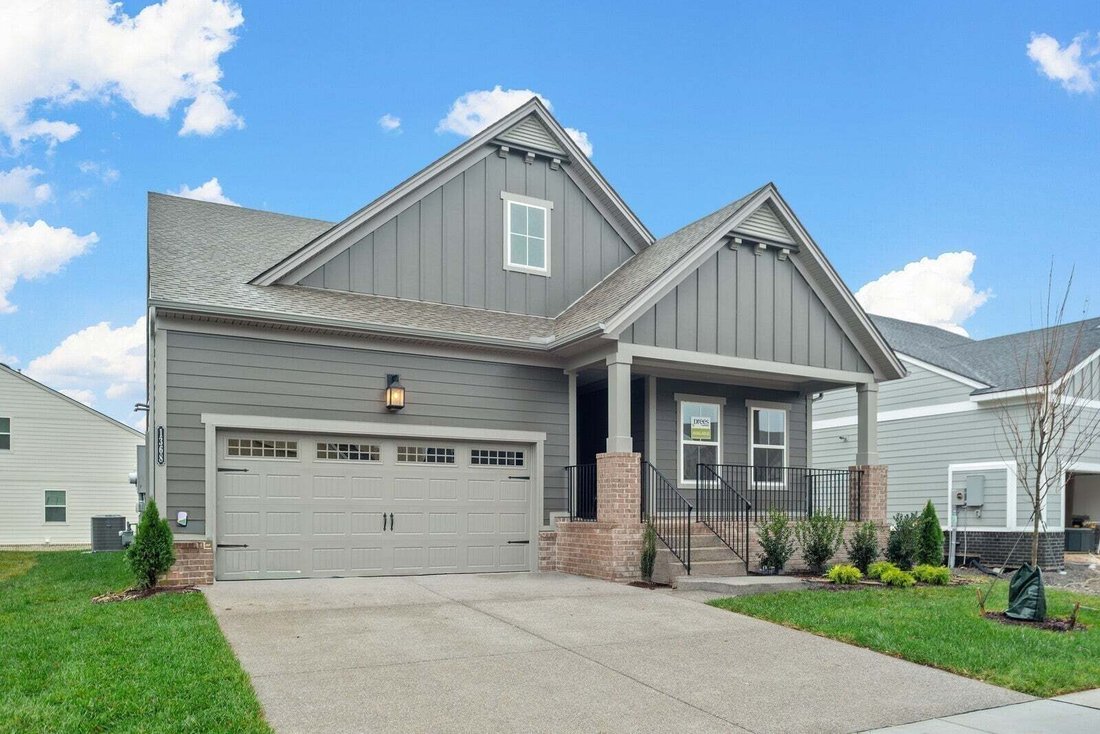
Same floor plan as our MODEL!! Primary bedroom and guest bedroom on the main level along with a coffered ceiling home office. The Family Room with standard vaulted ceiling accommodates the entire family and the upstairs game room offers a private place to get away! Adjacent to the game room is a third bedroom for your guest who will enjoy their privacy when they retreat to their own living space!
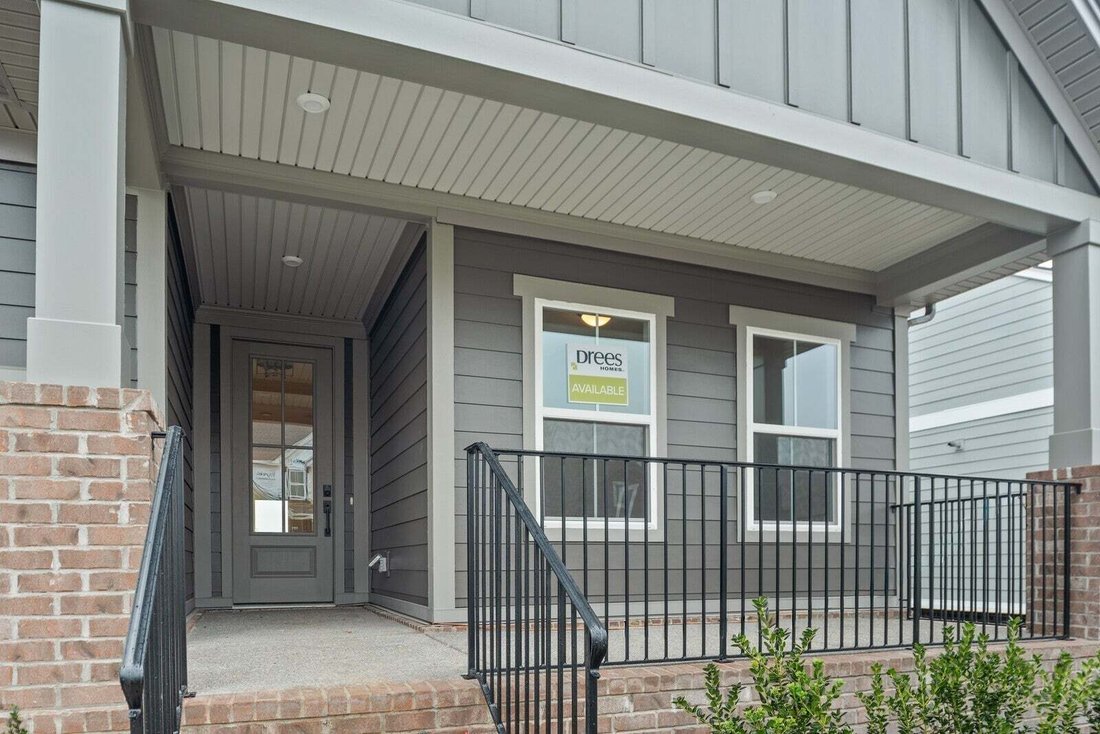
Same floor plan as our MODEL!! Primary bedroom and guest bedroom on the main level along with a coffered ceiling home office. The Family Room with standard vaulted ceiling accommodates the entire family and the upstairs game room offers a private place to get away! Adjacent to the game room is a third bedroom for your guest who will enjoy their privacy when they retreat to their own living space! Gourmet Kitchen, 5 burner gas cooktop, quartz countertops and covered rear porch all included! Photos are of previously built Roseland II with very similar design features. VISIT OUR GORGEOUS MODEL HOME AT 1305 ASHTON PARK DRIVE! ASK ABOUT INCENTIVES WHEN YOU FINANCE WITH FIRST EQUITY MORTGAGE!!
-
Property type
House
-
Floors
2
-
Year built
2026
-
Price/sqft
$252
Features
Explore the Area
1316 Ashton Park Drive, Mt. Juliet, Tennessee, United States
View on Google Maps
Price per sqft
Low
High
Joined 8 months ago
You have inquired about this property
The agent will contact you soon by
Listed by
57
Listings
2025
Joined
Book home tour with the agent
Choose a date and whether you'd like a virtual or in-person tour with the agent.
Preferred date
Tour type
Last updated
July 31
First listed
Jul 31
Listing reference
3314351
Listing status
Based on information submitted to the MLS GRID as of 2026. All data is obtained from various sources and may not have been verified by broker or MLS GRID. Supplied Open House Information is subject to change without notice. All information should be independently reviewed and verified for accuracy. Properties may or may not be listed by the office/agent presenting the information.
Trusted by the World's Leading Brokers
The agents behind the world's most exceptional properties list with JamesEdition.
- Listings from Sotheby's, Christie's, BARNES, and Engel & Völkers
- Every listing reviewed before it goes live
- Connect directly with verified listing agents
By continuing you agree to our Terms and Privacy Policy.
brokerages we
partnered with
partnered with