$1,025,000
Single Family Residence In Mount Juliet
- 4 Beds
- 3 Baths
- 3,740 Sqft
- 1.84 Ac lot
- Updated: July 30
- Source: Realtracs MLS#3312455
About the Property
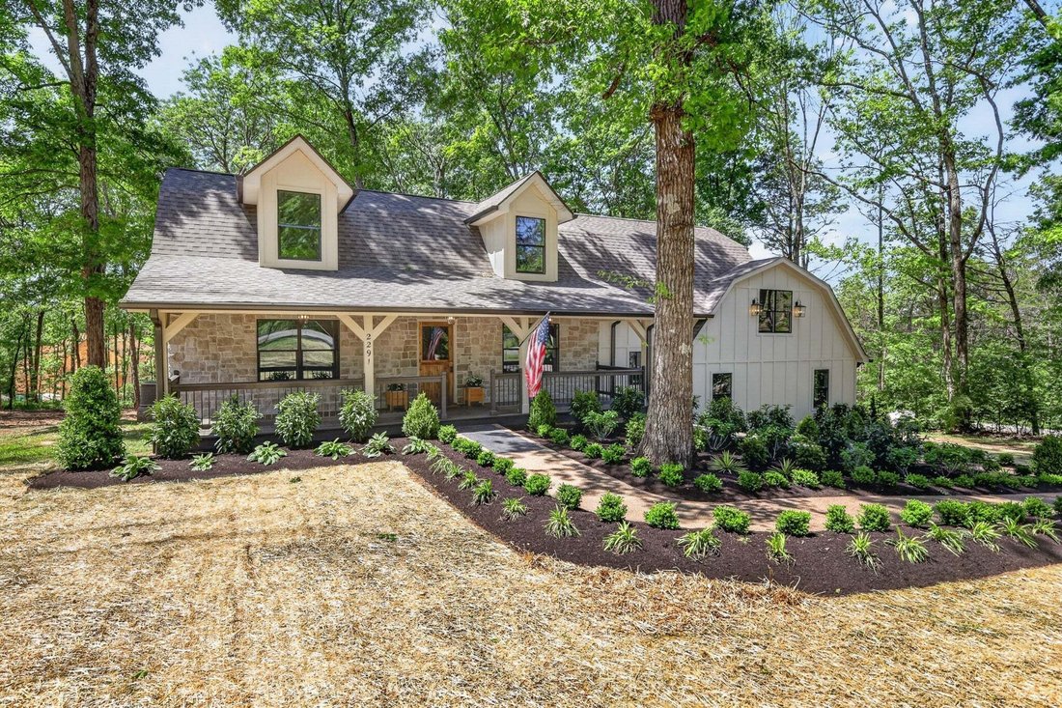
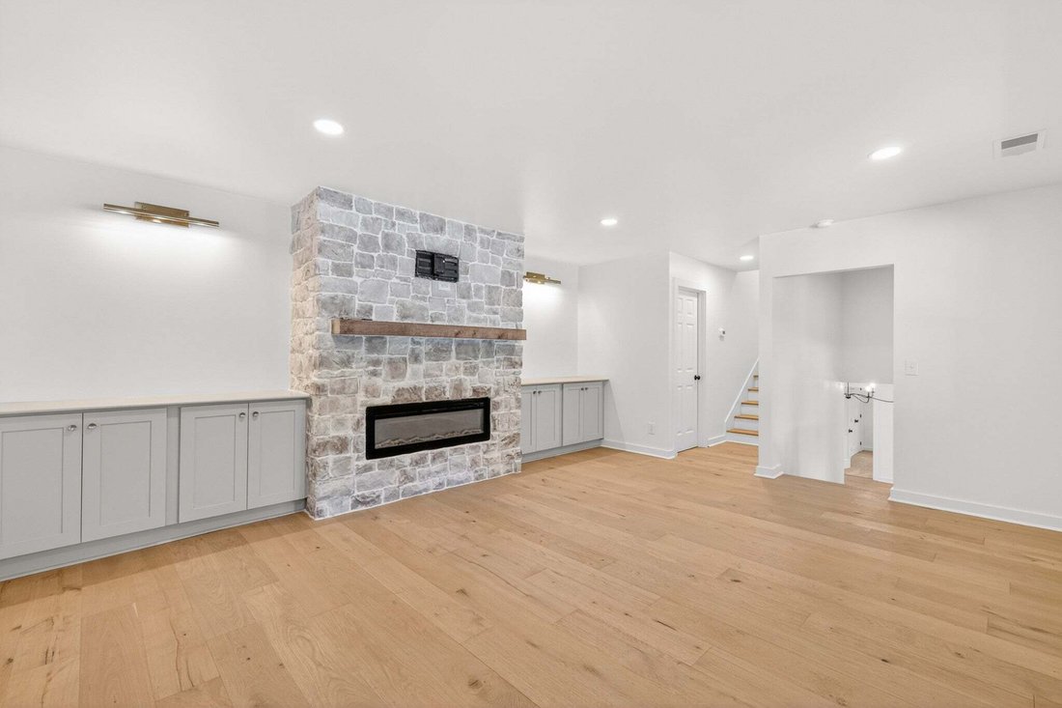
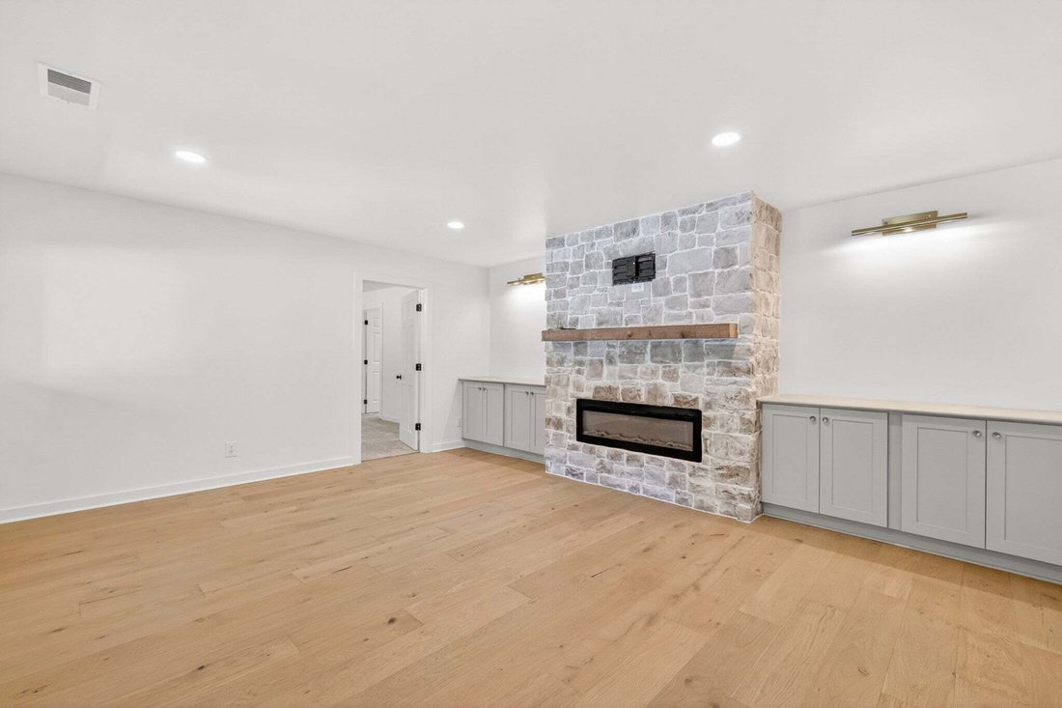
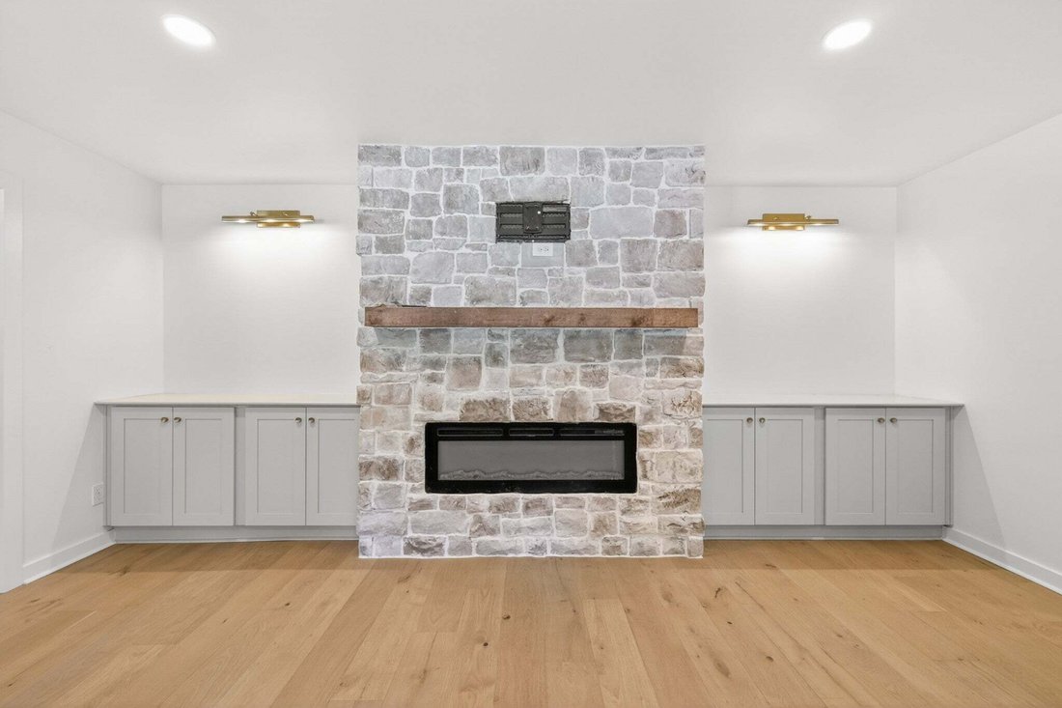
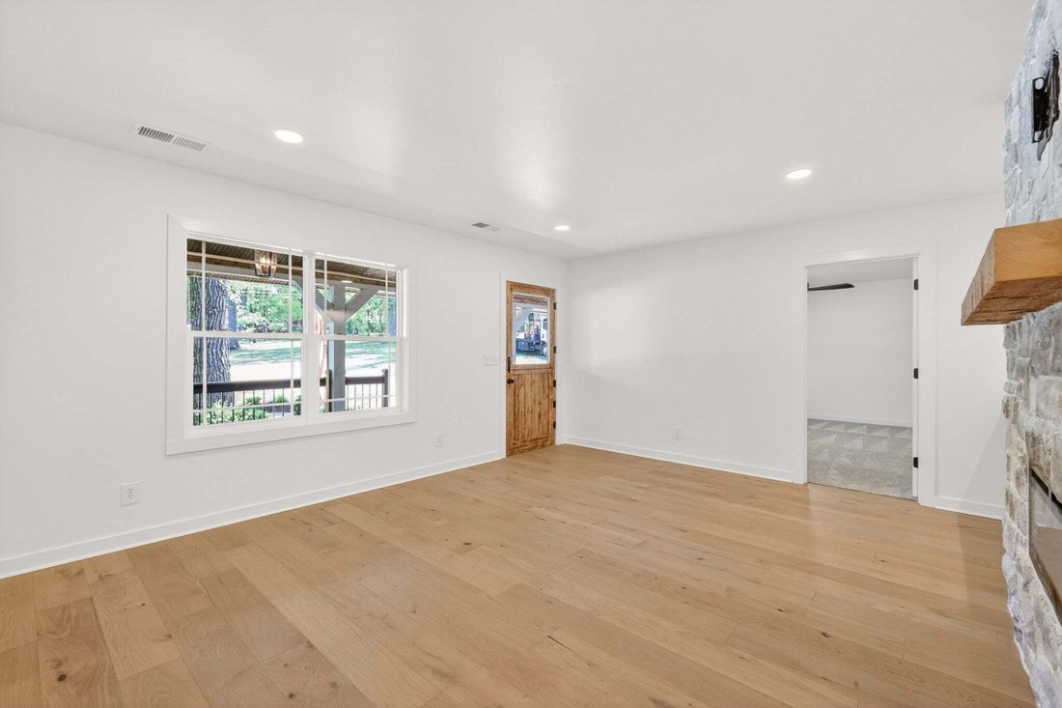
Beautifully renovated home offering exceptional function, thoughtful design, and peace of mind. This 4-bedroom, 3-bath home sits on 1.84 acres and features an open floor plan with engineered hardwood floors, a stone electric fireplace, built-in bookshelves with accent lighting, and a spacious layout that includes an oversized bonus room and separate loft area. The kitchen is fully updated with new
Beautifully renovated home offering exceptional function, thoughtful design, and peace of mind. This 4-bedroom, 3-bath home sits on 1.84 acres and features an open floor plan with engineered hardwood floors, a stone electric fireplace, built-in bookshelves with accent lighting, and a spacious layout that includes an oversized bonus room and separate loft area. The kitchen is fully updated with new cabinetry, new appliances including a gas stove, a pot filler, and Taj Mahal quartz countertops, along with a pantry and additional butler’s pantry/laundry room combo for added convenience. All bathrooms feature tile showers and quartz countertops, including one with a custom tiled archway shower, while the primary suite showcases a luxury shower with dual showerheads, separate rainfall showerheads, and an oversized bench. Renovations extend throughout the home with new windows, interior and exterior doors—including a Dutch front door—new lighting, new carpet, a new HVAC unit for the upstairs, and a new tankless water heater. Additional features include built-in storage benches and cabinetry throughout, extra attic access spaces, and expanded closet storage. Exterior upgrades include new roof on the whole home, new Hardie siding, new gutters, new landscaping, and a new back deck accessed through French doors off the dining room. The property also offers a detached 2-car garage with a new roof and windows, a tornado shelter, and a home generator. Situated in a convenient location just 2 minutes to Hwy 109, 5 minutes to Davis Corner Boat Ramp, 7 minutes to Mt. Juliet, 10 minutes to I-40, and 28 minutes to BNA. Call for your showing today—this one won’t last long.
-
Property type
House
-
Floors
2
-
Year built
1979
-
Price/sqft
$274
Features
Explore the Area
2291 Cooks Rd, Mt. Juliet, Tennessee, United States
View on Google Maps
Price per sqft
Low
High
Joined 8 months ago
You have inquired about this property
The agent will contact you soon by
Listed by
4
Listings
2025
Joined
Book home tour with the agent
Choose a date and whether you'd like a virtual or in-person tour with the agent.
Preferred date
Tour type
Last updated
July 30
First listed
Jul 30
Listing reference
3312455
Listing status
Based on information submitted to the MLS GRID as of 2026. All data is obtained from various sources and may not have been verified by broker or MLS GRID. Supplied Open House Information is subject to change without notice. All information should be independently reviewed and verified for accuracy. Properties may or may not be listed by the office/agent presenting the information.
Trusted by the World's Leading Brokers
The agents behind the world's most exceptional properties list with JamesEdition.
- Listings from Sotheby's, Christie's, BARNES, and Engel & Völkers
- Every listing reviewed before it goes live
- Connect directly with verified listing agents
By continuing you agree to our Terms and Privacy Policy.
brokerages we
partnered with
partnered with