

$525,000
Single Family Residence In Mount Juliet
- 3 Beds
- 3 Baths
- 2,337 Sqft
- 8,712 Sqft lot
- Updated: July 29
- Source: Realtracs MLS#3311480
About the Property
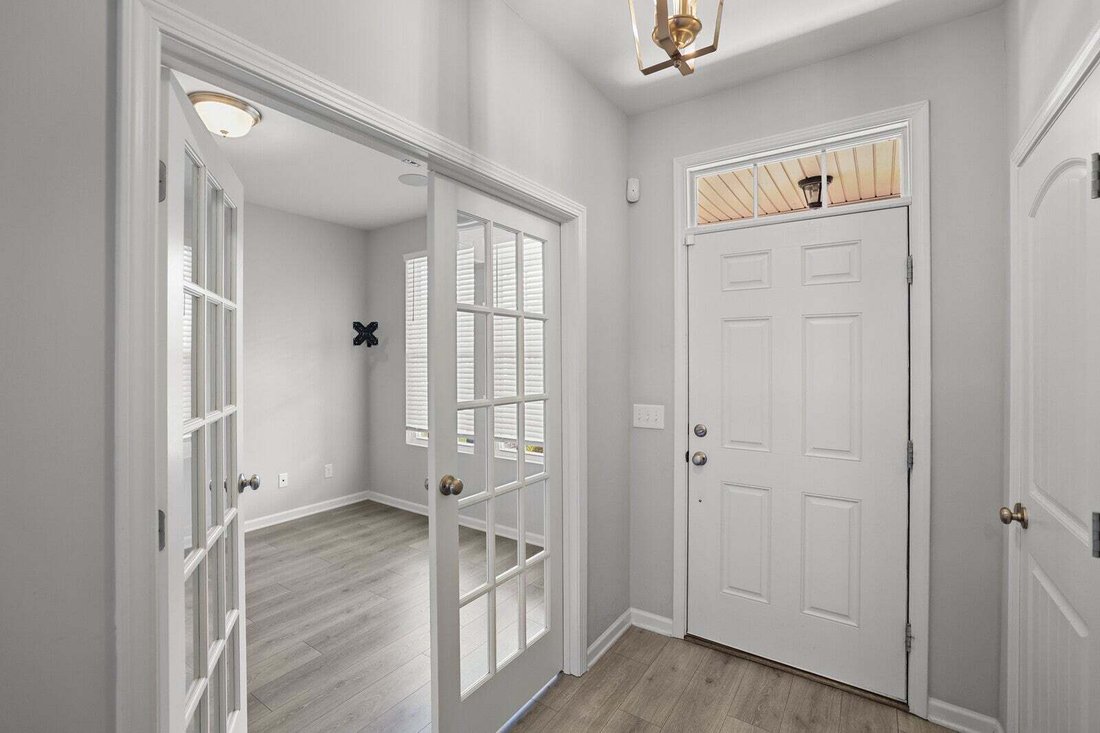
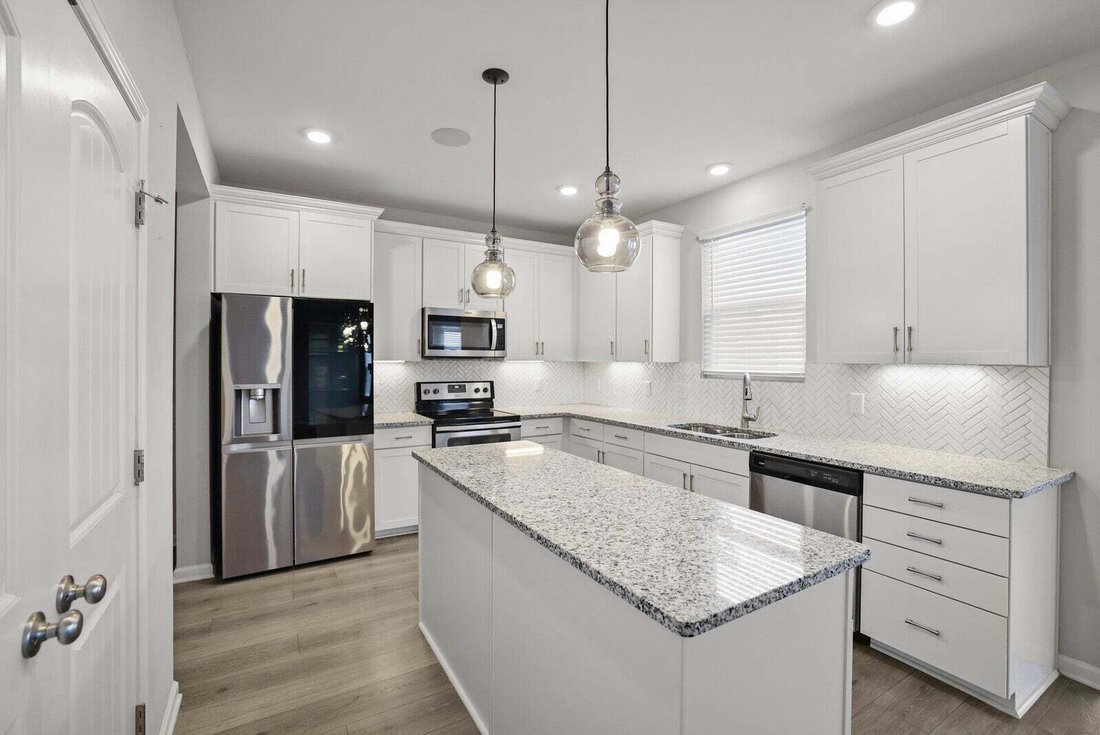
Welcome home to this STUNNING 3-bedroom, 2.5-bath home offering 2,337 sqft. of thoughtfully designed living space! This open-concept home features a dedicated office with French doors, a light-filled sunroom, and a beautiful stone gas fireplace. The chef-inspired kitchen is complete with granite countertops, stainless steel appliances, an upgraded backsplash, under-cabinet lighting, a large island
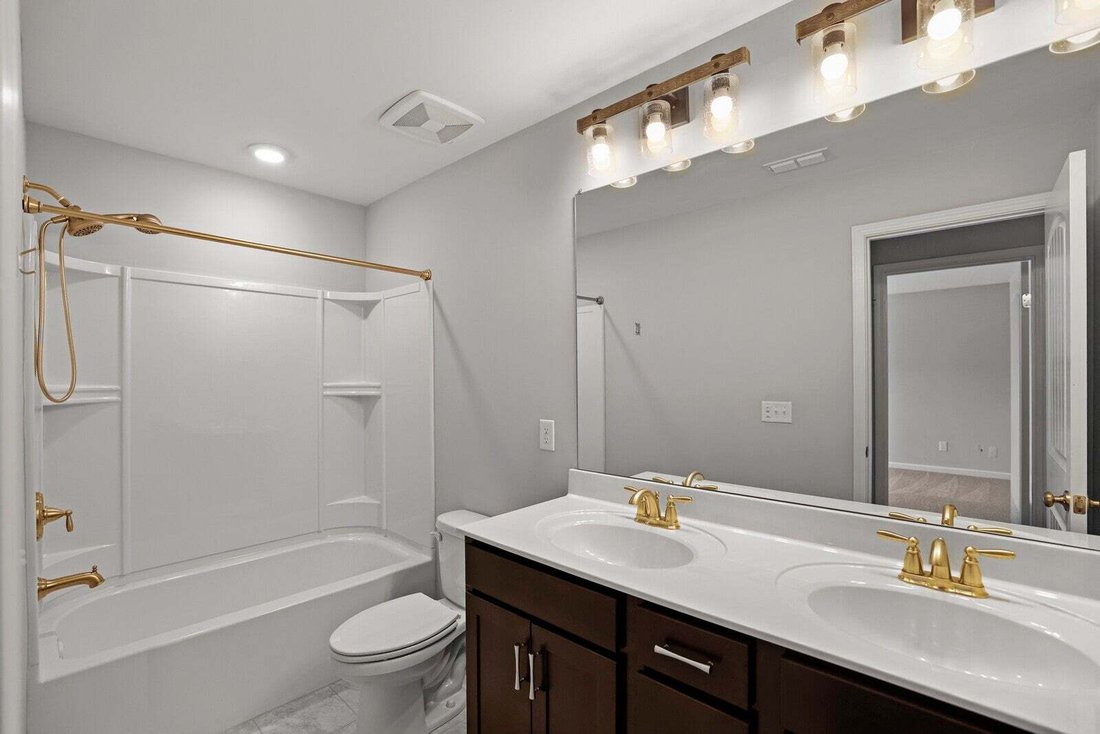
Welcome home to this STUNNING 3-bedroom, 2.5-bath home offering 2,337 sqft. of thoughtfully designed living space! This open-concept home features a dedicated office with French doors, a light-filled sunroom, and a beautiful stone gas fireplace. The chef-inspired kitchen is complete with granite countertops, stainless steel appliances, an upgraded backsplash, under-cabinet lighting, a large island and an oversized pantry. The spacious primary suite includes a luxurious garden tub, oversized walk-in shower, and large custom designed walk-in closet. Additional upgrades include modern light fixtures, ceiling fans throughout, a wired security system, professionally maintained HVAC system. Outside, enjoy professional front landscaping and a large, fully fenced backyard—perfect for relaxing or entertaining. Community amenities include a clubhouse, fitness center, pool, playground, walking trails, and scenic ponds. Zoned for Wilson County Schools and just minutes from shopping, dining, and everyday conveniences. 1-year home warranty included! Up to 1% lender credit on the loan amount when buyer uses Seller’s Preferred Lender.
-
Property type
House
-
Floors
2
-
Year built
2019
-
Price/sqft
$224
Features
- Garage
- Walk In Closet
- Pool
- Playground
- Fitness Center / Gym
- Garden
- Open Kitchen
- Fireplace
- Kitchen island
Features
Indoor
- Office
- Fireplace
- Kitchen island
- Open Kitchen
- Walk In Closet
- Fitness Center / Gym
Outdoor
- Pool
- Garage
- Playground
- Garden
Explore the Area
2861 Meadow Glen, Mt. Juliet, Tennessee, United States
View on Google Maps
Price per sqft
Low
High
Joined 8 months ago
You have inquired about this property
The agent will contact you soon by
Listed by
The Ashton Real Estate Group of RE/MAX Advantage - Nashville
Tennessee, United States
View agency profile
115
Listings
2025
Joined
Book home tour with the agent
Choose a date and whether you'd like a virtual or in-person tour with the agent.
Preferred date
Tour type
The Ashton Real Estate Group of RE/MAX Advantage - Nashville
Nashville, Tennessee, United States
View agency profile
Last updated
July 29
First listed
Jul 29
Listing reference
3311480
Listing status
Active under contract
Based on information submitted to the MLS GRID as of 2026. All data is obtained from various sources and may not have been verified by broker or MLS GRID. Supplied Open House Information is subject to change without notice. All information should be independently reviewed and verified for accuracy. Properties may or may not be listed by the office/agent presenting the information.
Trusted by the World's Leading Brokers
The agents behind the world's most exceptional properties list with JamesEdition.
- Listings from Sotheby's, Christie's, BARNES, and Engel & Völkers
- Every listing reviewed before it goes live
- Connect directly with verified listing agents
By continuing you agree to our Terms and Privacy Policy.
brokerages we
partnered with
partnered with