$575,995
Single Family Residence In Mount Juliet
- 3 Beds
- 2 Baths
- 2,097 Sqft
- 10,890 Sqft lot
- Updated: July 27
- Source: Realtracs MLS#3288234
About the Property
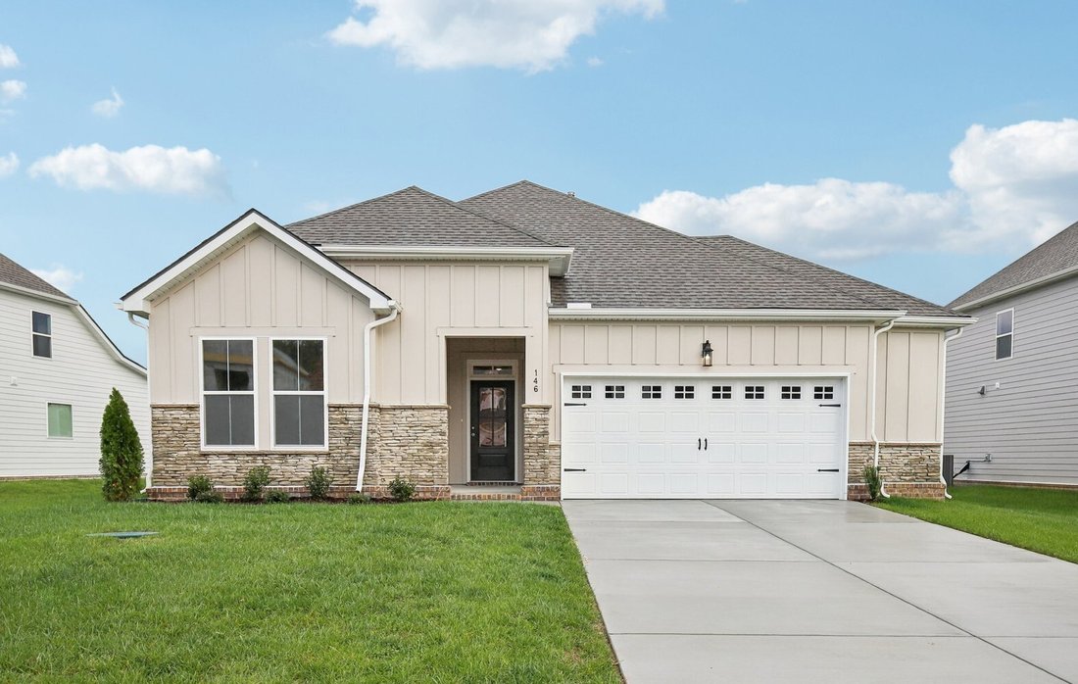
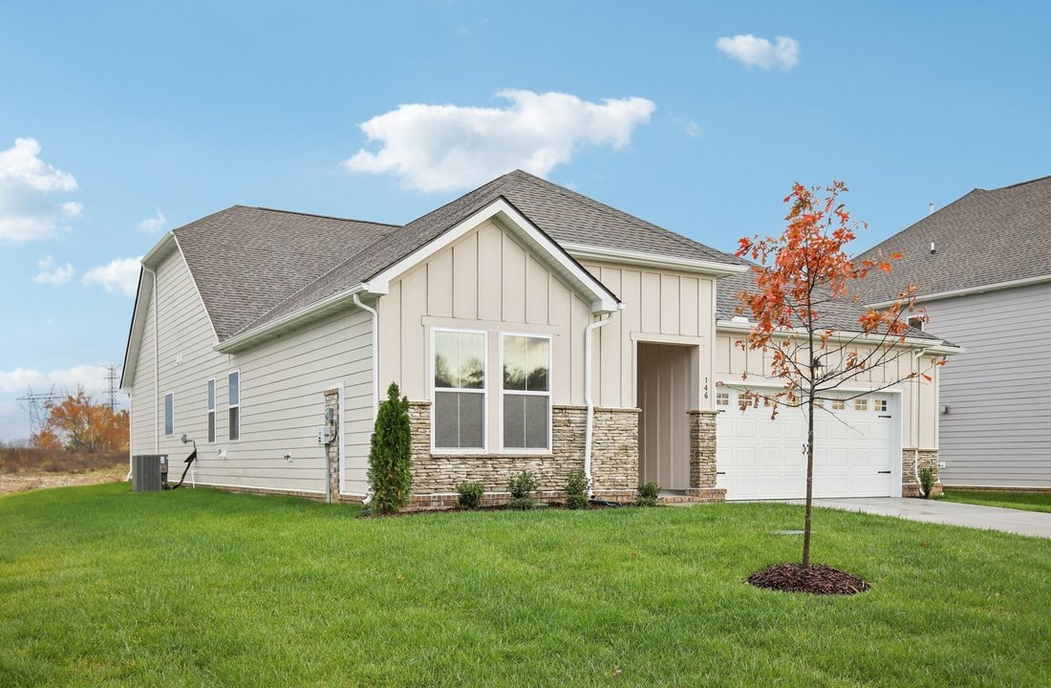
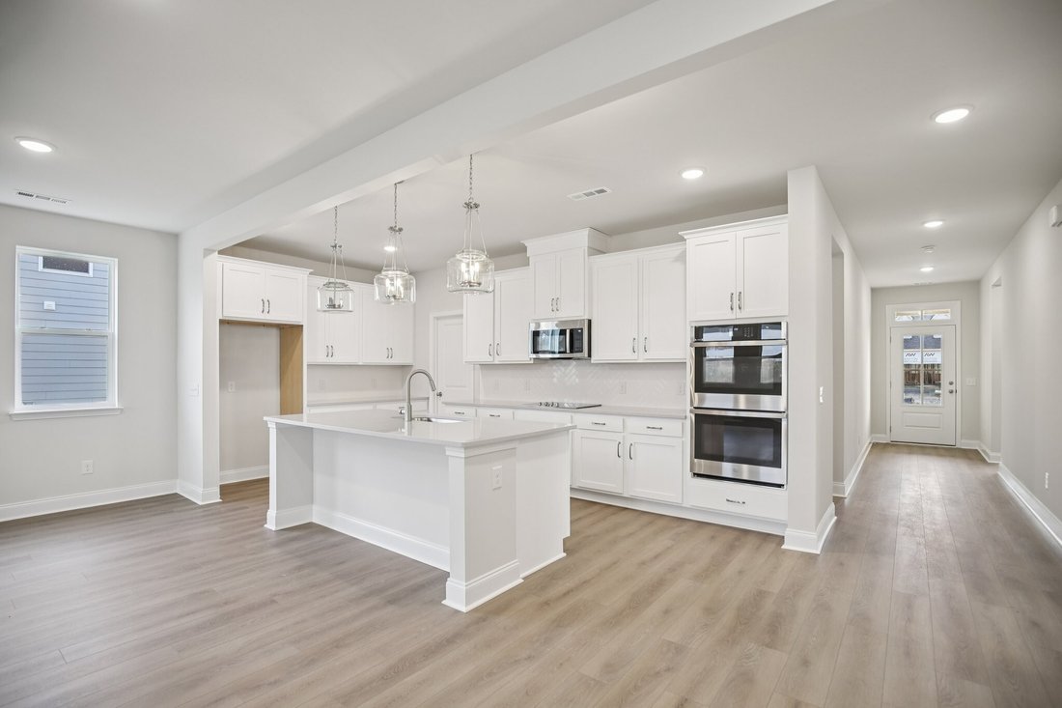
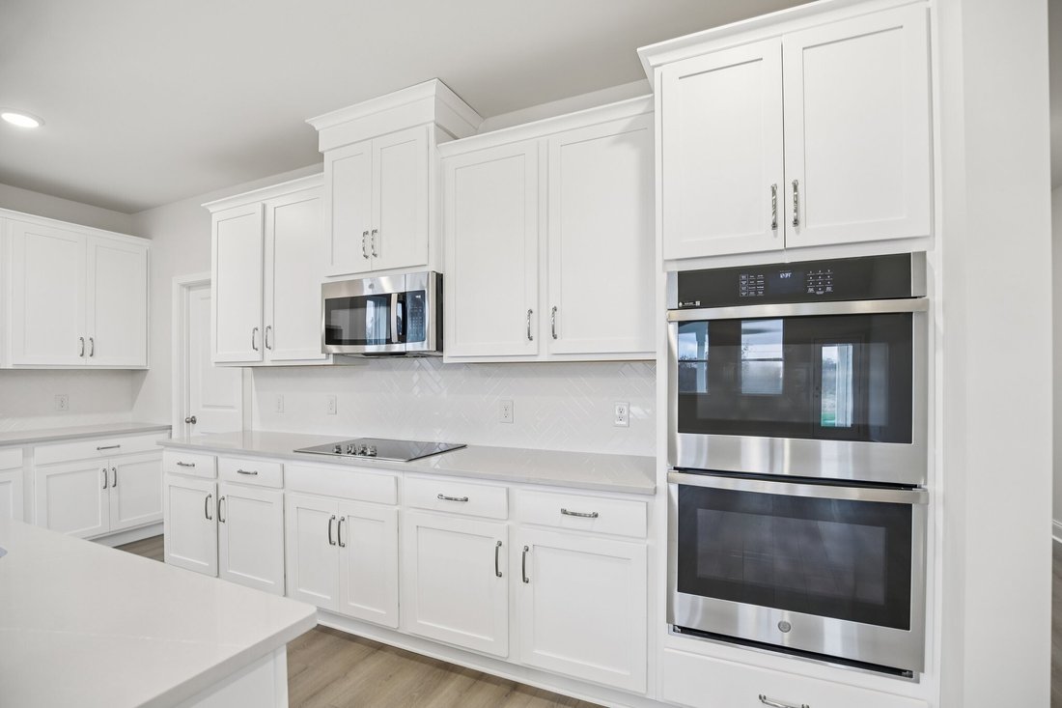
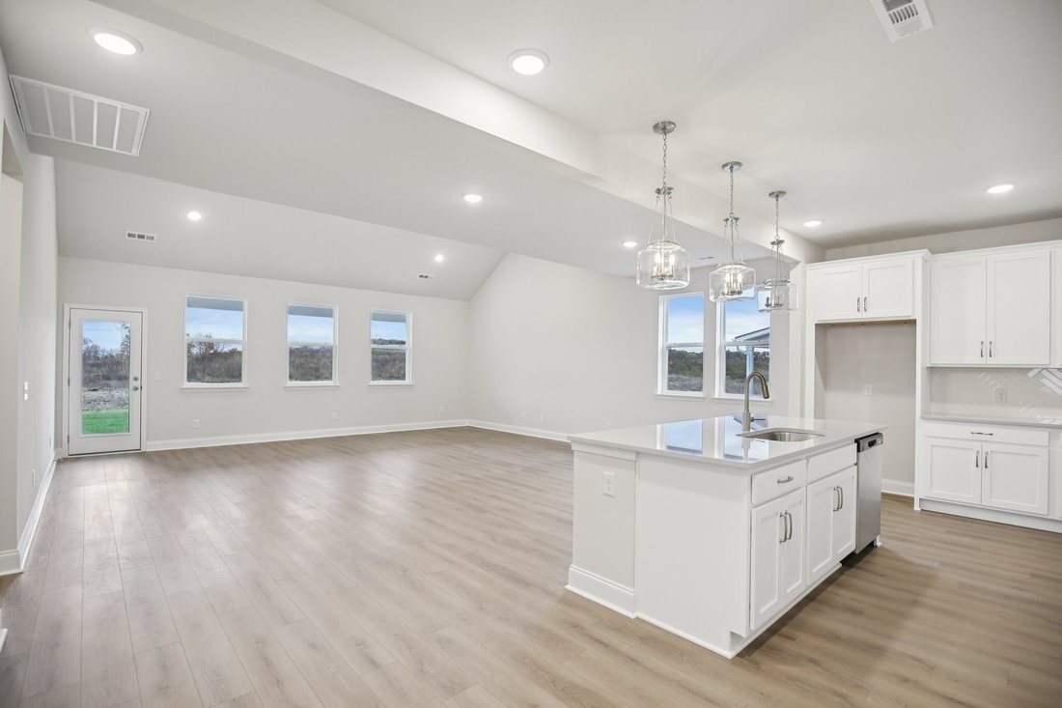
Homesite 15 — Welcome to this stunning single-level ”Cheyenne” home located just 10 minutes from shopping, dining, and top-rated Mt. Juliet schools. This home features a gourmet kitchen complete with quartz countertops, and pendant lighting. We have also included double ovens, a gas cooktop, fridge, spacious island, and walk-in pantry in the kitchen— perfect for both everyday living and entertaini
Homesite 15 — Welcome to this stunning single-level ”Cheyenne” home located just 10 minutes from shopping, dining, and top-rated Mt. Juliet schools. This home features a gourmet kitchen complete with quartz countertops, and pendant lighting. We have also included double ovens, a gas cooktop, fridge, spacious island, and walk-in pantry in the kitchen— perfect for both everyday living and entertaining. Just off the kitchen, a large dining area offers plenty of space to host family dinners, holiday gatherings, or casual meals with friends, making it the true heart of the home. The open-concept layout flows seamlessly into the great room, where the vaulted ceiling creates a bright, airy space ideal for relaxing or hosting guests. Step outside to relax under your large covered rear patio, ideal for year-round outdoor living! Willow Landing will soon feature amenities such as a pool, playground, and walking trail, offering a lifestyle that blends everyday ease with outdoor enjoyment. Don’t miss your chance to own this beautifully appointed single-level home in a location that offers both tranquility and accessibility. Representative images and renderings are for illustrative purposes. Actual structural options and design finishes of the home may vary.
-
Property type
House
-
Floors
1
-
Year built
2026
-
Price/sqft
$274
Features
- Walk In Closet
- Pool
- Playground
- Open Kitchen
- Stone Countertops
- Gas Stovetop
- High Ceiling
- Washer Dryer
- Kitchen island
Explore the Area
133 Emeline Way, Mt. Juliet, Tennessee, United States
View on Google Maps
Price per sqft
Low
High
Joined 8 months ago
You have inquired about this property
The agent will contact you soon by
Listed by
14
Listings
2025
Joined
Book home tour with the agent
Choose a date and whether you'd like a virtual or in-person tour with the agent.
Preferred date
Tour type
Last updated
July 27
First listed
Jul 27
Listing reference
3288234
Listing status
Based on information submitted to the MLS GRID as of 2026. All data is obtained from various sources and may not have been verified by broker or MLS GRID. Supplied Open House Information is subject to change without notice. All information should be independently reviewed and verified for accuracy. Properties may or may not be listed by the office/agent presenting the information.
Trusted by the World's Leading Brokers
The agents behind the world's most exceptional properties list with JamesEdition.
- Listings from Sotheby's, Christie's, BARNES, and Engel & Völkers
- Every listing reviewed before it goes live
- Connect directly with verified listing agents
By continuing you agree to our Terms and Privacy Policy.
brokerages we
partnered with
partnered with