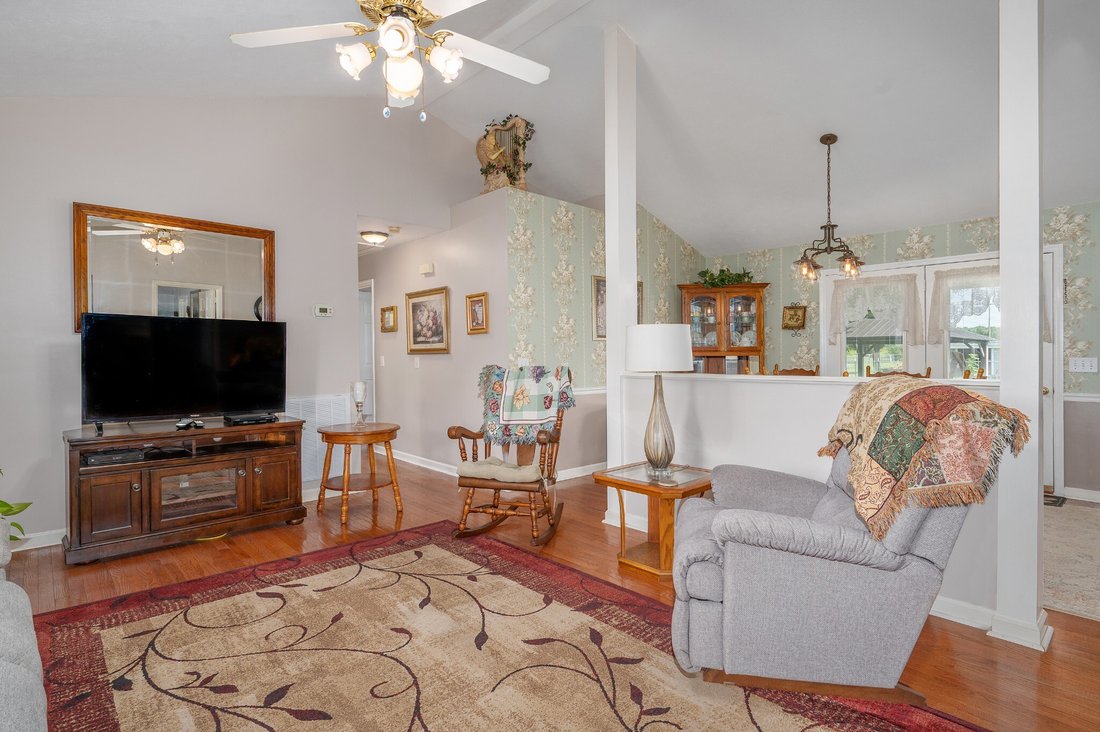
$625,000
Single Family Residence In Mount Juliet
- 5 Beds
- 4 Baths
- 2,634 Sqft
- 40,511 Sqft lot
- Updated: September 1
- Source: Realtracs MLS#3287812
About the Property
Over $250,000 in improvements make this exceptional, centrally located Mt. Juliet property truly one of a kind!
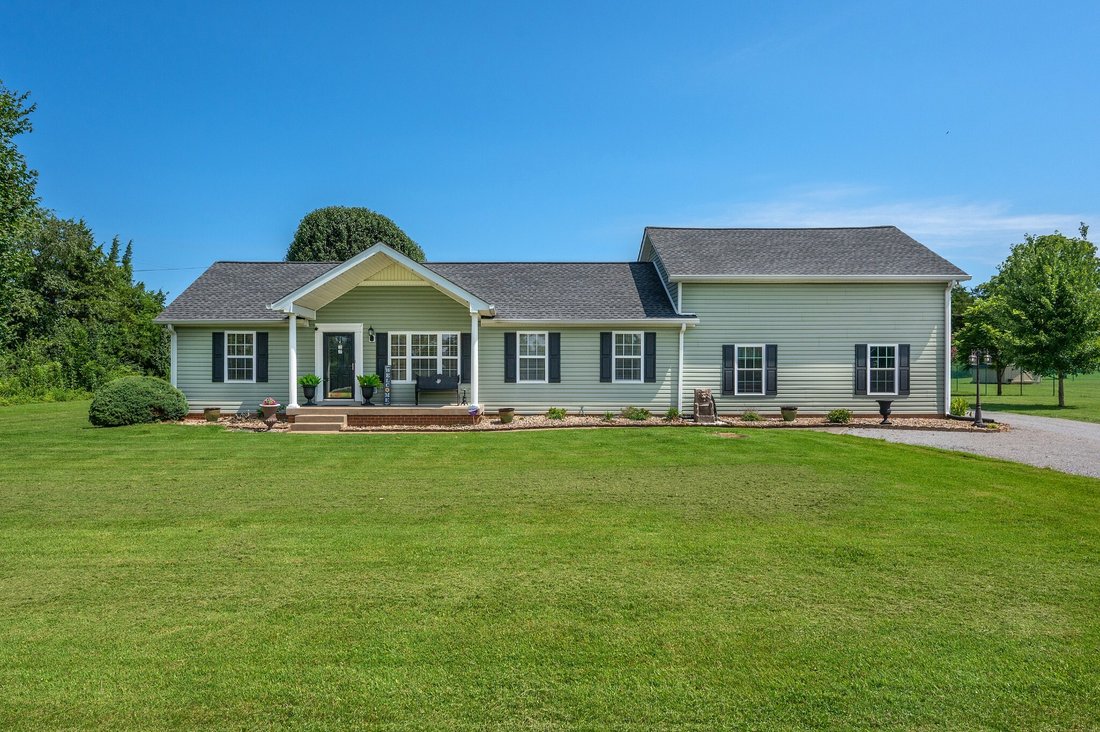
City and country meet in this mostly one-level home with a total of 5-bedroom options and 3 1/2 bathrooms. This functional floorplan includes a 692 sq. ft. bonus room with a half bath and closet—ideal as a bedroom, office, media room, or flex space— plus a SEPARATE BUT ATTACHED
City and country meet in this mostly one-level home with a total of 5-bedroom options and 3 1/2 bathrooms. This functional floorplan includes a 692 sq. ft. bonus room with a half bath and closet—ideal as a bedroom, office, media room, or flex space— plus a SEPARATE BUT ATTACHED
Over $250,000 in improvements make this exceptional, centrally located Mt. Juliet property truly one of a kind!
City and country meet in this mostly one-level home with a total of 5-bedroom options and 3 1/2 bathrooms. This functional floorplan includes a 692 sq. ft. bonus room with a half bath and closet—ideal as a bedroom, office, media room, or flex space— plus a SEPARATE BUT ATTACHED 692 SQFT APARTMENT with full kitchen and bath (previous attached garage) providing endless possibilities for multigenerational living, guests, a home business, or rental income.
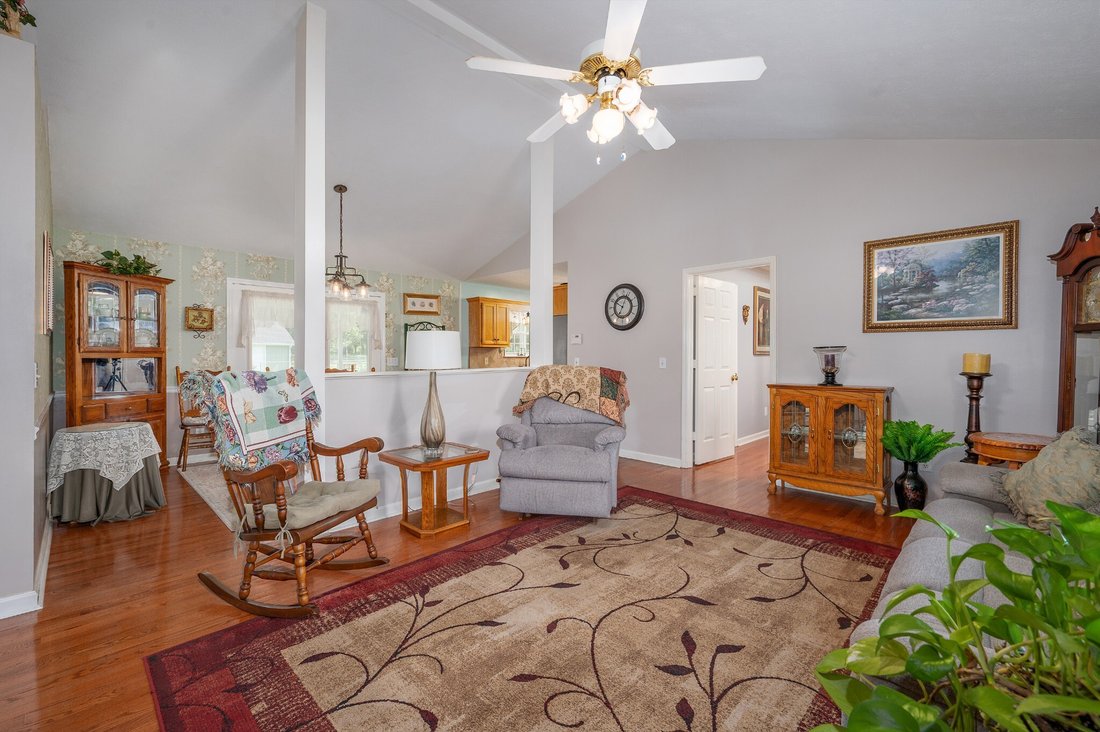
Recent updates include top-notch new siding, gunstock wood flooring (2025), fresh interior paint, HVAC for both the main home and separate apartment (5 yrs), water heater (2 yrs) and to top it off, the roof is just 6 yrs old. Owners will enjoy the oversized primary suite featuring a walk-in shower with grab bars for added accessibility.
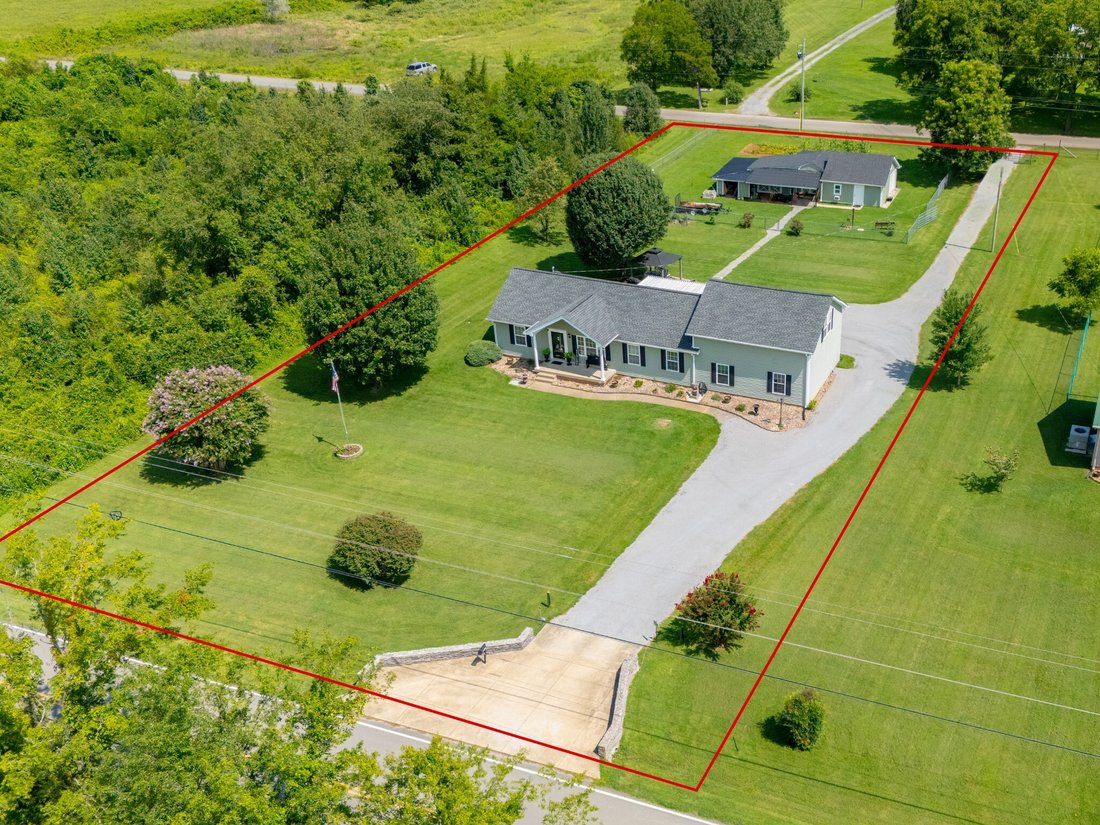
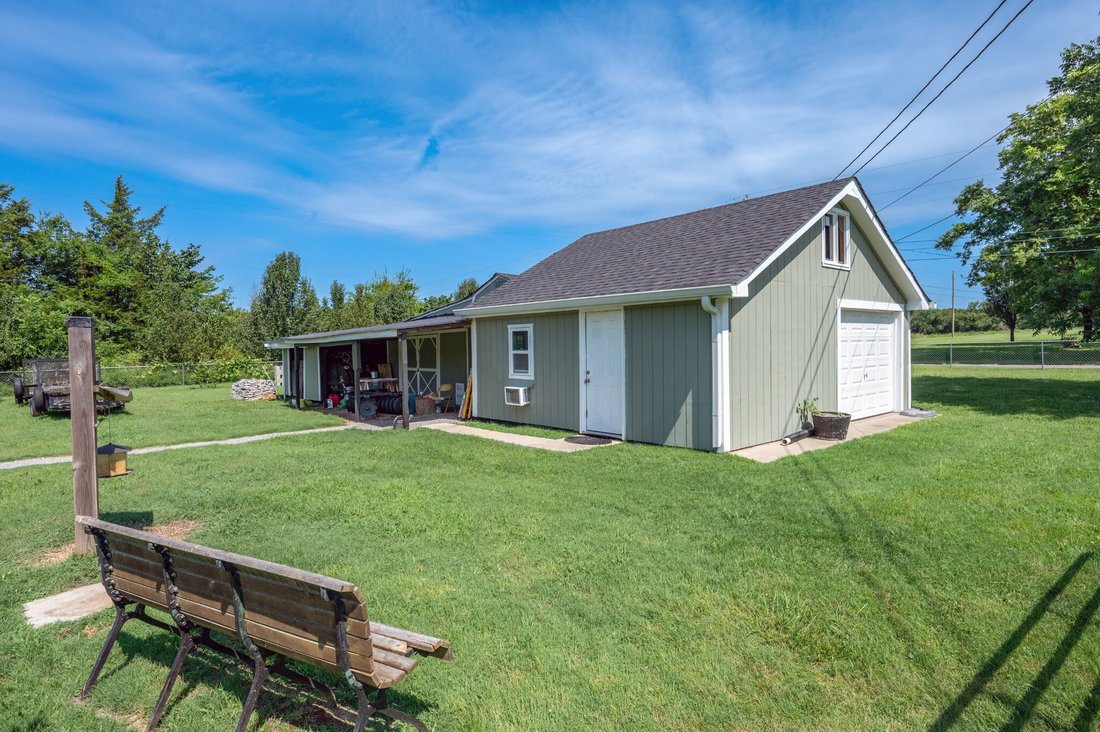
Step outside where it gets really exciting! Enjoy a 20’ x 22’ insulated workshop with electricity and heating/air, a gazebo with paved patio, a covered porch, a partially fenced backyard, and front and back driveways. You’ll also appreciate the clean crawl space vapor barrier, dehumidifier, and transferable lifetime warranty, and the regularly maintained and recently pumped septic system.
Offering exceptional flexibility and valuable updates just 9 minutes from Costco, this meticulously maintained property is a rare opportunity you won’t want to miss!
City and country meet in this mostly one-level home with a total of 5-bedroom options and 3 1/2 bathrooms. This functional floorplan includes a 692 sq. ft. bonus room with a half bath and closet—ideal as a bedroom, office, media room, or flex space— plus a SEPARATE BUT ATTACHED 692 SQFT APARTMENT with full kitchen and bath (previous attached garage) providing endless possibilities for multigenerational living, guests, a home business, or rental income.
Recent updates include top-notch new siding, gunstock wood flooring (2025), fresh interior paint, HVAC for both the main home and separate apartment (5 yrs), water heater (2 yrs) and to top it off, the roof is just 6 yrs old. Owners will enjoy the oversized primary suite featuring a walk-in shower with grab bars for added accessibility.
Step outside where it gets really exciting! Enjoy a 20’ x 22’ insulated workshop with electricity and heating/air, a gazebo with paved patio, a covered porch, a partially fenced backyard, and front and back driveways. You’ll also appreciate the clean crawl space vapor barrier, dehumidifier, and transferable lifetime warranty, and the regularly maintained and recently pumped septic system.
Offering exceptional flexibility and valuable updates just 9 minutes from Costco, this meticulously maintained property is a rare opportunity you won’t want to miss!
-
Property type
House
-
Floors
2
-
Year built
1996
-
Price/sqft
$237
Features
- Garage
- Washer Dryer
- Office
Explore the Area
5123 E Division St, Mt. Juliet, Tennessee, United States
View on Google Maps
Price per sqft
Low
High
Joined 10 months ago
You have inquired about this property
The agent will contact you soon by
Listed by
9
Listings
2025
Joined
Book home tour with the agent
Choose a date and whether you'd like a virtual or in-person tour with the agent.
Preferred date
Tour type
Last updated
September 1
First listed
July 21
Listing reference
3287812
Listing status
Based on information submitted to the MLS GRID as of 2026. All data is obtained from various sources and may not have been verified by broker or MLS GRID. Supplied Open House Information is subject to change without notice. All information should be independently reviewed and verified for accuracy. Properties may or may not be listed by the office/agent presenting the information.
Similar Properties Nearby
New Listings in Mt. Juliet

Explore More Homes for Sale
Mt. Juliet, TN, United States property types
Mt. Juliet, TN, United States popular searches
- Properties with Open Kitchen in Mt. Juliet, TN, United States
- New Builds properties in Mt. Juliet, TN, United States
- Properties with Balcony in Mt. Juliet, TN, United States
- Properties with Terrace in Mt. Juliet, TN, United States
- Properties with Game Room in Mt. Juliet, TN, United States
- Properties with Tennis Court in Mt. Juliet, TN, United States
- Modern properties in Mt. Juliet, TN, United States
- Properties with Outdoor Kitchen in Mt. Juliet, TN, United States
- Gated Community properties in Mt. Juliet, TN, United States
- Properties with Sauna in Mt. Juliet, TN, United States
- Properties with Elevator in Mt. Juliet, TN, United States
- Properties with Indoor Pool in Mt. Juliet, TN, United States
- Properties with Cinema in Mt. Juliet, TN, United States
- Properties with Steam Room in Mt. Juliet, TN, United States
- Properties with Library in Mt. Juliet, TN, United States
- Mountain View properties in Mt. Juliet, TN, United States
Related Guides & Stories
Trusted by the World's Leading Brokers
The agents behind the world's most exceptional properties list with JamesEdition.
- Listings from Sotheby's, Christie's, BARNES, and Engel & Völkers
- Every listing reviewed before it goes live
- Connect directly with verified listing agents
By continuing you agree to our Terms and Privacy Policy.
brokerages we
partnered with
partnered with