

$604,995
Single Family Residence In Mount Juliet
- 3 Beds
- 4 Baths
- 2,859 Sqft
- Updated: Yesterday
- Source: Realtracs MLS#3601798
About the Property
**Offering 30,000 flex cash plus $10,000 toward closing with Toll Brothers Mortgage** Welcome to The Carlow Collection at Tomlinson Pointe by Toll Brothers! Our Higgins floorplan offers unique architectural elements offering 3-4 bedrooms and an expansive living space downstairs. Upon entrance to the home, you will find a flex room and convenient powder room to the left. Continue down the hall to t
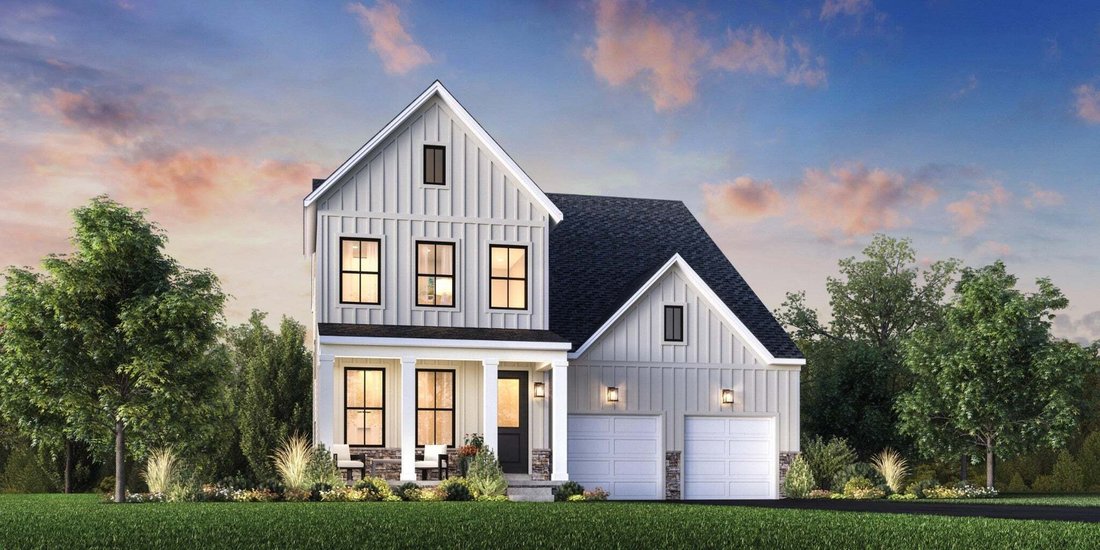
**Offering 30,000 flex cash plus $10,000 toward closing with Toll Brothers Mortgage** Welcome to The Carlow Collection at Tomlinson Pointe by Toll Brothers! Our Higgins floorplan offers unique architectural elements offering 3-4 bedrooms and an expansive living space downstairs. Upon entrance to the home, you will find a flex room and convenient powder room to the left. Continue down the hall to the grandiose open floor plan offering a formal dining area (that can double as a sitting lounge) which flows effortlessly into the great room, casual dining area, and large kitchen. The kitchen boasts ample storage and a walk-in pantry. Off of the casual dining area is an outdoor patio that has the option to add a cover and turn into your perfect outdoor oasis. Upstairs you’ll find a bonus loft, perfect for movie night or a kid zone! All bedrooms reside upstairs along with a full size laundry room for your convenience. This primary suite is the largest we offer in Carlow Collection and boasts two large walk-in closets and a spacious bathroom featuring a dual vanity, stand-up shower, private water closet and it’s own linen closet. Secondary bedrooms share a hall bathroom also featuring a dual vanity. Enjoy community amenities such as sidewalks, streetlights, a pool, firepit, tot-lot playground, and walking trail. This community offers quick access to I-40, Providence Shopping Center, Costco and Sprouts. Enjoy the weekend in Downtown Nashville or Historic Lebanon, neither are very far. Choose your lot and your exterior elevation. Turn the Higgins into your dream home by choosing your own interior finishes! This plan also has structural options to utilize space suitable for your lifestyle. *Photos are of another home of the same plan and are for representational purposes only. THIS IS A FLOOR PLAN OPTION FOR A BUILD-TO-ORDER. Advertised pricing is Starting Base Price.* Community Model Home is open Sun-Sat.
-
Property type
House
-
Floors
2
-
Year built
2026
-
Price/sqft
$211
Features
- Garage
- Walk In Closet
- Pool
- Playground
- Open Kitchen
- Outdoor Living Space
- Laundry Room
Explore the Area
2 Silva Loop, Mt. Juliet, Tennessee, United States
View on Google Maps
Price per sqft
Low
High
Joined 10 months ago
You have inquired about this property
The agent will contact you soon by
Listed by
20
Listings
2025
Joined
Book home tour with the agent
Choose a date and whether you'd like a virtual or in-person tour with the agent.
Preferred date
Tour type
Last updated
Yesterday
First listed
September 28
Listing reference
3601798
Listing status
Based on information submitted to the MLS GRID as of 2026. All data is obtained from various sources and may not have been verified by broker or MLS GRID. Supplied Open House Information is subject to change without notice. All information should be independently reviewed and verified for accuracy. Properties may or may not be listed by the office/agent presenting the information.
Similar Properties Nearby
New Listings in Mt. Juliet

Explore More Homes for Sale
Mt. Juliet, TN, United States property types
Mt. Juliet, TN, United States popular searches
- Properties with Open Kitchen in Mt. Juliet, TN, United States
- New Builds properties in Mt. Juliet, TN, United States
- Properties with Balcony in Mt. Juliet, TN, United States
- Properties with Terrace in Mt. Juliet, TN, United States
- Properties with Game Room in Mt. Juliet, TN, United States
- Properties with Tennis Court in Mt. Juliet, TN, United States
- Modern properties in Mt. Juliet, TN, United States
- Properties with Outdoor Kitchen in Mt. Juliet, TN, United States
- Gated Community properties in Mt. Juliet, TN, United States
- Properties with Sauna in Mt. Juliet, TN, United States
- Properties with Elevator in Mt. Juliet, TN, United States
- Properties with Indoor Pool in Mt. Juliet, TN, United States
- Properties with Cinema in Mt. Juliet, TN, United States
- Properties with Steam Room in Mt. Juliet, TN, United States
- Properties with Library in Mt. Juliet, TN, United States
- Mountain View properties in Mt. Juliet, TN, United States
Related Guides & Stories
Trusted by the World's Leading Brokers
The agents behind the world's most exceptional properties list with JamesEdition.
- Listings from Sotheby's, Christie's, BARNES, and Engel & Völkers
- Every listing reviewed before it goes live
- Connect directly with verified listing agents
By continuing you agree to our Terms and Privacy Policy.
brokerages we
partnered with
partnered with