$1,699,000
Single Family Residence In Mount Juliet
- 4 Beds
- 4 Baths
- 4,320 Sqft
- 1.61 Ac lot
- Updated: July 21
- Source: Realtracs MLS#3287824
About the Property
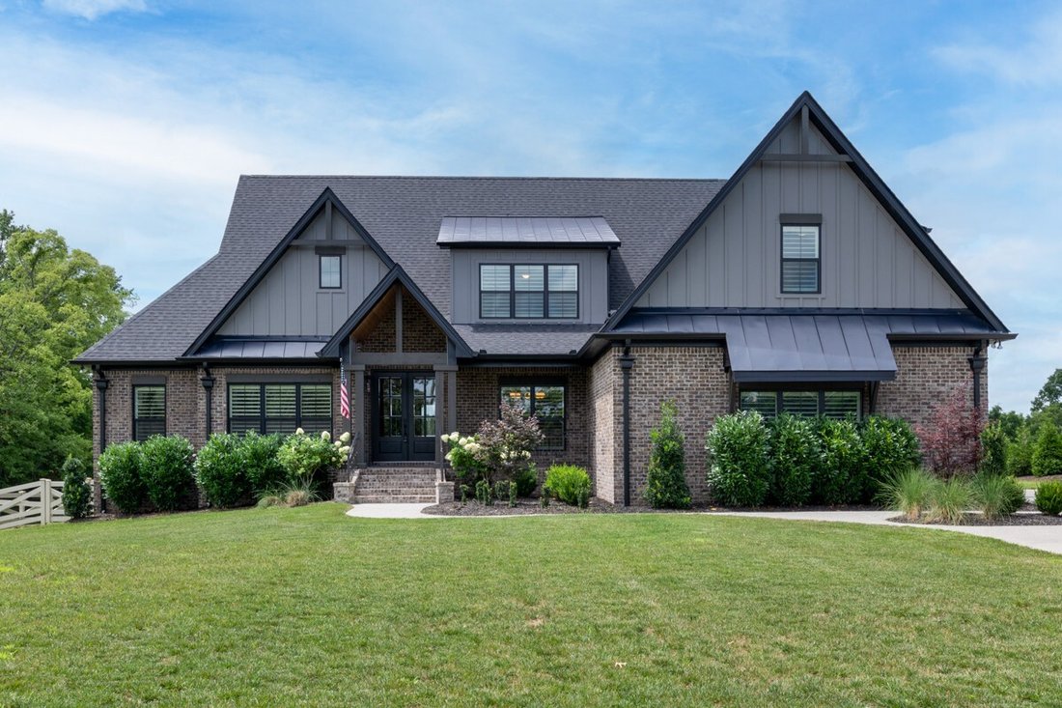
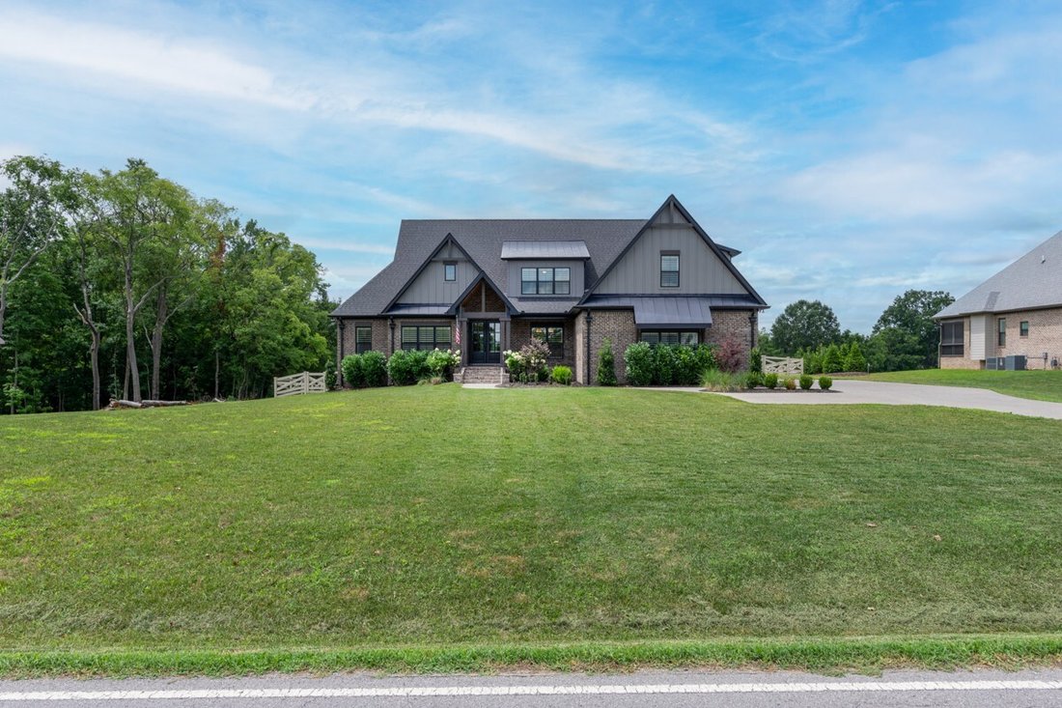
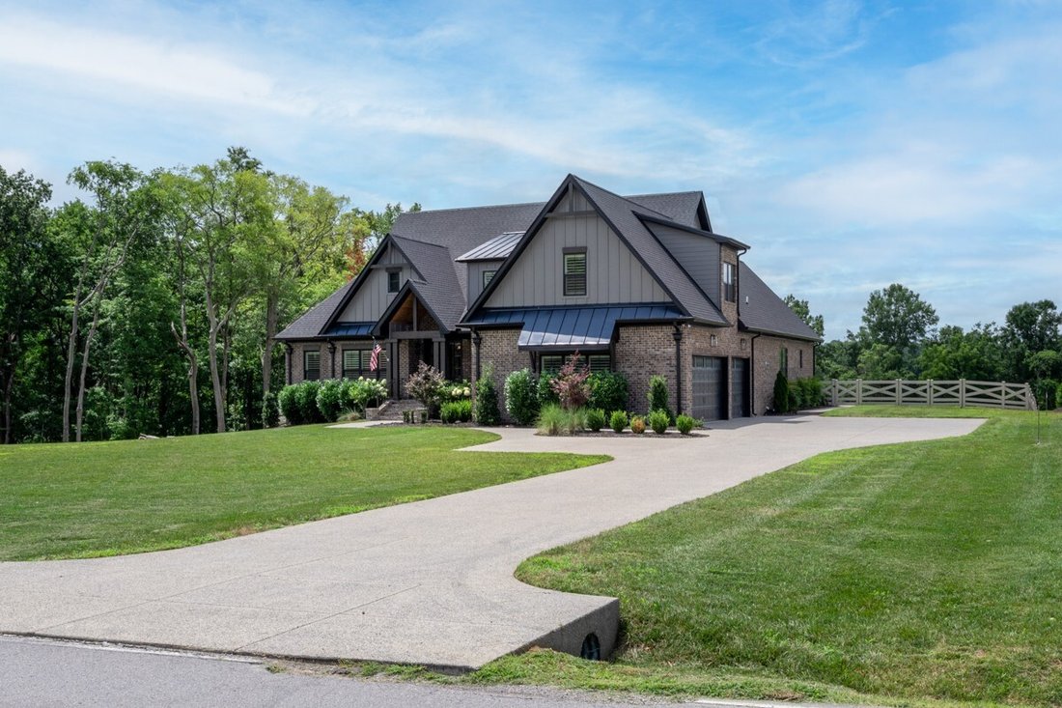
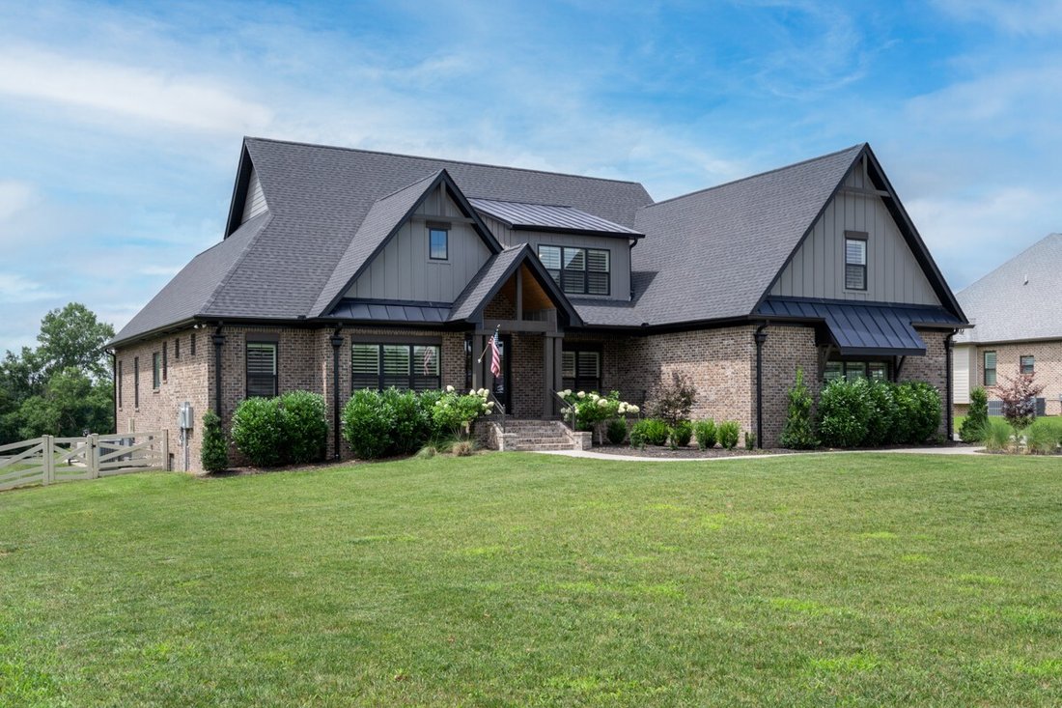
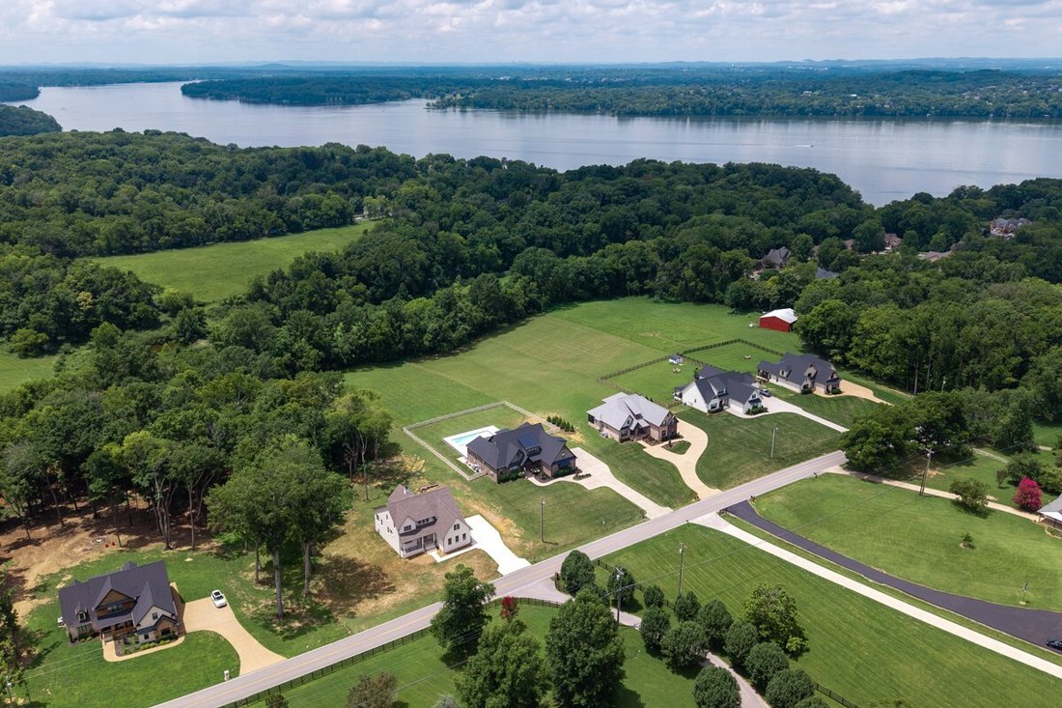
Exceptional quality and thoughtful upgrades define this stunning Weddington floor plan, situated on 1.60 acres in Mt. Juliet. This spacious home offers 4 bedrooms, 3.5 bathrooms, a formal dining room, private office, and an impressive 35’ x 20’ recreation room with pre-wired surround sound above the three-car garage. The inviting living room features hardwood floors, wood beams, custom built-ins,
Exceptional quality and thoughtful upgrades define this stunning Weddington floor plan, situated on 1.60 acres in Mt. Juliet. This spacious home offers 4 bedrooms, 3.5 bathrooms, a formal dining room, private office, and an impressive 35’ x 20’ recreation room with pre-wired surround sound above the three-car garage. The inviting living room features hardwood floors, wood beams, custom built-ins, and a beautiful stone gas fireplace. The gourmet kitchen is designed for both everyday living and entertaining, complete with quartz countertops, upgraded maple cabinetry, tile backsplash, hardwood flooring, double ovens, gas cooktop, microwave drawer, dishwasher, large island, and custom pantry. The main-level primary suite includes custom closet shelving and a spacious bath with a separate tile shower, freestanding tub, double vanities, and quartz countertops. Additional features include tile flooring in the bathrooms and full utility room, plantation shutters, epoxy garage floors, added wood flooring in the attic for additional storage, and a covered screened porch overlooking the picturesque backyard. Outdoor living is exceptional with a heated, saltwater fiberglass pool featuring a remote-controlled cover, a patio, four-foot vinyl fencing, and beautiful views from the back porch. A truly special property offering space, privacy, luxury, and exceptional details throughout.
-
Property type
House
-
Floors
2
-
Year built
2024
-
Price/sqft
$393
Features
- Garage
- Walk In Closet
- Pool
- Fireplace
- Panoramic / Scenic View
- Privacy
- High Ceiling
- Washer Dryer
- Kitchen island
Features
Lot
- Panoramic / Scenic View
- Privacy
Indoor
- High Ceiling
- Office
- Fireplace
- Kitchen island
- Washer Dryer
- Walk In Closet
Outdoor
- Pool
- Garage
Explore the Area
3255 Saundersville Ferry Rd, Mt. Juliet, Tennessee, United States
View on Google Maps
Price per sqft
Low
High
Joined 8 months ago
You have inquired about this property
The agent will contact you soon by
Listed by
9
Listings
2025
Joined
Book home tour with the agent
Choose a date and whether you'd like a virtual or in-person tour with the agent.
Preferred date
Tour type
Last updated
July 21
First listed
Jul 18
Listing reference
3287824
Listing status
Active under contract
Based on information submitted to the MLS GRID as of 2026. All data is obtained from various sources and may not have been verified by broker or MLS GRID. Supplied Open House Information is subject to change without notice. All information should be independently reviewed and verified for accuracy. Properties may or may not be listed by the office/agent presenting the information.
Trusted by the World's Leading Brokers
The agents behind the world's most exceptional properties list with JamesEdition.
- Listings from Sotheby's, Christie's, BARNES, and Engel & Völkers
- Every listing reviewed before it goes live
- Connect directly with verified listing agents
By continuing you agree to our Terms and Privacy Policy.
brokerages we
partnered with
partnered with