$624,900
Single Family Residence In Mount Juliet
- 4 Beds
- 3 Baths
- 2,435 Sqft
- 8,277 Sqft lot
- Updated: Yesterday
- Source: Realtracs MLS#3285960
About the Property
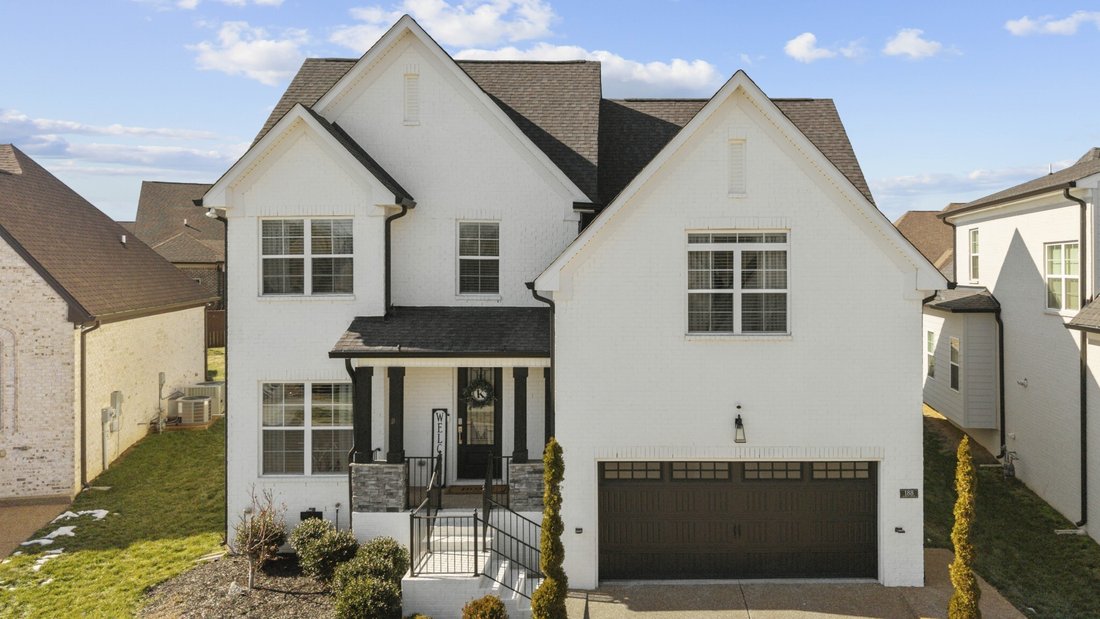
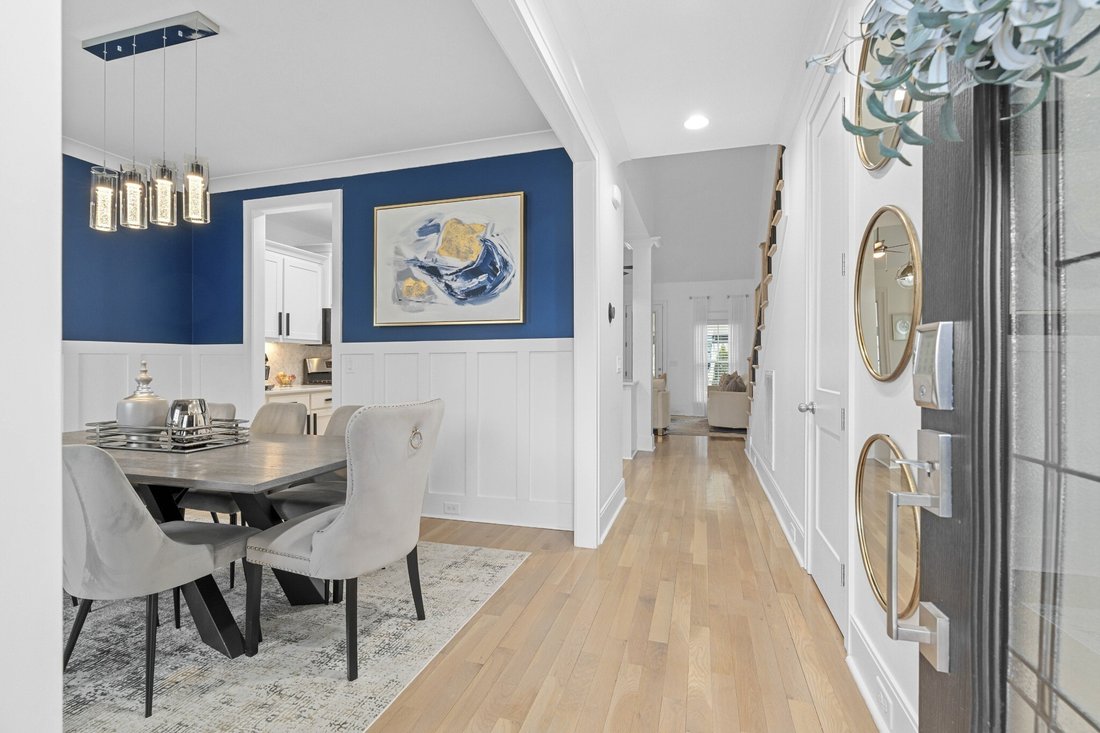
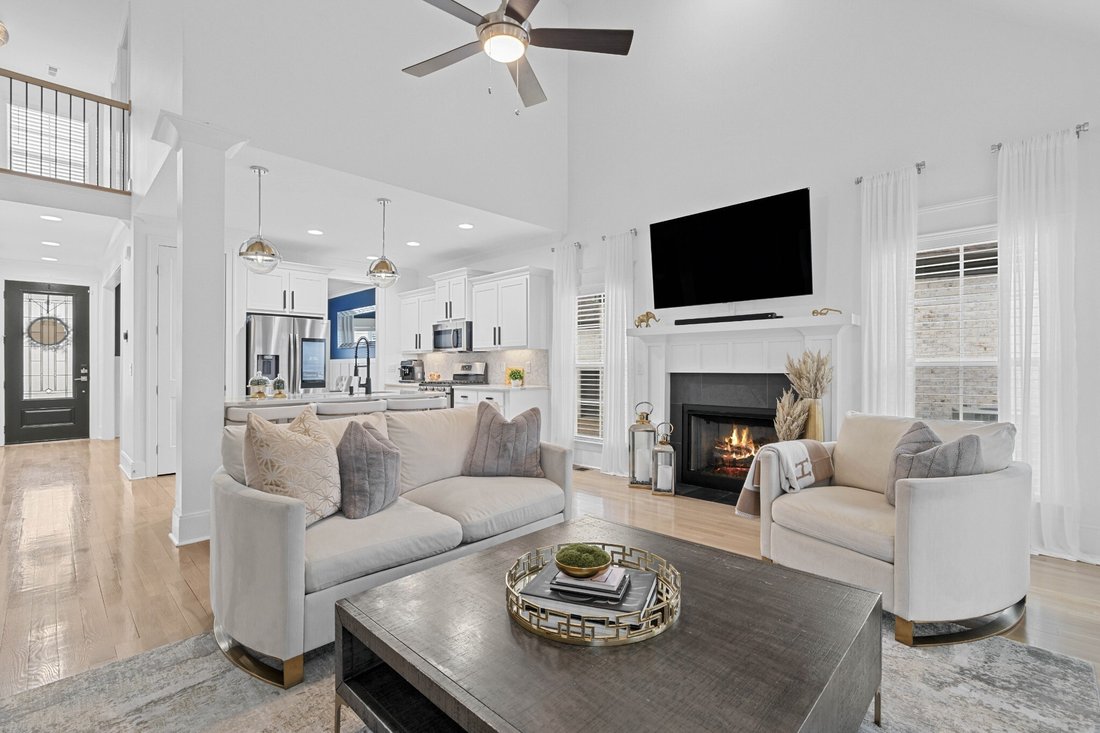
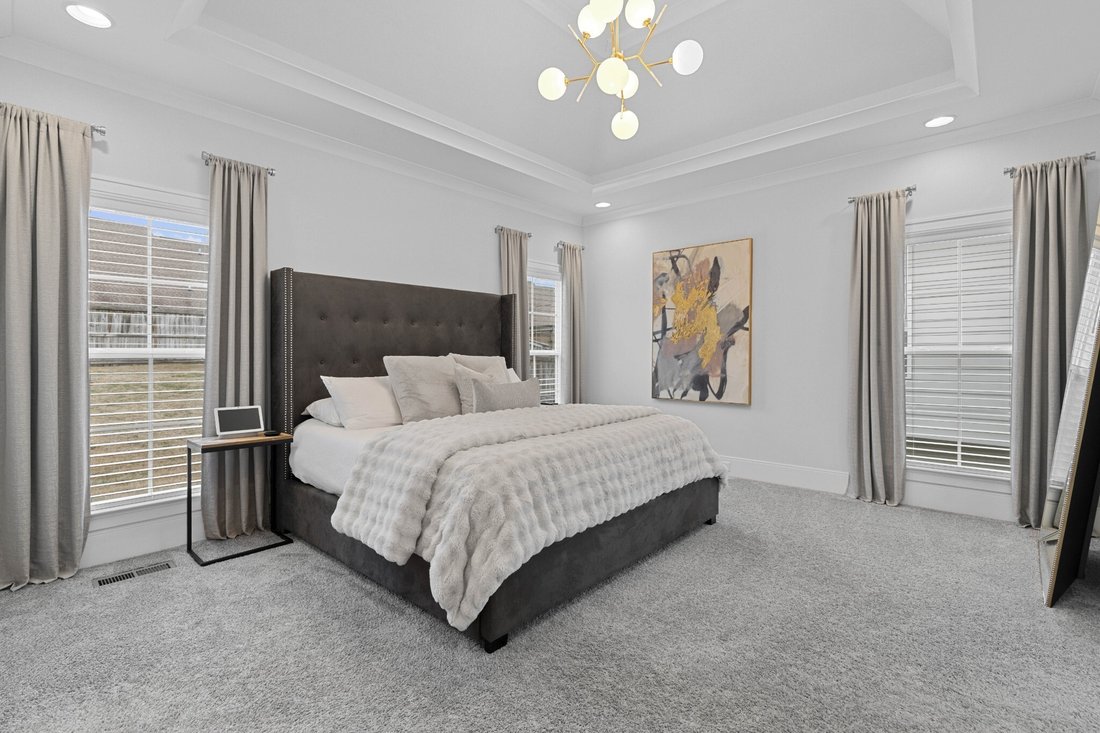
Come to our Mega Open House Saturday, Aug 15th from 2pm-4pm, get a snowcone, and enter for a chance to win a YETI cooler! This 2020-built, 4-bedroom one-owner home in Silver Springs is move-in ready and is zoned for Wilson County schools. Hardwoods run throughout the living areas on the main level, along with exquisite millwork, including wainscotting and crown molding. At the center of the home y
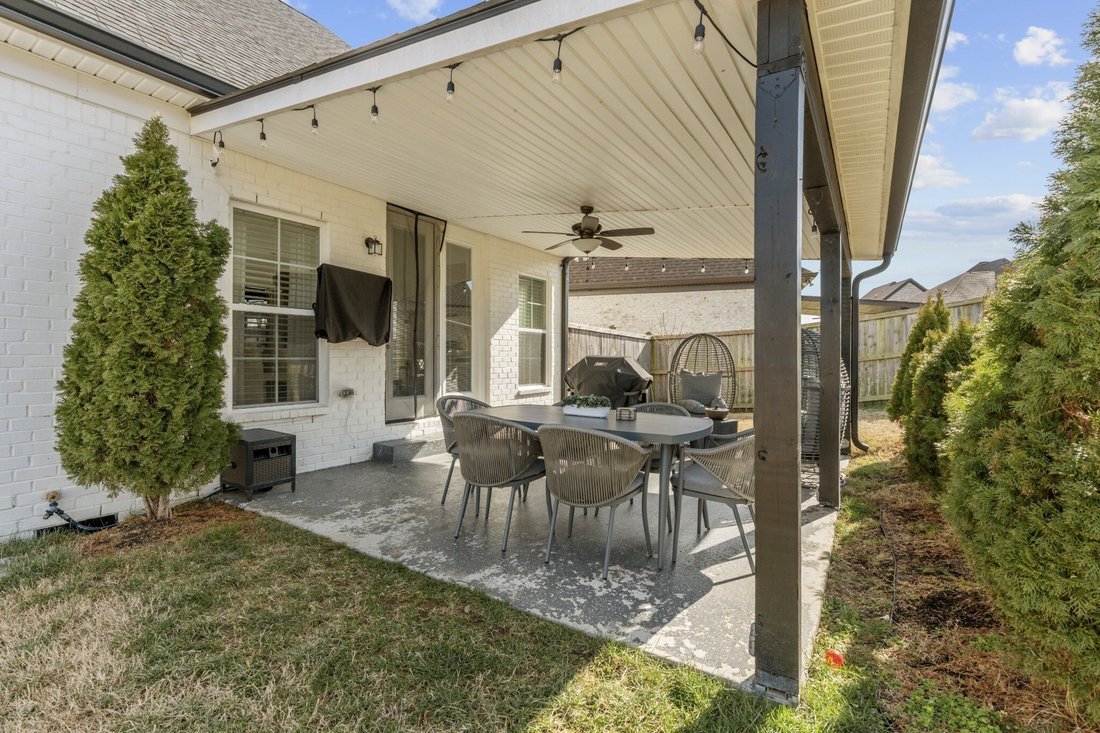
Come to our Mega Open House Saturday, Aug 15th from 2pm-4pm, get a snowcone, and enter for a chance to win a YETI cooler! This 2020-built, 4-bedroom one-owner home in Silver Springs is move-in ready and is zoned for Wilson County schools. Hardwoods run throughout the living areas on the main level, along with exquisite millwork, including wainscotting and crown molding. At the center of the home you’ll find the kitchen, which opens directly to the 15’x18’ great room, and features extra counterspace and cabinets, upgraded quartz counters, a gas range, center island, and a dedicated pantry, making it perfect for entertaining. The 14’x16’ primary suite is also located on the main floor and features a 6’x10’ walk-in closet, tiled shower with separate jacuzzi tub, double vanities, and quartz counters. Upstairs is designed for flexibility: The massive 14’x19’ guest bedroom with walk-in closet is large enough to be a second primary suite. There is also a 14’x20’ rec room over the garage and an open 8’x10’ study/flex nook on the landing that is perfect for a home office. The upstairs full bath is upgraded with a tile shower/tub combo. Outside, you’ll find a 240+ sq. ft. covered patio that provides plenty of shade. The backyard is fully fenced and private. Uplighting highlights the beauty of this home even at night. The community pool & playground are only a 4-minute walk away. Unbeatable location in Greater Nashville: You are less than 2 minutes from West Elementary and 4 minutes from Mt. Juliet High. Enjoy weekends on the water with Lone Branch boat ramp just 3.5 miles away. Commuters are 10 mins from I-40 (Golden Bear Exit) and 25 mins from BNA; plus you are right down the road from the new Costco (12 minutes) and just 15 minutes to Providence shopping! Be sure to check out the property video. Get up to $5,000 towards your closing expenses with use of preferred lender (contact listing agent for all details)!
-
Property type
House
-
Floors
2
-
Year built
2020
-
Price/sqft
$256
Features
- Garage
- Walk In Closet
- Pool
- Playground
- Jacuzzi
- Gate
- High Ceiling
- Kitchen island
- Washer Dryer
Features
Indoor
- High Ceiling
- Office
- Kitchen island
- Jacuzzi
- Washer Dryer
- Walk In Closet
Outdoor
- Pool
- Garage
- Playground
- Gate
Explore the Area
188 Karen Dr, Mt. Juliet, Tennessee, United States
View on Google Maps
Price per sqft
Low
High
Joined 8 months ago
You have inquired about this property
The agent will contact you soon by
Listed by
40
Listings
2025
Joined
Book home tour with the agent
Choose a date and whether you'd like a virtual or in-person tour with the agent.
Preferred date
Tour type
RE/MAX Exceptional Properties - Mount Juliet
Mount Juliet, Tennessee, United States
View agency profile
Last updated
Yesterday
First listed
Jul 17
Listing reference
3285960
Listing status
Based on information submitted to the MLS GRID as of 2026. All data is obtained from various sources and may not have been verified by broker or MLS GRID. Supplied Open House Information is subject to change without notice. All information should be independently reviewed and verified for accuracy. Properties may or may not be listed by the office/agent presenting the information.
Trusted by the World's Leading Brokers
The agents behind the world's most exceptional properties list with JamesEdition.
- Listings from Sotheby's, Christie's, BARNES, and Engel & Völkers
- Every listing reviewed before it goes live
- Connect directly with verified listing agents
By continuing you agree to our Terms and Privacy Policy.
brokerages we
partnered with
partnered with