$1,490,000
Single Family Residence In Mount Juliet
- 4 Beds
- 5 Baths
- 7,354 Sqft
- 14.86 Ac lot
- Updated: July 11
-
1
Views for last 30 days
- Source: Realtracs MLS#3245491
About the Property
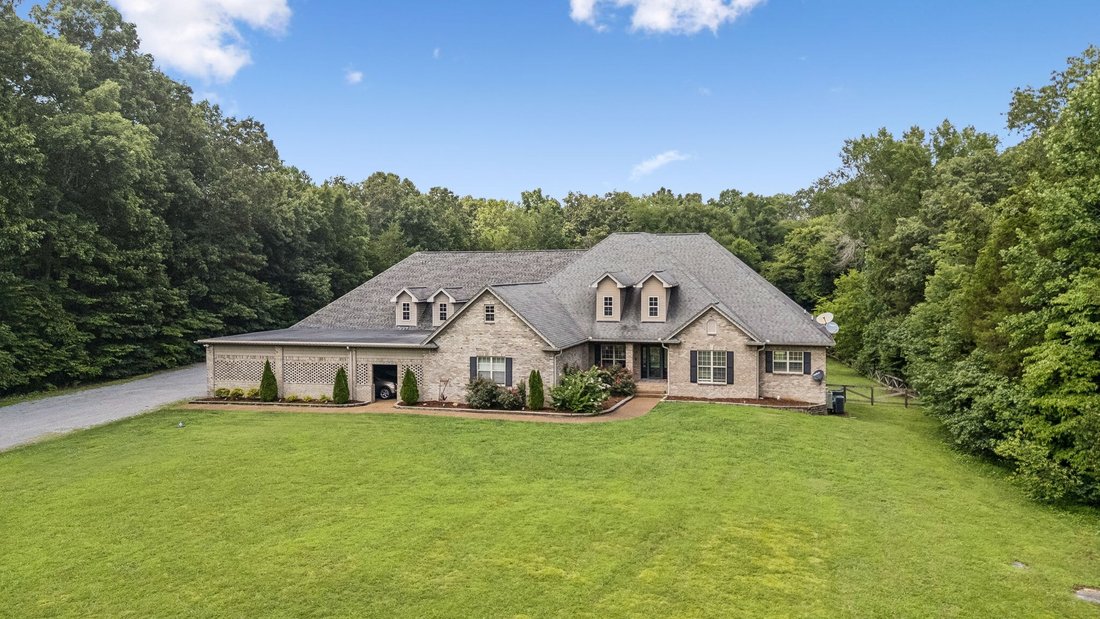
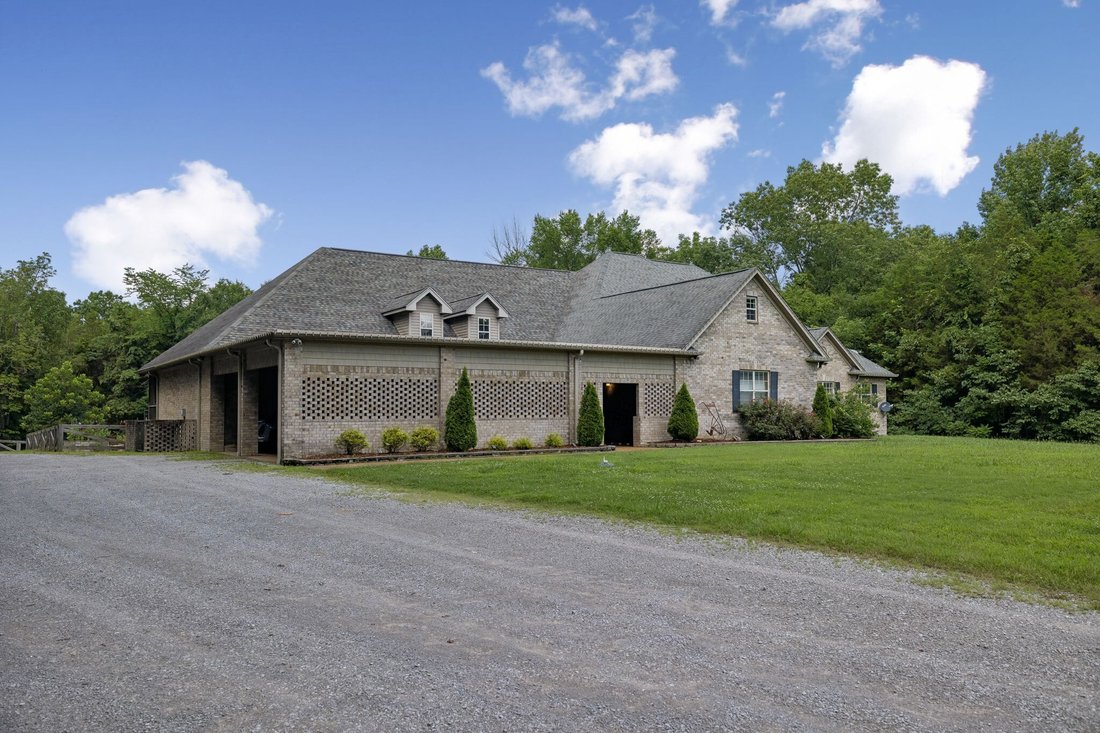
Exceptional, ONE of a KIND, all brick home offering incredible flexibility, privacy, storage and space both inside and out. Built in 2007, this property features multiple living areas, spacious bedrooms, custom solid cabinetry, granite countertops, a chef kitchen, and thoughtful upgrades throughout. There are several on suites to choose from, big walk in closets, a bonus room, walk in attic, gym/f
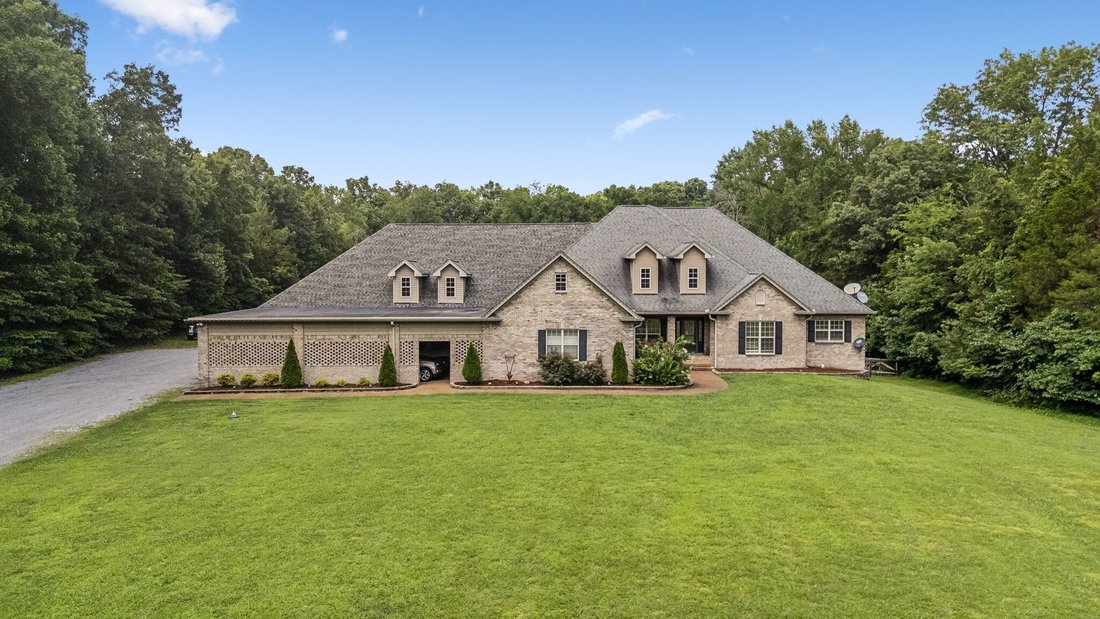
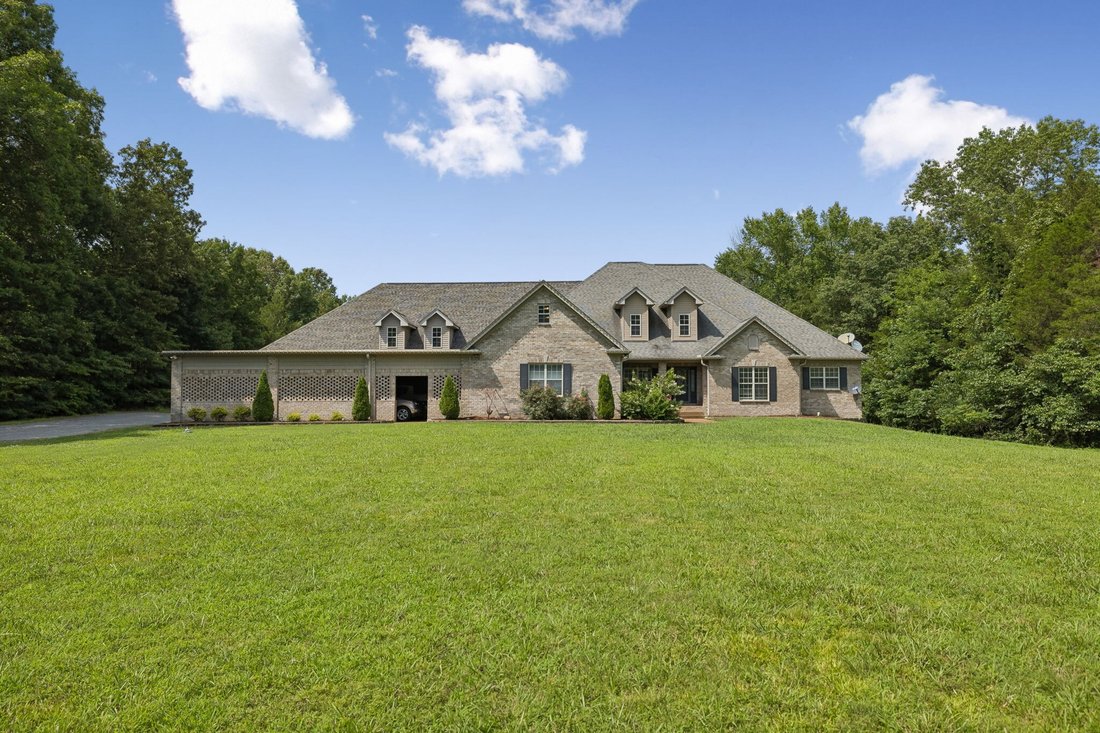
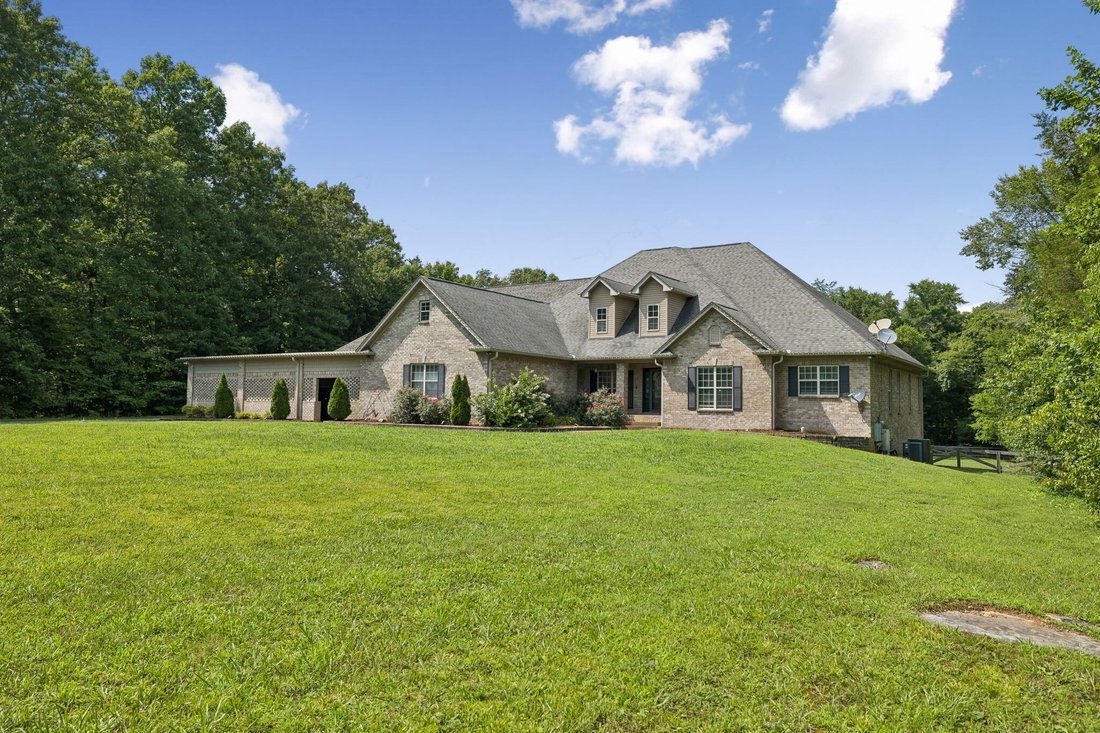
Exceptional, ONE of a KIND, all brick home offering incredible flexibility, privacy, storage and space both inside and out. Built in 2007, this property features multiple living areas, spacious bedrooms, custom solid cabinetry, granite countertops, a chef kitchen, and thoughtful upgrades throughout. There are several on suites to choose from, big walk in closets, a bonus room, walk in attic, gym/flex space and safe room provides endless possibilities for work, hobbies, fitness and storage.
The main home offers 3 bedrooms, 3 and half baths with an oversized laundry room, the gym and chefs kitchen. The primary suite offers an oversized walk in closet, linen storage, and a luxurious spa like double shower. The second bedroom has an on-suite as well.
The attached apartment offers a separate entrance excellent for multigenerational living potential, 2 rooms used as bedrooms,a connected jack and jill bath with heated tile floors and jacuzzi tub. A spacious living area, and additional living space with a non-plumbed kitchen, that could also be used an office area or dining space. Access thru the 6 bay carport.
The finished basement includes a chair lift for convenience, a separate entrance, brand new LVP throughout, the safe room, a full dedicated laundry area, tons of storage options and 2 rooms used as bedrooms with walk in closets. This portion of the home features a full kitchen and dining area with all the appliances. A storage room downstairs houses the 2 water filtrations systems, and 2 electrical panels for the main house. There is a separate panel for the apartment and the detached garage, as well as 3 a/c and units for the main home and 1 for the apartment.
Just when you have seen it all, you step outside to a fenced backyard, greenhouse wired with power, covered patio and pergola, raised garden beds and a separate garage (40ft x80ft ) with 4 bays and 2 walk thru doors. It already has electrical ran and epoxy floors. What more could you need?
The main home offers 3 bedrooms, 3 and half baths with an oversized laundry room, the gym and chefs kitchen. The primary suite offers an oversized walk in closet, linen storage, and a luxurious spa like double shower. The second bedroom has an on-suite as well.
The attached apartment offers a separate entrance excellent for multigenerational living potential, 2 rooms used as bedrooms,a connected jack and jill bath with heated tile floors and jacuzzi tub. A spacious living area, and additional living space with a non-plumbed kitchen, that could also be used an office area or dining space. Access thru the 6 bay carport.
The finished basement includes a chair lift for convenience, a separate entrance, brand new LVP throughout, the safe room, a full dedicated laundry area, tons of storage options and 2 rooms used as bedrooms with walk in closets. This portion of the home features a full kitchen and dining area with all the appliances. A storage room downstairs houses the 2 water filtrations systems, and 2 electrical panels for the main house. There is a separate panel for the apartment and the detached garage, as well as 3 a/c and units for the main home and 1 for the apartment.
Just when you have seen it all, you step outside to a fenced backyard, greenhouse wired with power, covered patio and pergola, raised garden beds and a separate garage (40ft x80ft ) with 4 bays and 2 walk thru doors. It already has electrical ran and epoxy floors. What more could you need?
-
Property type
House
-
Floors
2
-
Year built
2007
-
Price/sqft
$202
Features
- Garage
- Walk In Closet
- Garden
- Fitness Center / Gym
- Jacuzzi
- Pergola
- Air Conditioning
- Parking
- Basement
Features
Lot
- Privacy
Indoor
- Air Conditioning
- Jacuzzi
- Washer Dryer
- Laundry Room
- Basement
- Stone Countertops
- Walk In Closet
- Fitness Center / Gym
Outdoor
- Parking
- Garage
- Pergola
- Garden
Explore the Area
538 Burgess Rd, Mt. Juliet, Tennessee, United States
View on Google Maps
Price per sqft
Low
High
Joined 8 months ago
You have inquired about this property
The agent will contact you soon by
Listed by
78
Listings
2025
Joined
Book home tour with the agent
Choose a date and whether you'd like a virtual or in-person tour with the agent.
Preferred date
Tour type
Last updated
July 11
First listed
Jul 11
Listing reference
3245491
Listing status
Based on information submitted to the MLS GRID as of 2026. All data is obtained from various sources and may not have been verified by broker or MLS GRID. Supplied Open House Information is subject to change without notice. All information should be independently reviewed and verified for accuracy. Properties may or may not be listed by the office/agent presenting the information.
Trusted by the World's Leading Brokers
The agents behind the world's most exceptional properties list with JamesEdition.
- Listings from Sotheby's, Christie's, BARNES, and Engel & Völkers
- Every listing reviewed before it goes live
- Connect directly with verified listing agents
By continuing you agree to our Terms and Privacy Policy.
brokerages we
partnered with
partnered with