$649,990
Single Family Residence In Mount Juliet
- 4 Beds
- 4 Baths
- 3,095 Sqft
- Updated: July 29
- Source: Realtracs MLS#3260632
About the Property
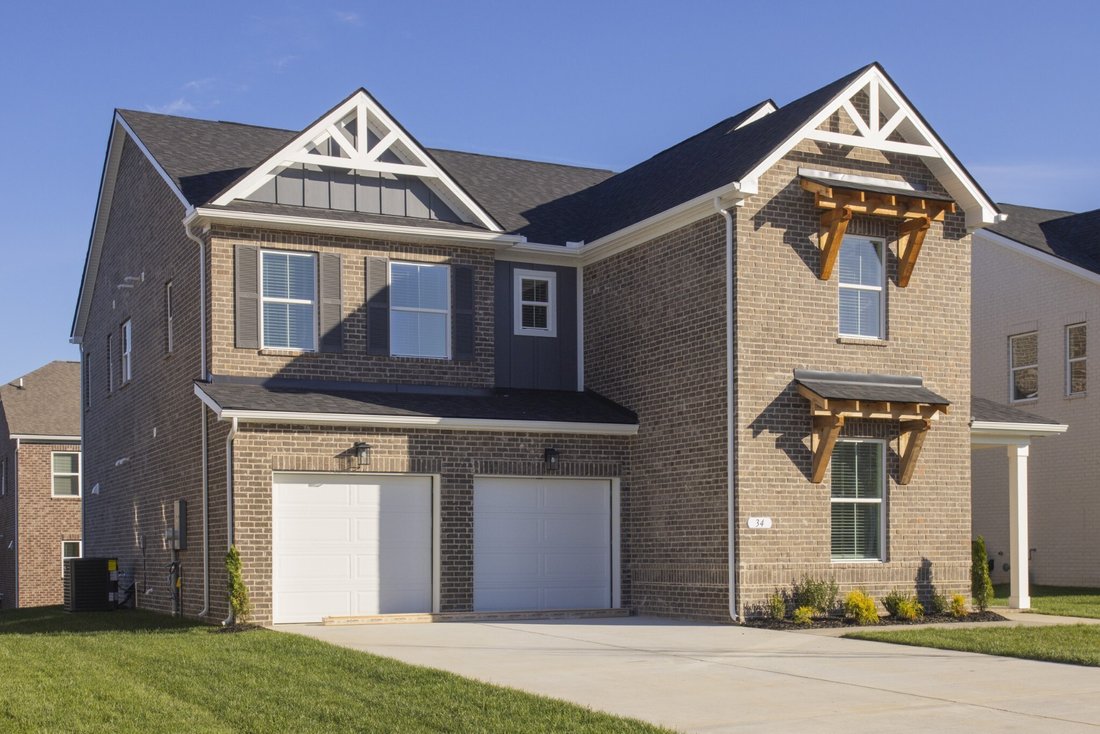
Be in your new home personalized from the ground up by the end of the year! This homesite is available to build our Alexander floor plan, with pricing reflecting the home base price and homesite premium.
Welcome to Lynwood Station, Mt. Juliet’s newest affordable luxury community, where upgraded finishes come standard and resort-style amenities are coming soon in Phase 2, including a pool,
Welcome to Lynwood Station, Mt. Juliet’s newest affordable luxury community, where upgraded finishes come standard and resort-style amenities are coming soon in Phase 2, including a pool,
Be in your new home personalized from the ground up by the end of the year! This homesite is available to build our Alexander floor plan, with pricing reflecting the home base price and homesite premium.
Welcome to Lynwood Station, Mt. Juliet’s newest affordable luxury community, where upgraded finishes come standard and resort-style amenities are coming soon in Phase 2, including a pool, clubhouse, fitness center, playground, dog park and walking trail.
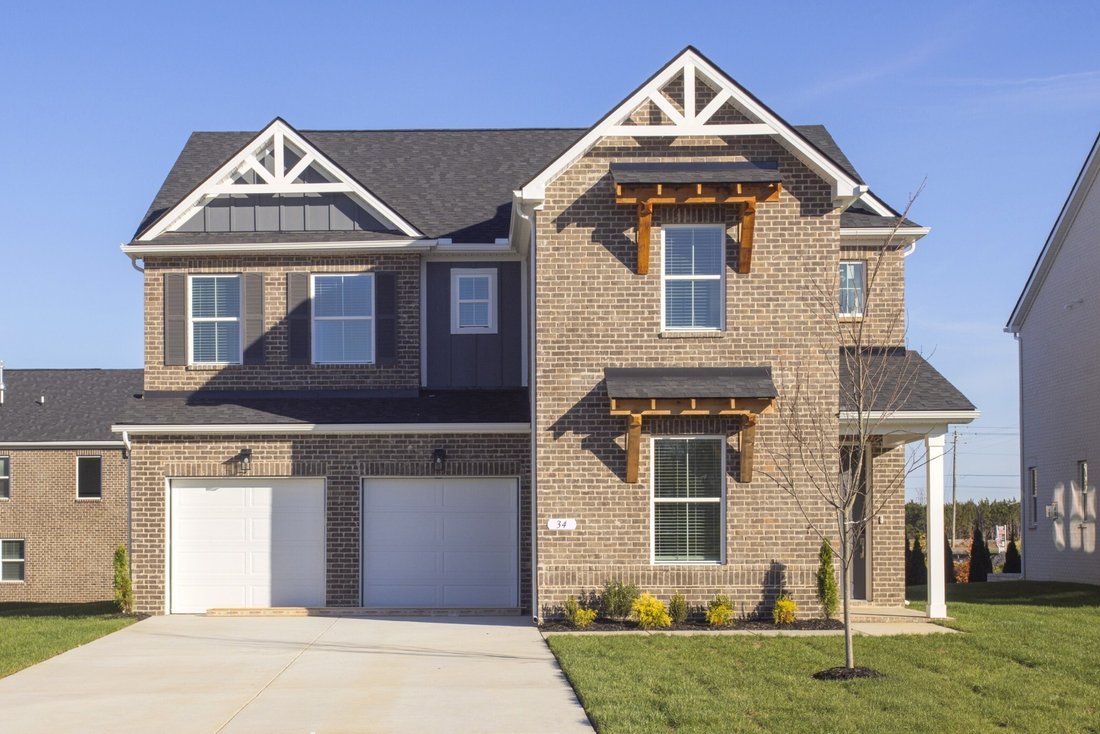
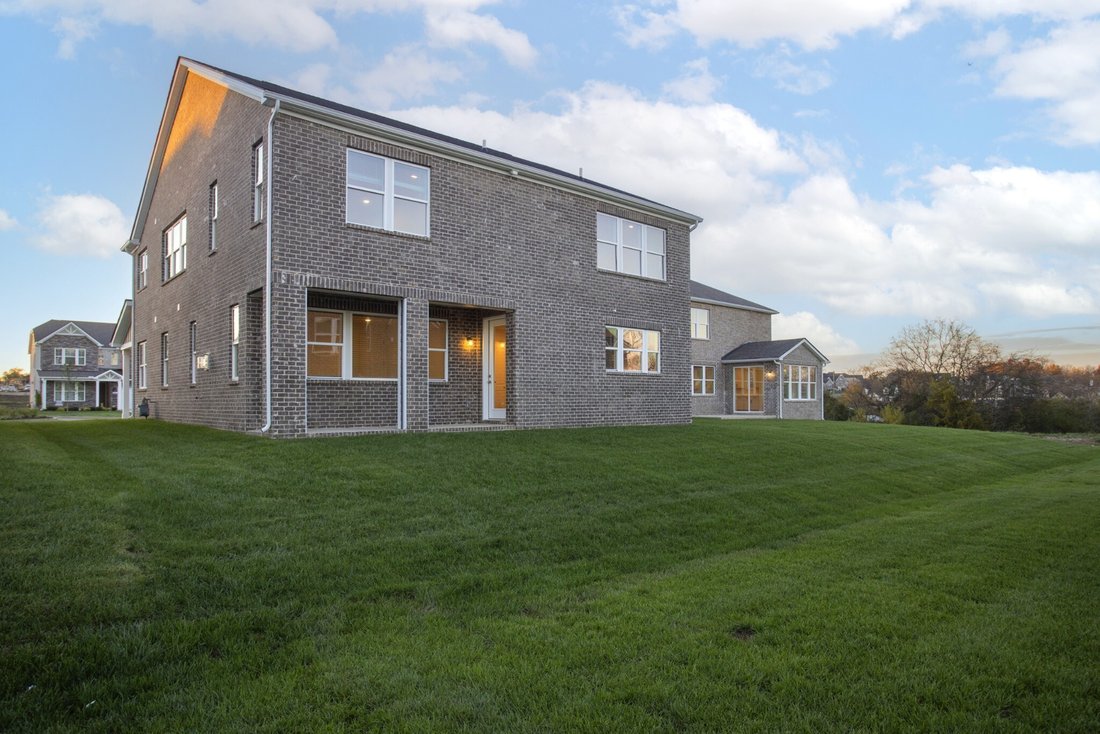
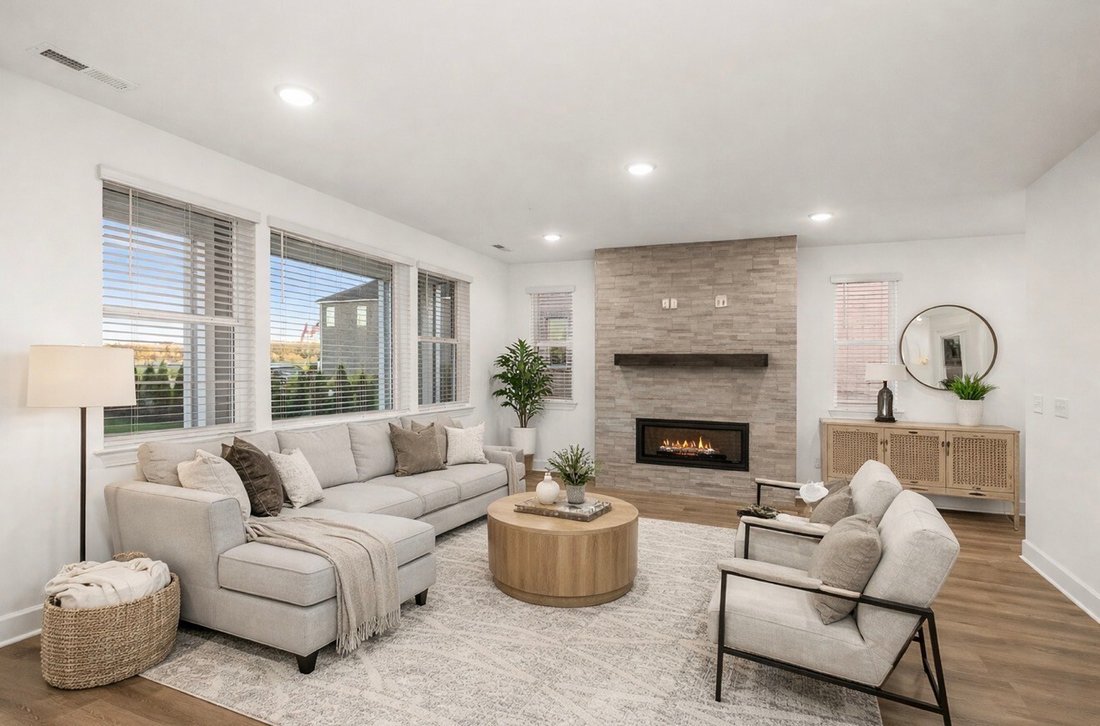
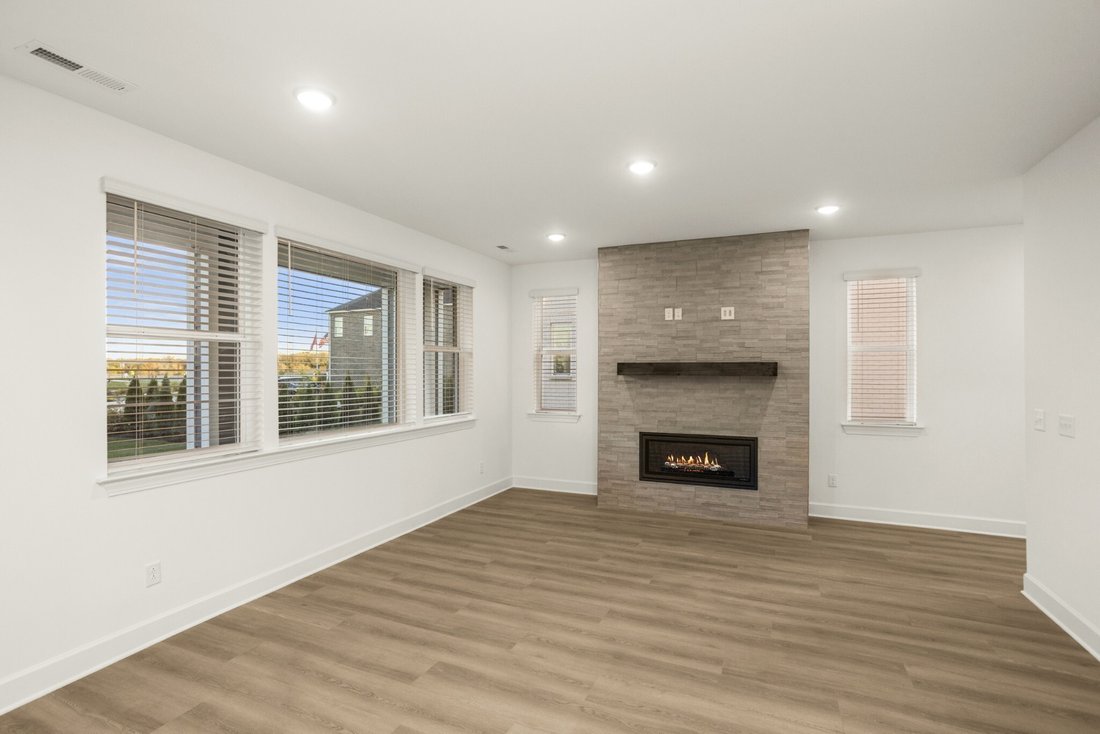
The 4 Bed / 3.5 Bath ”Alexander” offers the perfect blend of comfort, flexibility and modern living. A charming covered front porch welcomes you into an open-concept design featuring a spacious kitchen with GE brand appliances, a large center island, walk-in pantry and an inviting dining area that flows seamlessly into the great room, making it ideal for entertaining or everyday life. A main-level guest bedroom with its own full bath offers privacy and convenience for overnight guests or multi-generational living, while an additional half bath is perfectly positioned for visitors. Upstairs, retreat to the spacious primary suite featuring a generous walk-in closet with optional wood shelving and a variety of structural options available to personalize your bathroom design, you’ll also find two additional bedrooms, a full bath, laundry room and optional bedroom or loft complete the second floor, providing flexible space for a home office, media room or additional living space. Enjoy outdoor living with a covered patio, perfect for relaxing or gathering with family and friends. Every home in our community also includes a tankless water heater.
Located just minutes from top-rated Wilson County schools, shopping, dining and everyday conveniences, this is your opportunity to build a home that’s uniquely yours. HOMESITE 51- Built to Order! Expected completion 11/30/2026.
Welcome to Lynwood Station, Mt. Juliet’s newest affordable luxury community, where upgraded finishes come standard and resort-style amenities are coming soon in Phase 2, including a pool, clubhouse, fitness center, playground, dog park and walking trail.
The 4 Bed / 3.5 Bath ”Alexander” offers the perfect blend of comfort, flexibility and modern living. A charming covered front porch welcomes you into an open-concept design featuring a spacious kitchen with GE brand appliances, a large center island, walk-in pantry and an inviting dining area that flows seamlessly into the great room, making it ideal for entertaining or everyday life. A main-level guest bedroom with its own full bath offers privacy and convenience for overnight guests or multi-generational living, while an additional half bath is perfectly positioned for visitors. Upstairs, retreat to the spacious primary suite featuring a generous walk-in closet with optional wood shelving and a variety of structural options available to personalize your bathroom design, you’ll also find two additional bedrooms, a full bath, laundry room and optional bedroom or loft complete the second floor, providing flexible space for a home office, media room or additional living space. Enjoy outdoor living with a covered patio, perfect for relaxing or gathering with family and friends. Every home in our community also includes a tankless water heater.
Located just minutes from top-rated Wilson County schools, shopping, dining and everyday conveniences, this is your opportunity to build a home that’s uniquely yours. HOMESITE 51- Built to Order! Expected completion 11/30/2026.
-
Property type
House
-
Floors
2
-
Year built
2026
-
Price/sqft
$210
Features
- Garage
- Walk In Closet
- Pool
- Playground
- Modern
- Fitness Center / Gym
- Open Kitchen
- Outdoor Living Space
- Laundry Room
Features
Lot
Indoor
- Kitchen island
- Gas Stovetop
- Washer Dryer
- Laundry Room
- Open Kitchen
- Walk In Closet
- Fitness Center / Gym
Outdoor
- Pool
- Garage
- Playground
- Outdoor Living Space
Explore the Area
235 Coronation Dr, Mt. Juliet, Tennessee, United States
View on Google Maps
Price per sqft
Low
High
Joined 8 months ago
You have inquired about this property
The agent will contact you soon by
Listed by
25
Listings
2025
Joined
Book home tour with the agent
Choose a date and whether you'd like a virtual or in-person tour with the agent.
Preferred date
Tour type
Last updated
July 29
First listed
Jul 6
Listing reference
3260632
Listing status
Based on information submitted to the MLS GRID as of 2026. All data is obtained from various sources and may not have been verified by broker or MLS GRID. Supplied Open House Information is subject to change without notice. All information should be independently reviewed and verified for accuracy. Properties may or may not be listed by the office/agent presenting the information.
Trusted by the World's Leading Brokers
The agents behind the world's most exceptional properties list with JamesEdition.
- Listings from Sotheby's, Christie's, BARNES, and Engel & Völkers
- Every listing reviewed before it goes live
- Connect directly with verified listing agents
By continuing you agree to our Terms and Privacy Policy.
brokerages we
partnered with
partnered with