$639,900
Single Family Residence In Mount Juliet
- 4 Beds
- 3 Baths
- 2,889 Sqft
- 15,682 Sqft lot
- Updated: September 15
- Source: Realtracs MLS#3259857
About the Property
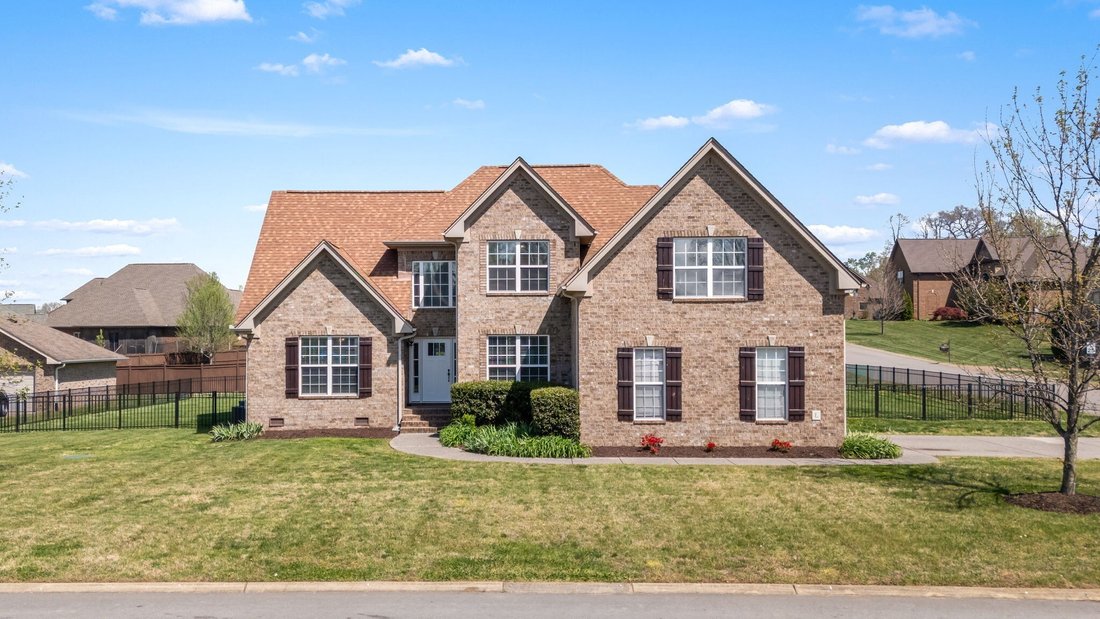
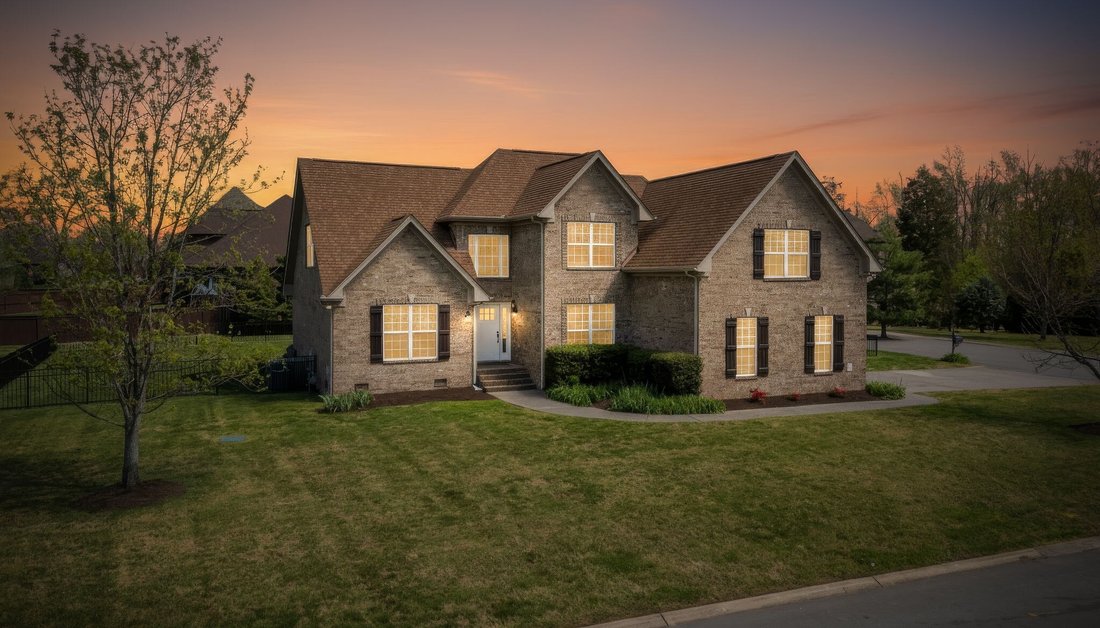
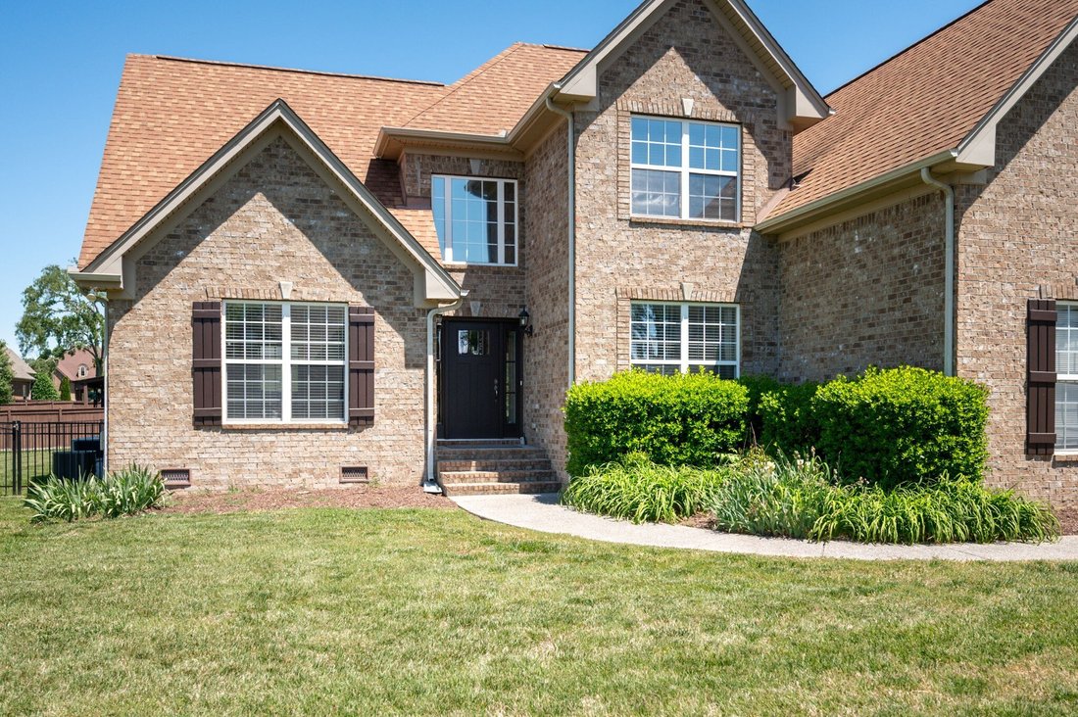
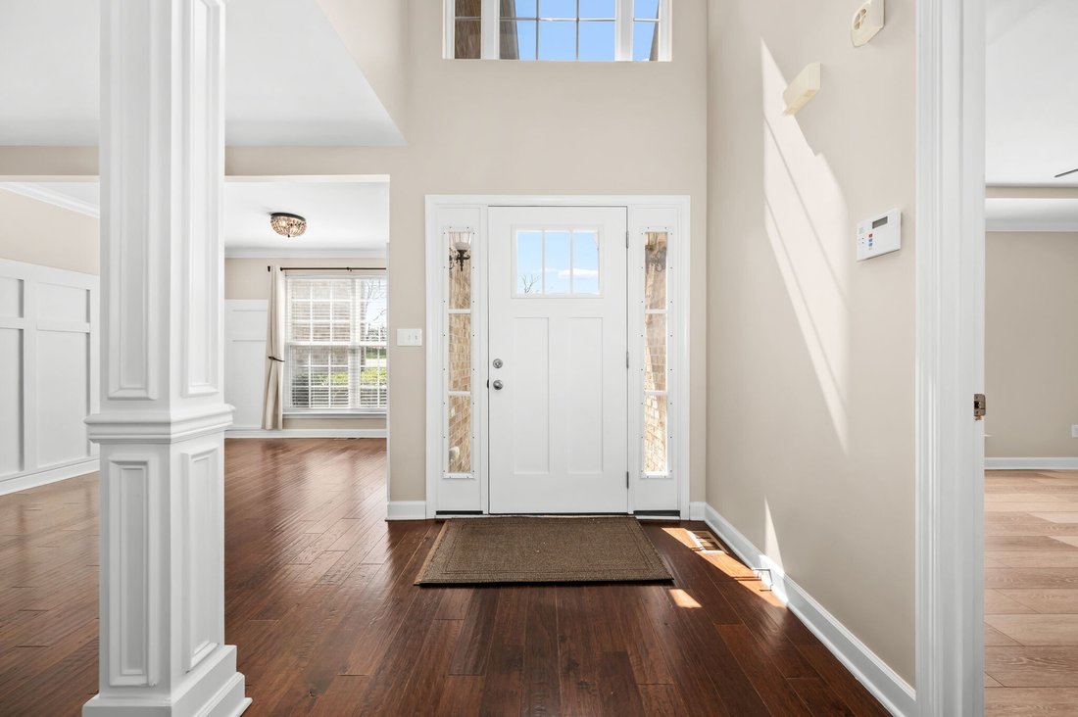
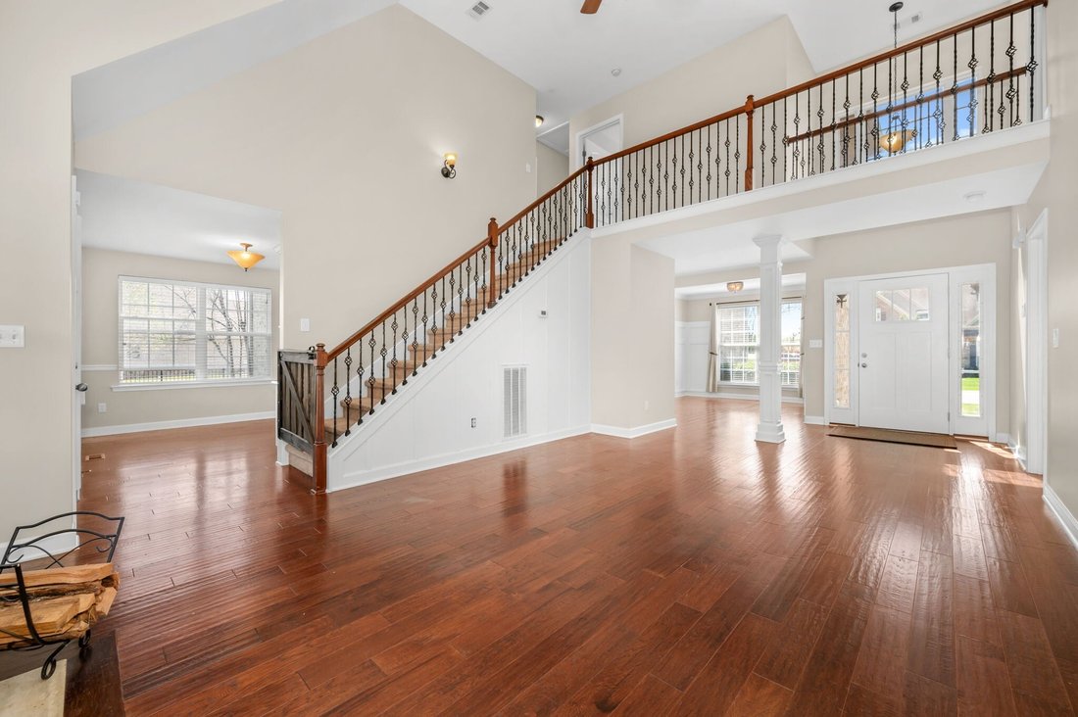
A 4-bedroom on a corner lot in Berkshire Ridge, Mount Juliet — 2,889 square feet with real room to spread out. Fresh interior paint and hardwood floors run the main level. The kitchen has granite counters and stainless appliances that stay. Upstairs: comfortable secondary bedrooms and a big bonus room over the garage for a media room, playroom, or home office. Out back, a fully fenced yard and cov
A 4-bedroom on a corner lot in Berkshire Ridge, Mount Juliet — 2,889 square feet with real room to spread out. Fresh interior paint and hardwood floors run the main level. The kitchen has granite counters and stainless appliances that stay. Upstairs: comfortable secondary bedrooms and a big bonus room over the garage for a media room, playroom, or home office. Out back, a fully fenced yard and covered patio. The big-ticket items are handled — a newer Trane gas package HVAC downstairs with a transferable warranty, and a two-year-old water heater. Just off the Beckwith Road exit, so I-40, Providence Marketplace, and Costco are quick, and BNA is about 15 minutes. Low HOA, zoned for top-rated Mount Juliet schools. Ask about the 1% lender credit toward closing costs.
-
Property type
House
-
Floors
2
-
Year built
2010
-
Price/sqft
$221
Features
- Garage
- Walk In Closet
- Garden
- Playground
- Washer Dryer
- Office
- High Ceiling
Explore the Area
701 Scottland Trce, Mt. Juliet, Tennessee, United States
View on Google Maps
Price per sqft
Low
High
Joined 9 months ago
You have inquired about this property
The agent will contact you soon by
Listed by
1
Listings
2025
Joined
Book home tour with the agent
Choose a date and whether you'd like a virtual or in-person tour with the agent.
Preferred date
Tour type
Last updated
September 15
First listed
July 3
Listing reference
3259857
Listing status
Based on information submitted to the MLS GRID as of 2026. All data is obtained from various sources and may not have been verified by broker or MLS GRID. Supplied Open House Information is subject to change without notice. All information should be independently reviewed and verified for accuracy. Properties may or may not be listed by the office/agent presenting the information.
Similar Properties Nearby
New Listings in Mt. Juliet

Explore More Homes for Sale
Mt. Juliet, TN, United States property types
Mt. Juliet, TN, United States popular searches
- Properties with Open Kitchen in Mt. Juliet, TN, United States
- New Builds properties in Mt. Juliet, TN, United States
- Properties with Balcony in Mt. Juliet, TN, United States
- Properties with Terrace in Mt. Juliet, TN, United States
- Properties with Game Room in Mt. Juliet, TN, United States
- Properties with Tennis Court in Mt. Juliet, TN, United States
- Modern properties in Mt. Juliet, TN, United States
- Properties with Outdoor Kitchen in Mt. Juliet, TN, United States
- Gated Community properties in Mt. Juliet, TN, United States
- Properties with Sauna in Mt. Juliet, TN, United States
- Properties with Elevator in Mt. Juliet, TN, United States
- Properties with Indoor Pool in Mt. Juliet, TN, United States
- Properties with Cinema in Mt. Juliet, TN, United States
- Properties with Steam Room in Mt. Juliet, TN, United States
- Properties with Library in Mt. Juliet, TN, United States
- Mountain View properties in Mt. Juliet, TN, United States
Related Guides & Stories
Trusted by the World's Leading Brokers
The agents behind the world's most exceptional properties list with JamesEdition.
- Listings from Sotheby's, Christie's, BARNES, and Engel & Völkers
- Every listing reviewed before it goes live
- Connect directly with verified listing agents
By continuing you agree to our Terms and Privacy Policy.
brokerages we
partnered with
partnered with