
$699,000
Single Family Residence In Mount Juliet
- 4 Beds
- 3 Baths
- 2,950 Sqft
- 8,712 Sqft lot
- Updated: July 2
- Source: Realtracs MLS#3251233
About the Property
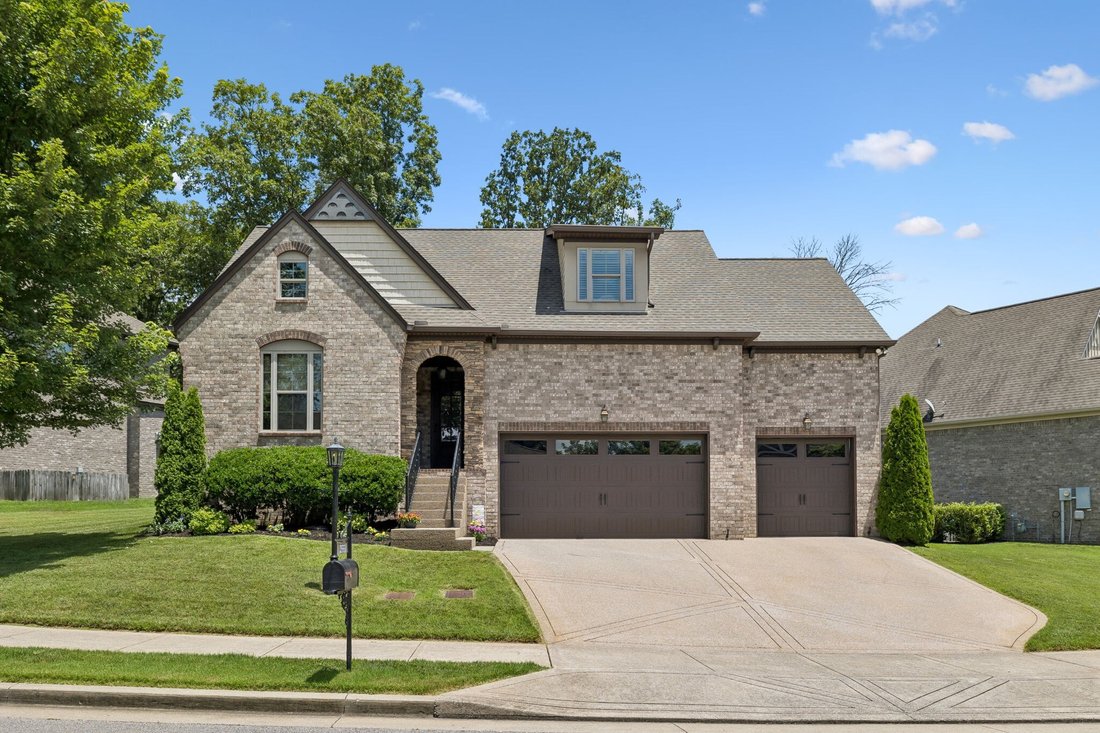
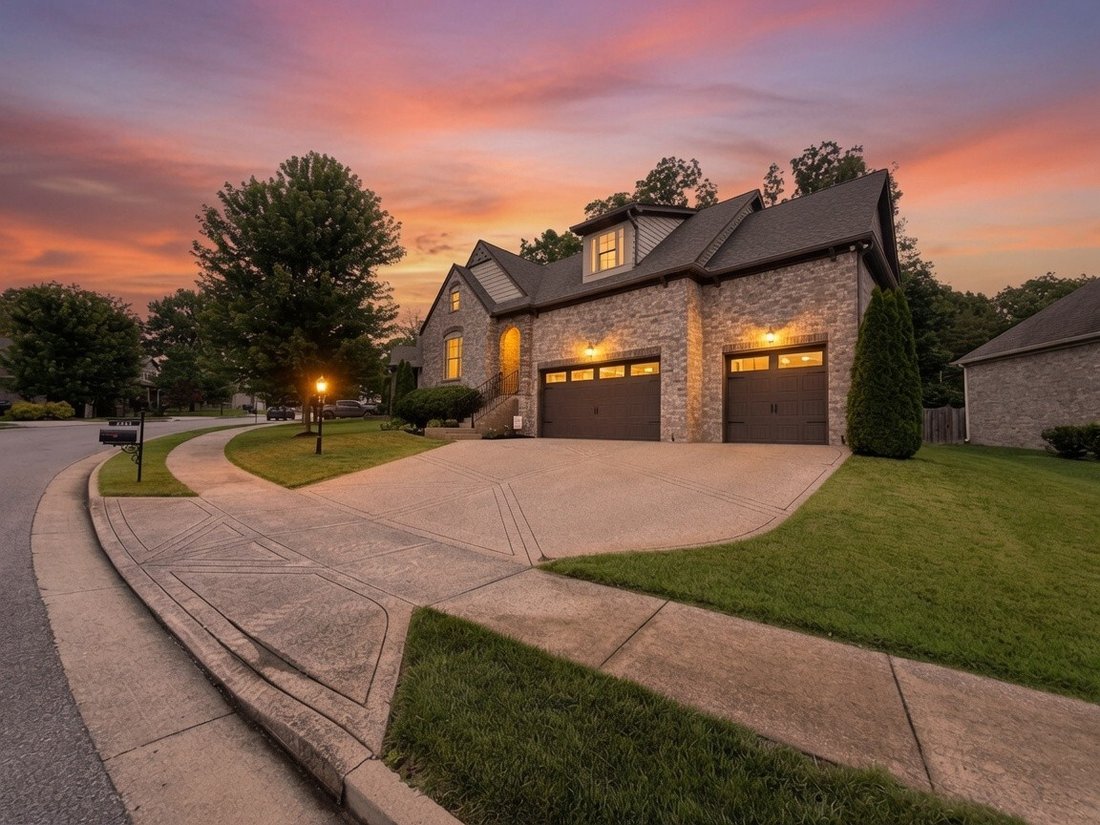
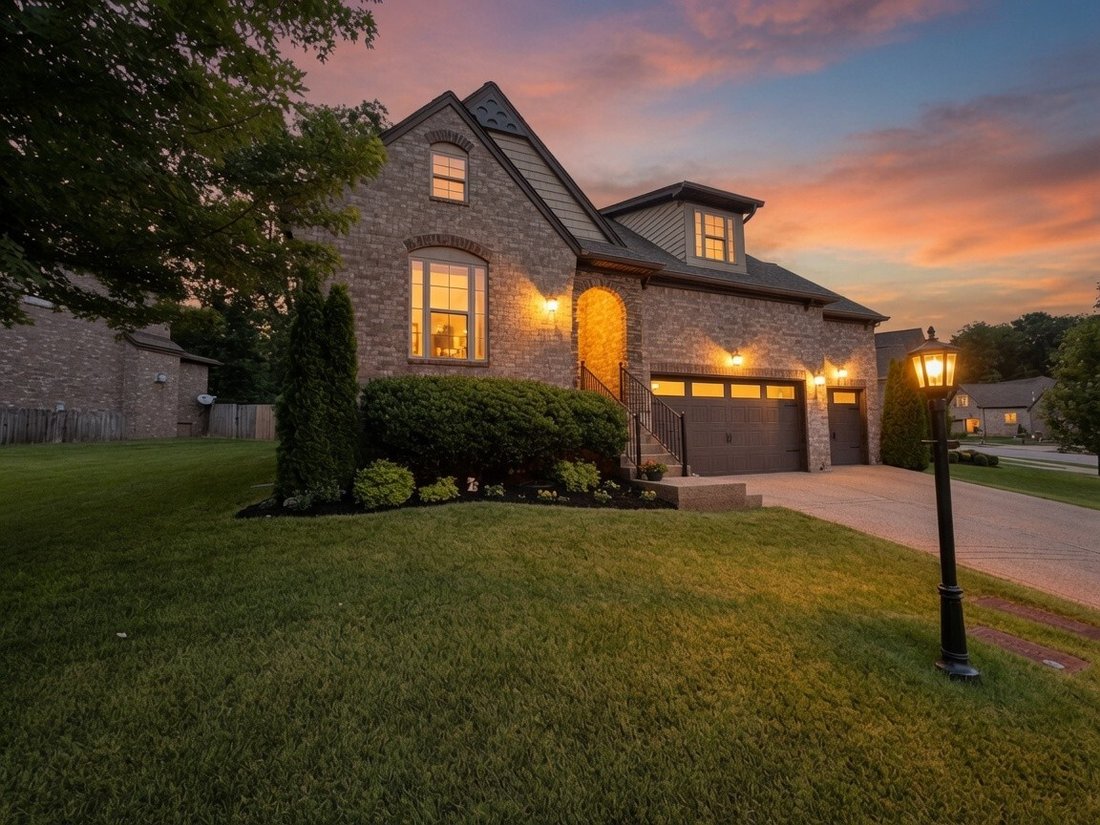
ENGLISH TUDOR craftsmanship by the legendary Frank Batson-The Cumberland Ridge ( 3 Car Upgrade Option Plan ) 1 owner home offering 4 br, 3 ba and approx. 2,950+/- square feet of thoughtfully designed living space. From its attractive curb appeal to the numerous upgrades throughout, this home combines quality craftsmanship, everyday comfort, and exceptional functionality. The open-concept floor pla
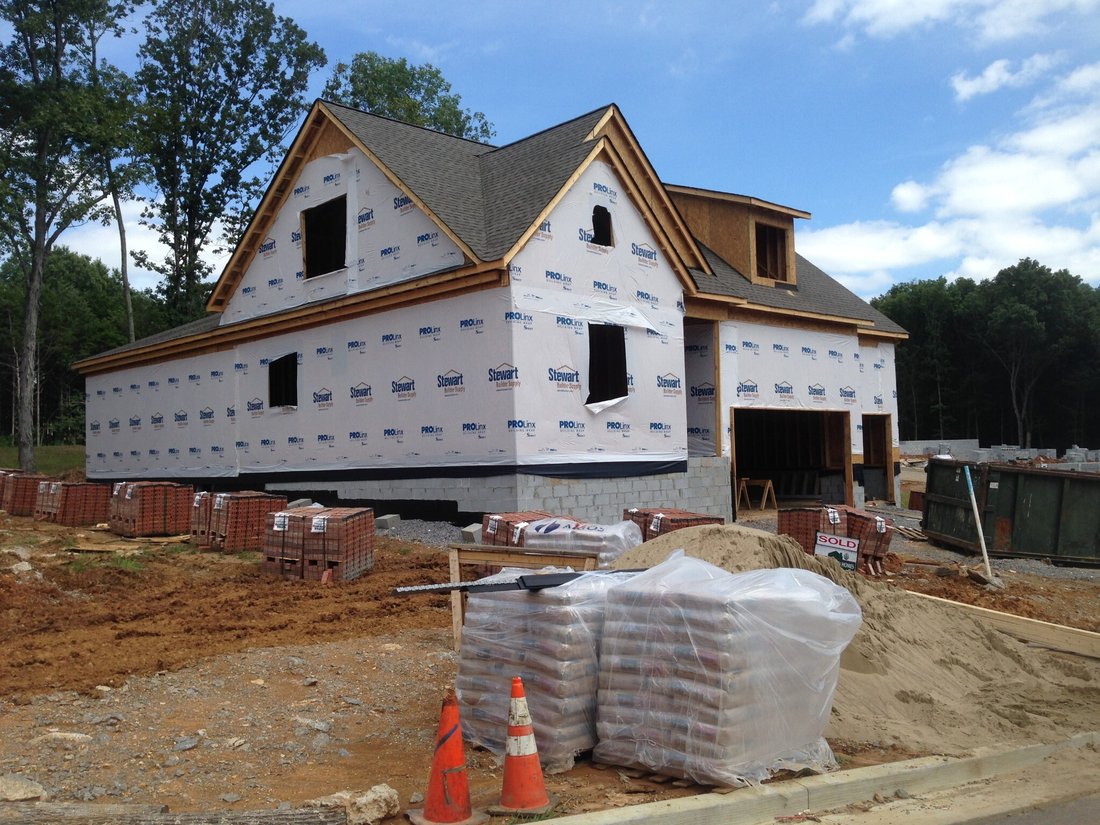
ENGLISH TUDOR craftsmanship by the legendary Frank Batson-The Cumberland Ridge ( 3 Car Upgrade Option Plan ) 1 owner home offering 4 br, 3 ba and approx. 2,950+/- square feet of thoughtfully designed living space. From its attractive curb appeal to the numerous upgrades throughout, this home combines quality craftsmanship, everyday comfort, and exceptional functionality. The open-concept floor plan features spacious living areas, a dedicated home office, and a beautifully designed kitchen that flows seamlessly into the great room, making it ideal for entertaining or everyday living. Bluetooth audio with in-ceiling speakers enhances the great room, office, and screened porch. The private primary suite provides a relaxing retreat, while three additional bedrooms offer flexibility for family, guests, or hobbies. Upstairs you’ll also find a spacious loft, heated and cooled storage, plus two large unfinished storage areas with endless possibilities for future expansion or additional storage. Outdoor living is equally impressive with a covered and screened deck overlooking a 13’ x 20’ aggregate patio, creating the perfect space for relaxing, grilling, or entertaining guests. A Rain Bird ESP-Me irrigation system provides full-yard coverage, while front and rear landscape lighting controlled by an Intermatic HB880R digital timer enhances curb appeal day and night. The extended 3-car garage features insulated garage doors, a utility sink, and plenty of room for vehicles, tools, recreational equipment, and storage. Outdoor enthusiasts will appreciate being just 1.1 miles from Seven Points Campground and Boat Launch on Percy Priest Lake, offering convenient access to boating, fishing, kayaking, camping, and year-round recreation. Every detail has been thoughtfully maintained, making this move-in-ready home an outstanding opportunity for buyers seeking quality construction, premium upgrades, abundant storage, and exceptional indoor and outdoor living. Shown by appoiment only.
-
Property type
House
-
Floors
2
-
Year built
2015
-
Price/sqft
$236
Features
- Garage
- Walk In Closet
- Garden
- High Ceiling
- Washer Dryer
- Kitchen island
- Office
Explore the Area
2553 Hessey Pass, Mt. Juliet, Tennessee, United States
View on Google Maps
Price per sqft
Low
High
Joined 8 months ago
You have inquired about this property
The agent will contact you soon by
Listed by
14
Listings
2025
Joined
Book home tour with the agent
Choose a date and whether you'd like a virtual or in-person tour with the agent.
Preferred date
Tour type
Last updated
July 2
First listed
Jul 1
Listing reference
3251233
Listing status
Based on information submitted to the MLS GRID as of 2026. All data is obtained from various sources and may not have been verified by broker or MLS GRID. Supplied Open House Information is subject to change without notice. All information should be independently reviewed and verified for accuracy. Properties may or may not be listed by the office/agent presenting the information.
Trusted by the World's Leading Brokers
The agents behind the world's most exceptional properties list with JamesEdition.
- Listings from Sotheby's, Christie's, BARNES, and Engel & Völkers
- Every listing reviewed before it goes live
- Connect directly with verified listing agents
By continuing you agree to our Terms and Privacy Policy.
brokerages we
partnered with
partnered with