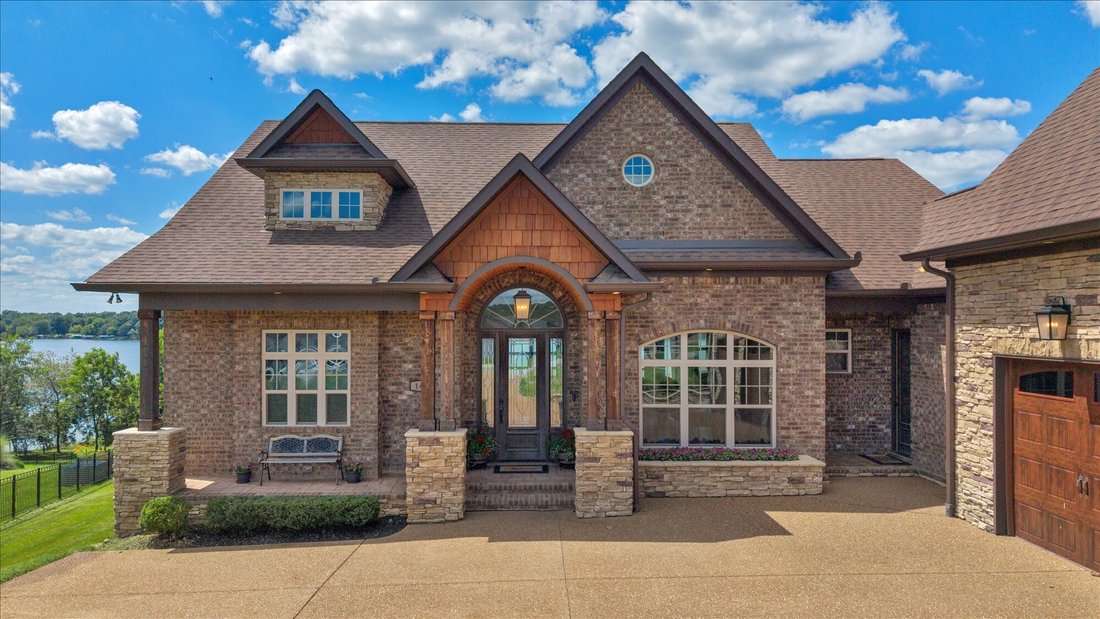
$2,450,000
Single Family Residence In Mount Juliet
- 4 Beds
- 5 Baths
- 5,849 Sqft
- 34,413 Sqft lot
- Updated: July 19
- Source: Realtracs MLS#3251149
About the Property
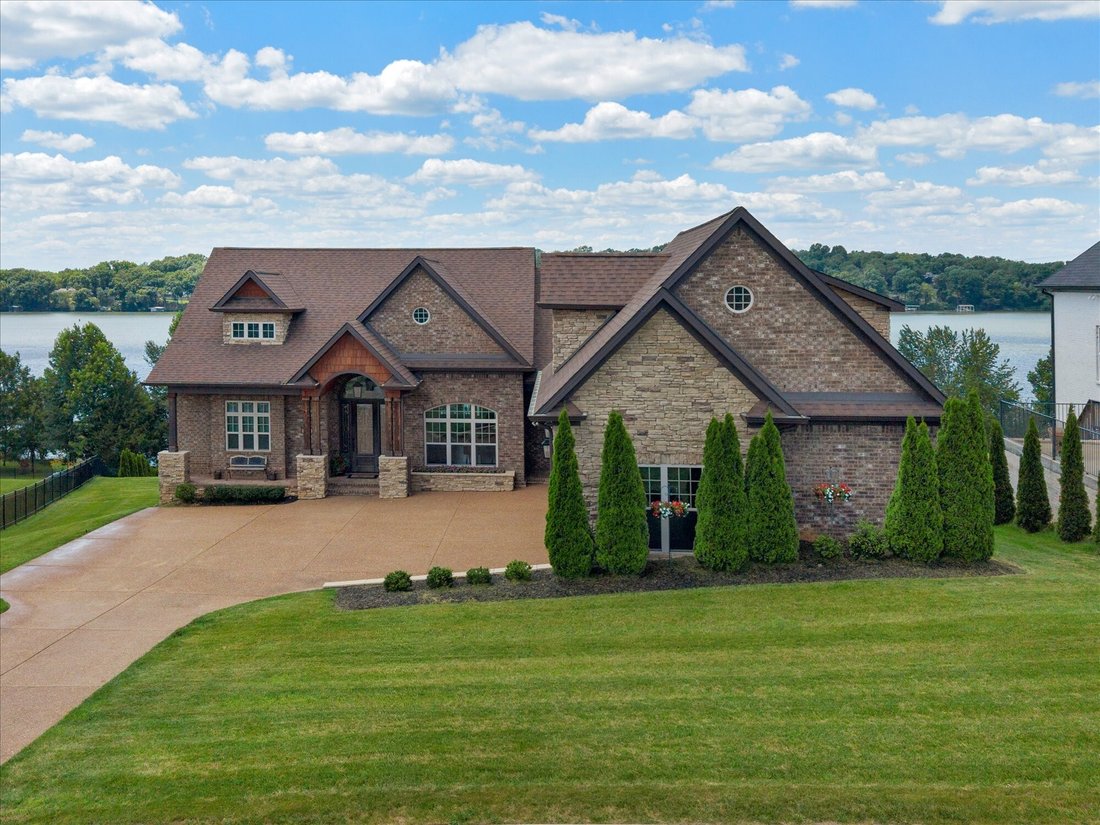
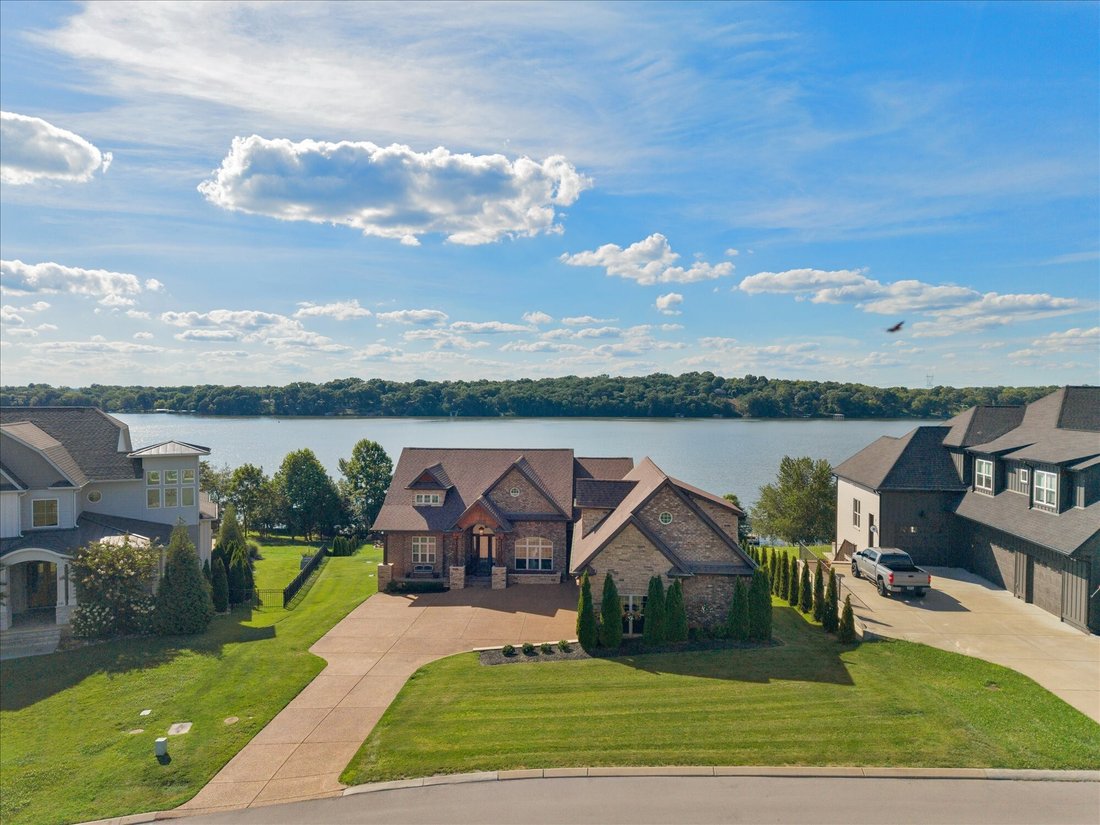
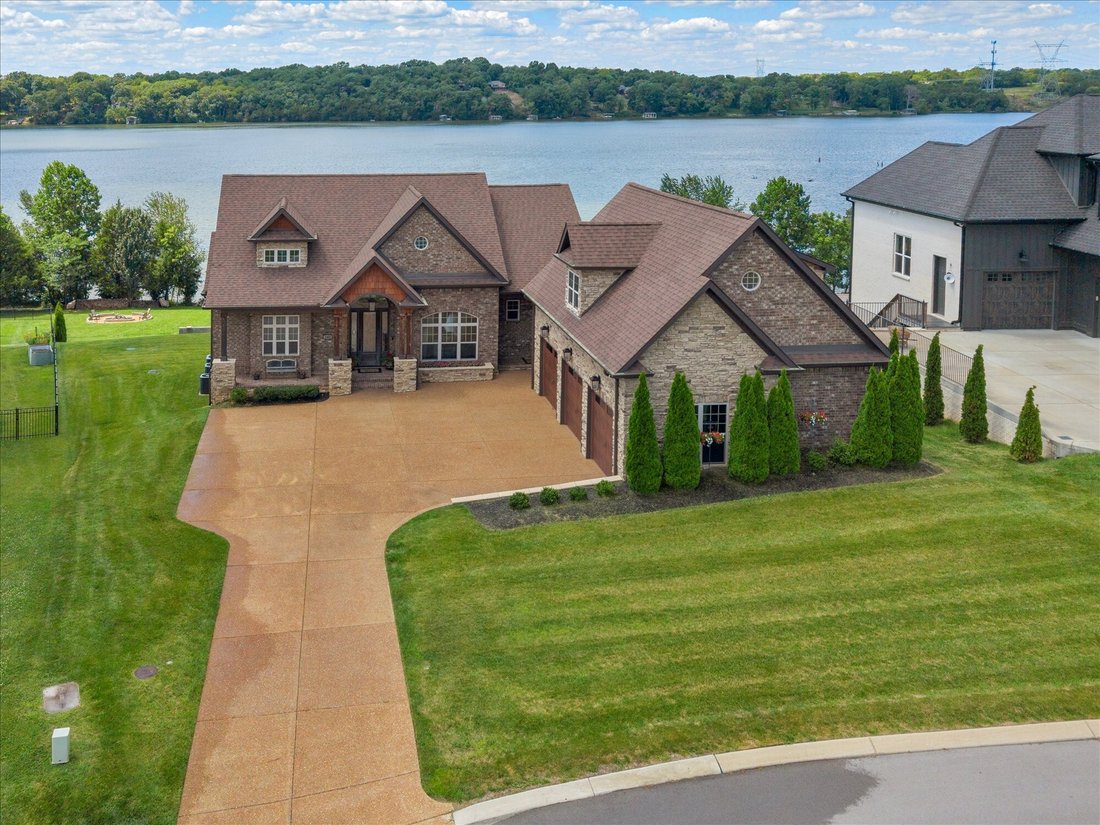
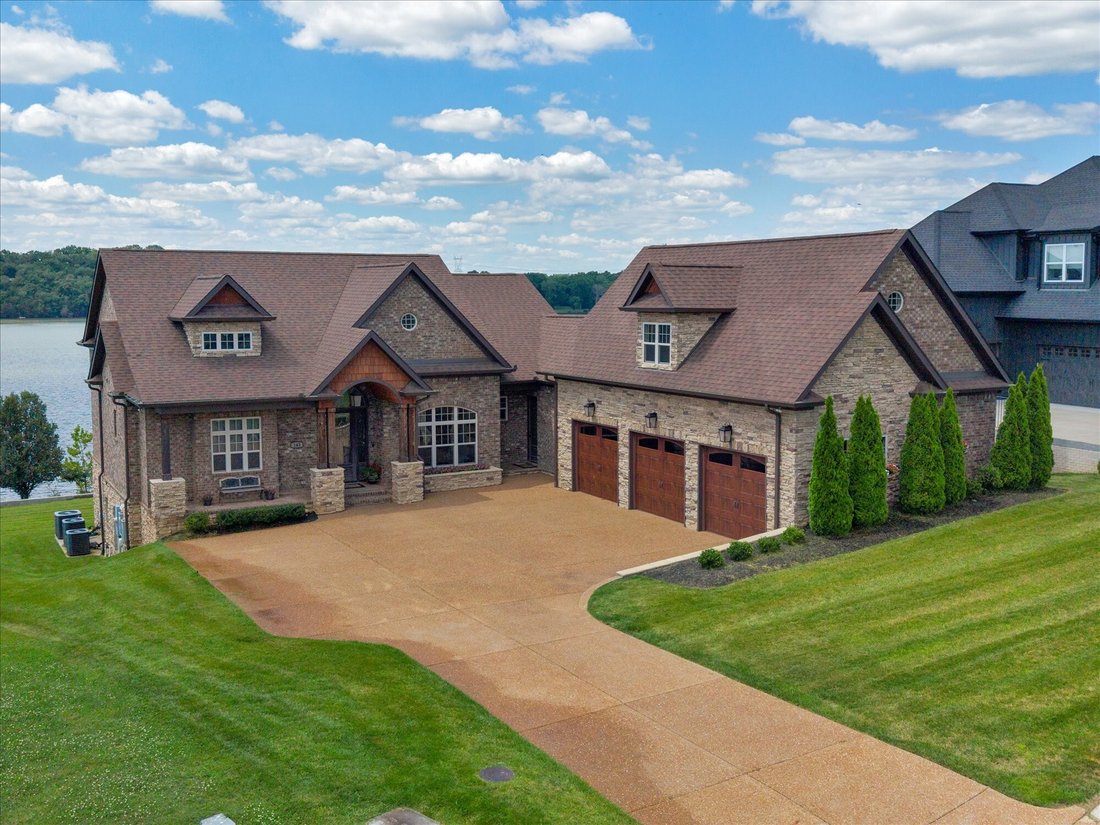
Experience lakefront living at its finest in this breathtaking 5,800+ soft custom home, perfectly positioned to capture stunning water views from nearly every room. Designed for both everyday luxury and unforgettable entertaining, this exceptional property offers 4 bedrooms, 4.5 baths with three of the private suites—including a spectacular primary suite—all with panoramic lake views!! Imagine wak
Experience lakefront living at its finest in this breathtaking 5,800+ soft custom home, perfectly positioned to capture stunning water views from nearly every room. Designed for both everyday luxury and unforgettable entertaining, this exceptional property offers 4 bedrooms, 4.5 baths with three of the private suites—including a spectacular primary suite—all with panoramic lake views!! Imagine waking up with that view!!
Walls of windows flood the home with natural light while showcasing the beauty of the lake from sunrise to sunset. The thoughtfully designed floor plan features a gourmet main kitchen plus an extra large wet bar, making it ideal for hosting guests, multi-generational living, or effortless entertaining. Wine enthusiasts will appreciate the dedicated wine room, while the hidden safe room adds an extra level of security and intrigue.
Step outside to enjoy the ultimate lake lifestyle with your private dock, a built-in fire pit for evenings under the stars, and multiple outdoor spaces to relax and take in the peaceful surroundings.
Located in one of the area’s most desirable lake front neighborhoods, this extraordinary home seamlessly blends luxury, comfort, and recreation—offering the perfect retreat for those who want the very best of lakefront living.
Come see it for yourself!
Walls of windows flood the home with natural light while showcasing the beauty of the lake from sunrise to sunset. The thoughtfully designed floor plan features a gourmet main kitchen plus an extra large wet bar, making it ideal for hosting guests, multi-generational living, or effortless entertaining. Wine enthusiasts will appreciate the dedicated wine room, while the hidden safe room adds an extra level of security and intrigue.
Step outside to enjoy the ultimate lake lifestyle with your private dock, a built-in fire pit for evenings under the stars, and multiple outdoor spaces to relax and take in the peaceful surroundings.
Located in one of the area’s most desirable lake front neighborhoods, this extraordinary home seamlessly blends luxury, comfort, and recreation—offering the perfect retreat for those who want the very best of lakefront living.
Come see it for yourself!
-
Property type
House
-
Floors
2
-
Year built
2021
-
Price/sqft
$418
Features
Explore the Area
143 Kathryn Adele Ln, Mt. Juliet, Tennessee, United States
View on Google Maps
Price per sqft
Low
High
Joined 10 months ago
You have inquired about this property
The agent will contact you soon by
Listed by
11
Listings
2025
Joined
Book home tour with the agent
Choose a date and whether you'd like a virtual or in-person tour with the agent.
Preferred date
Tour type
Last updated
July 19
First listed
June 27
Listing reference
3251149
Listing status
Active under contract
Based on information submitted to the MLS GRID as of 2026. All data is obtained from various sources and may not have been verified by broker or MLS GRID. Supplied Open House Information is subject to change without notice. All information should be independently reviewed and verified for accuracy. Properties may or may not be listed by the office/agent presenting the information.
Similar Properties Nearby
New Listings in Mt. Juliet

Explore More Homes for Sale
Mt. Juliet, TN, United States property types
Mt. Juliet, TN, United States popular searches
- Properties with Open Kitchen in Mt. Juliet, TN, United States
- New Builds properties in Mt. Juliet, TN, United States
- Properties with Balcony in Mt. Juliet, TN, United States
- Properties with Terrace in Mt. Juliet, TN, United States
- Properties with Game Room in Mt. Juliet, TN, United States
- Properties with Tennis Court in Mt. Juliet, TN, United States
- Modern properties in Mt. Juliet, TN, United States
- Properties with Outdoor Kitchen in Mt. Juliet, TN, United States
- Gated Community properties in Mt. Juliet, TN, United States
- Properties with Sauna in Mt. Juliet, TN, United States
- Properties with Elevator in Mt. Juliet, TN, United States
- Properties with Indoor Pool in Mt. Juliet, TN, United States
- Properties with Cinema in Mt. Juliet, TN, United States
- Properties with Steam Room in Mt. Juliet, TN, United States
- Properties with Library in Mt. Juliet, TN, United States
- Mountain View properties in Mt. Juliet, TN, United States
Related Guides & Stories
Trusted by the World's Leading Brokers
The agents behind the world's most exceptional properties list with JamesEdition.
- Listings from Sotheby's, Christie's, BARNES, and Engel & Völkers
- Every listing reviewed before it goes live
- Connect directly with verified listing agents
By continuing you agree to our Terms and Privacy Policy.
brokerages we
partnered with
partnered with