$745,000
Single Family Residence In Mount Juliet
- 5 Beds
- 4 Baths
- 3,932 Sqft
- 17,860 Sqft lot
- Updated: July 7
- Source: Realtracs MLS#3232657
About the Property
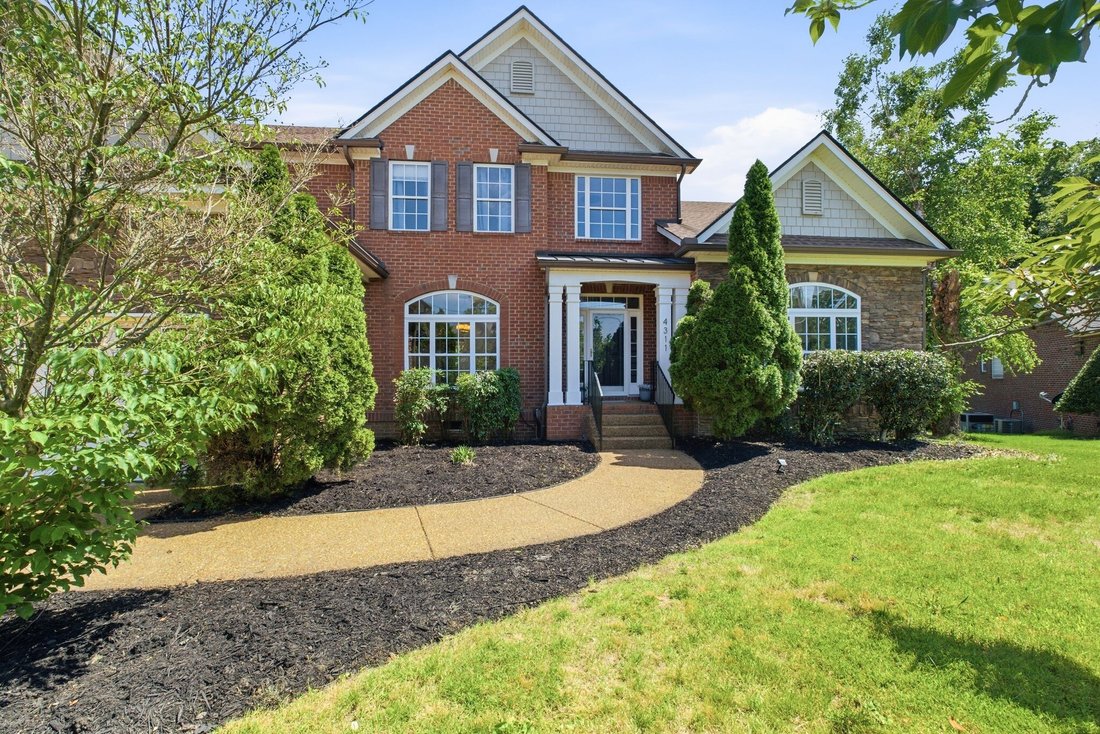
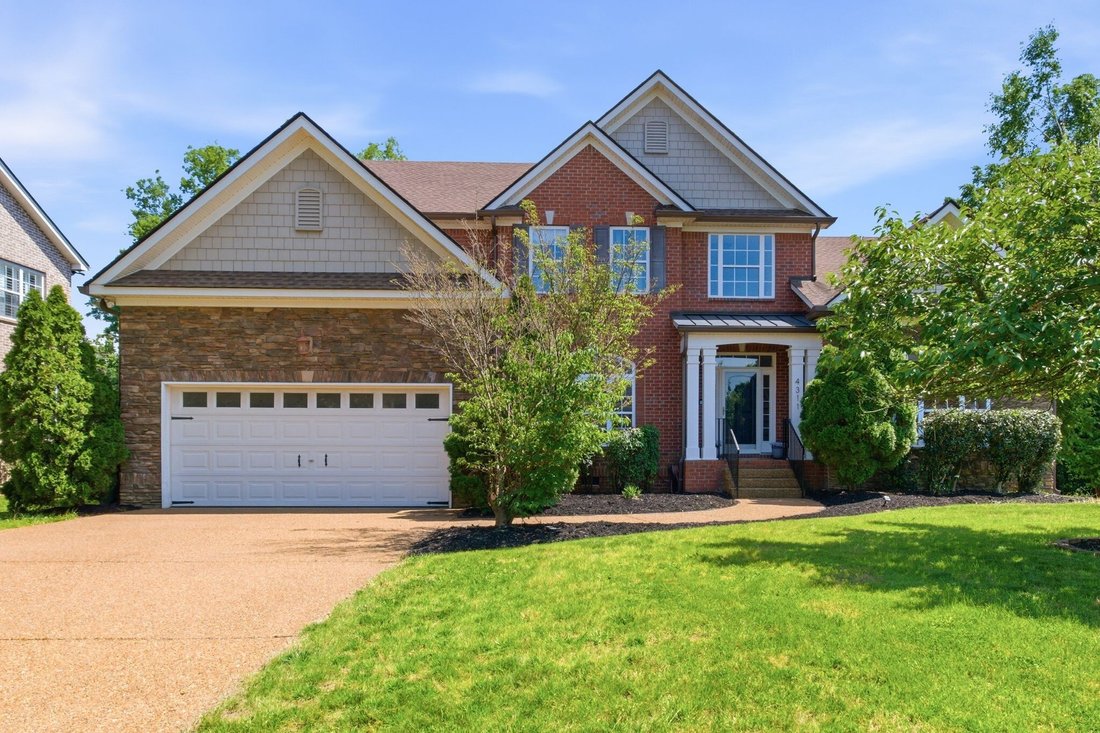
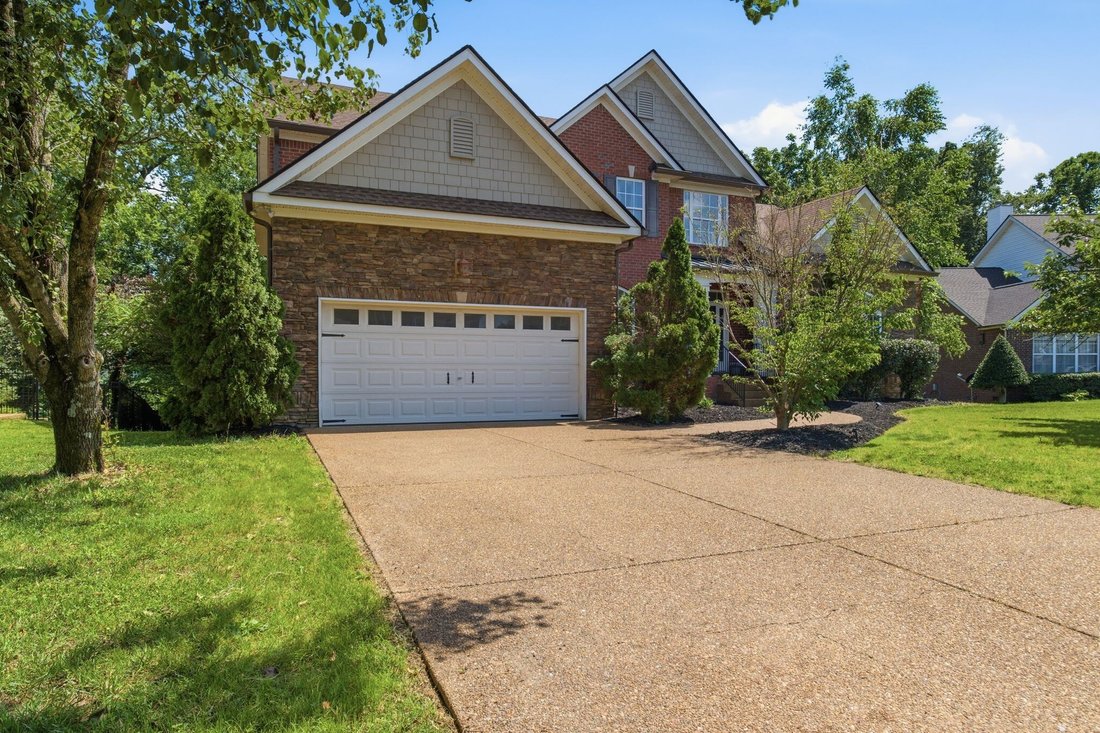
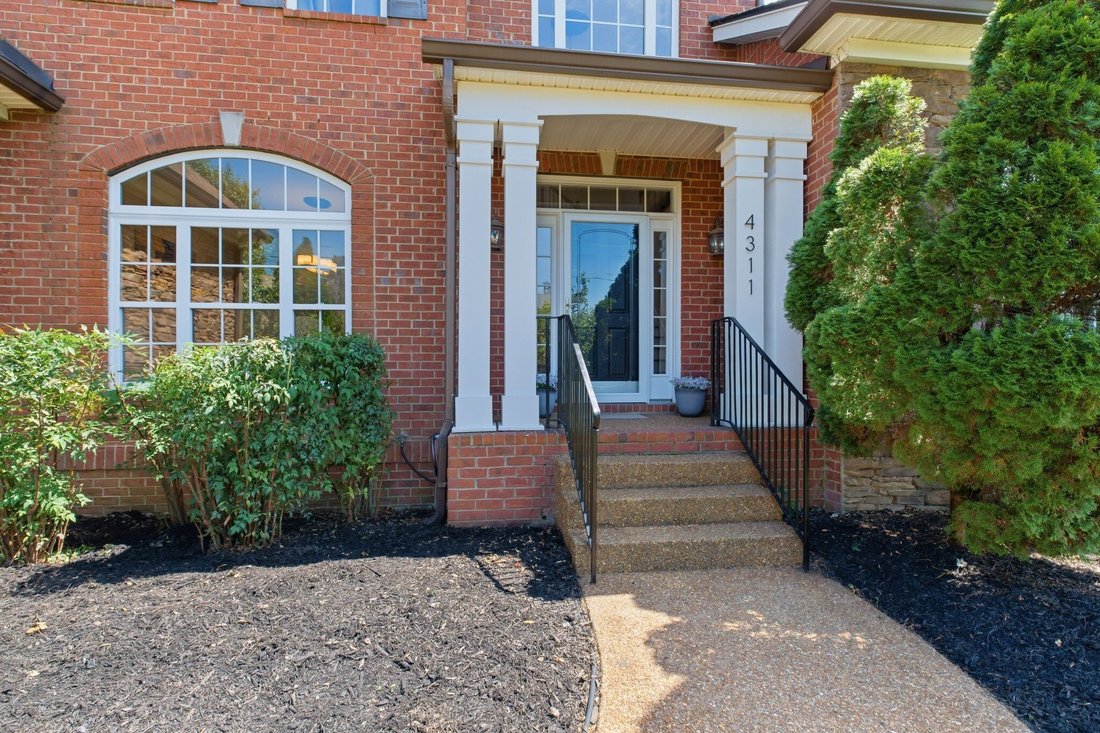
STUNNING HOME ON PRIVATE TREE-LINED CUL-DE-SAC LOT! This beautiful Willoughby Station home is tucked away on a quiet cul-de-sac and offers a peaceful backyard setting with mature trees for added privacy. A rare 4-car tandem garage provides exceptional space for vehicles, storage, a workshop, or recreational equipment. Inside, you’ll find a dramatic two-story entry, formal dining room, and spacious
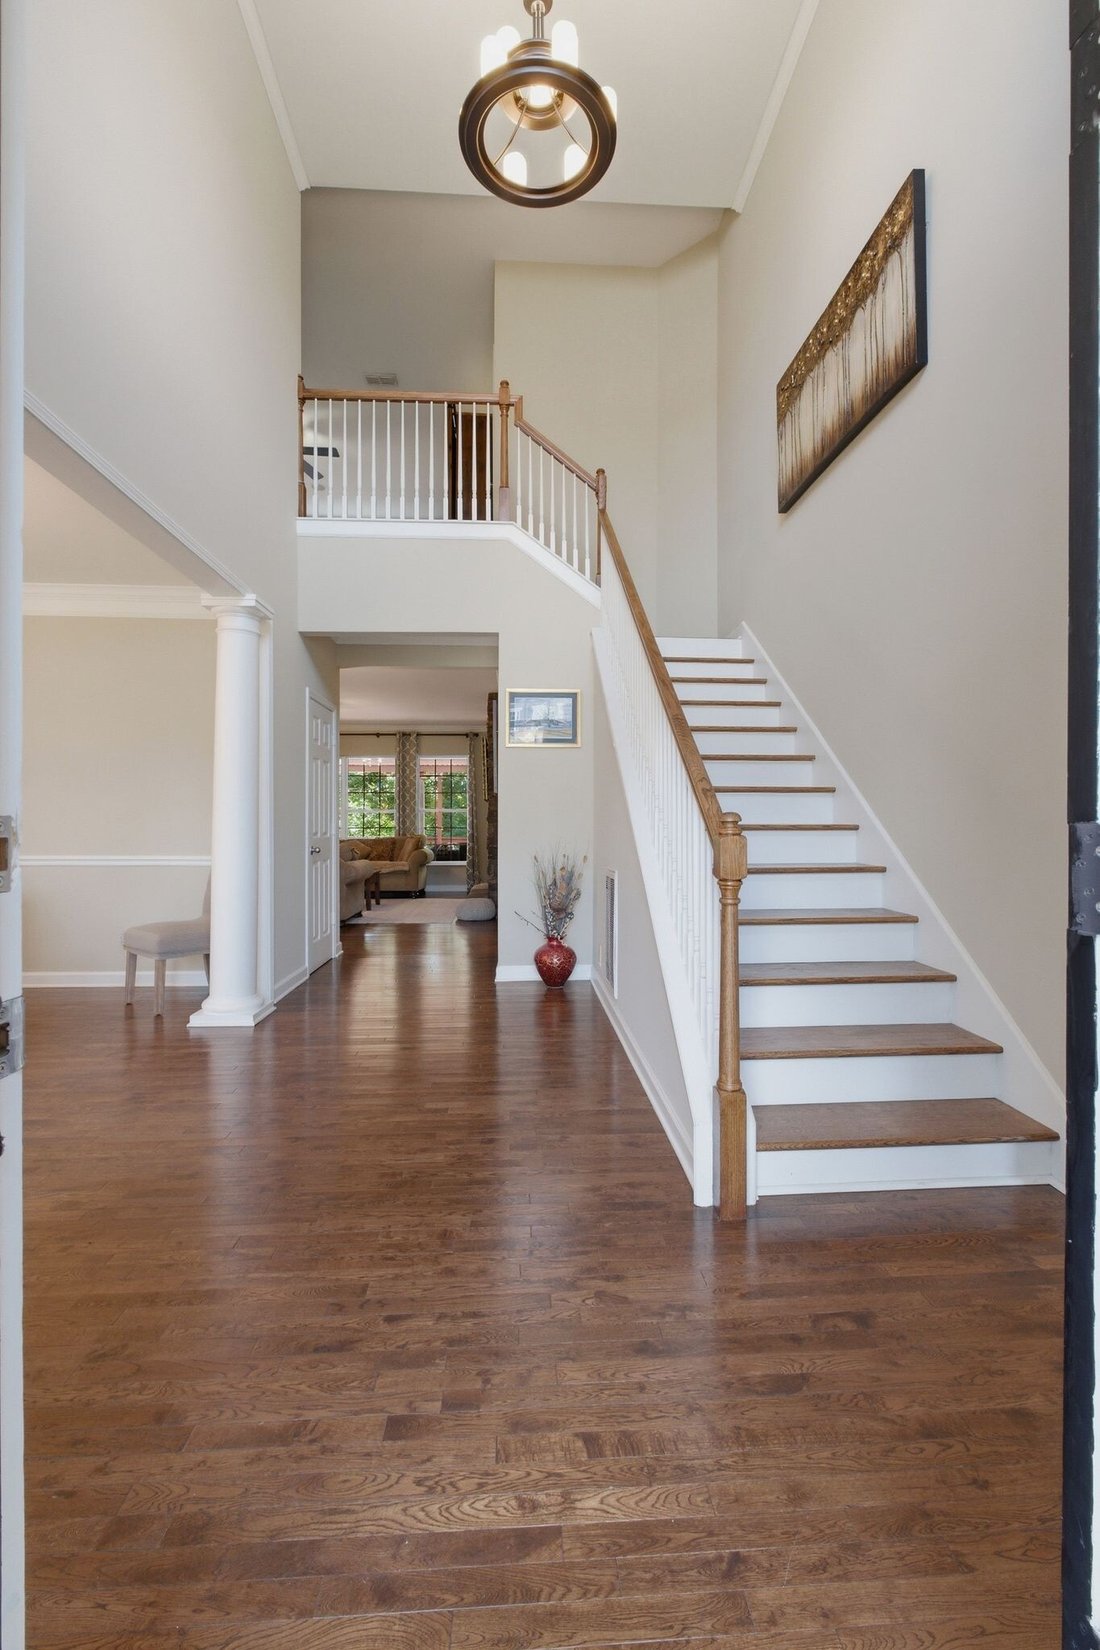
STUNNING HOME ON PRIVATE TREE-LINED CUL-DE-SAC LOT! This beautiful Willoughby Station home is tucked away on a quiet cul-de-sac and offers a peaceful backyard setting with mature trees for added privacy. A rare 4-car tandem garage provides exceptional space for vehicles, storage, a workshop, or recreational equipment. Inside, you’ll find a dramatic two-story entry, formal dining room, and spacious office with custom cabinetry that can also serve as a bedroom thanks to the convenient pull-down Murphy bed. The inviting living room features a stone fireplace, built-ins, and large windows that fill the space with natural light. The open-concept floor plan flows seamlessly into the eat-in kitchen complete with a butler’s pantry, double ovens, gas cooktop, large island, under cabinet lighting and stainless steel appliances. The main-level owner’s suite features a tray ceiling and an ensuite bath with double vanities, soaking tub, tiled shower, and separate his-and-her closets. Upstairs, you’ll find a huge bonus room with a second fireplace, large storage closet, guest bedrooms connected by a Jack-and-Jill bath, plus an additional flex room perfect for a bedroom, workout space, or home office featuring a second Murphy bed. No Carpet - Beautiful hardwoods and LVP throughout! Laundry Room includes mud sink and butcher block counter. Newer Samsung Washer and Dryer remain! Enjoy morning coffee or evening sunsets from the covered 550 sqft back deck overlooking the private backyard—an ideal space for relaxing or entertaining. Extra large storage area under the home. Zoned for top rated Wilson County Schools. Conveniently located just minutes from Starbucks, Sprouts, shopping, and dining, with easy access to Nashville International Airport and Downtown Nashville, this home is A MUST SEE!
-
Property type
House
-
Floors
2
-
Year built
2006
-
Price/sqft
$189
Features
- Garage
- Walk In Closet
- Fireplace
- Gate
- Laundry Room
- Privacy
- High Ceiling
- Washer Dryer
- Office
Explore the Area
4311 Minette Ct, Mt. Juliet, Tennessee, United States
View on Google Maps
Price per sqft
Low
High
Joined 8 months ago
You have inquired about this property
The agent will contact you soon by
Listed by
63
Listings
2025
Joined
Book home tour with the agent
Choose a date and whether you'd like a virtual or in-person tour with the agent.
Preferred date
Tour type
Last updated
July 7
First listed
Jun 25
Listing reference
3232657
Listing status
Active under contract
Based on information submitted to the MLS GRID as of 2026. All data is obtained from various sources and may not have been verified by broker or MLS GRID. Supplied Open House Information is subject to change without notice. All information should be independently reviewed and verified for accuracy. Properties may or may not be listed by the office/agent presenting the information.
Trusted by the World's Leading Brokers
The agents behind the world's most exceptional properties list with JamesEdition.
- Listings from Sotheby's, Christie's, BARNES, and Engel & Völkers
- Every listing reviewed before it goes live
- Connect directly with verified listing agents
By continuing you agree to our Terms and Privacy Policy.
brokerages we
partnered with
partnered with