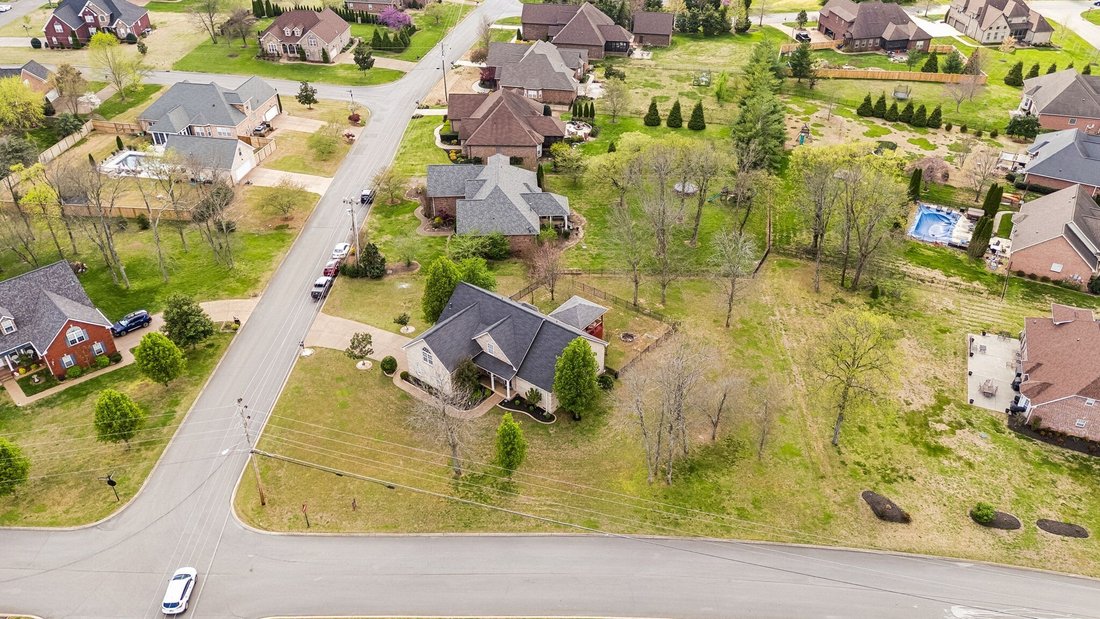
$700,000
Single Family Residence In Mount Juliet
- 3 Beds
- 3 Baths
- 3,014 Sqft
- 27,879 Sqft lot
- Updated: June 24
- 1
- Source: Realtracs MLS#3246467
About the Property
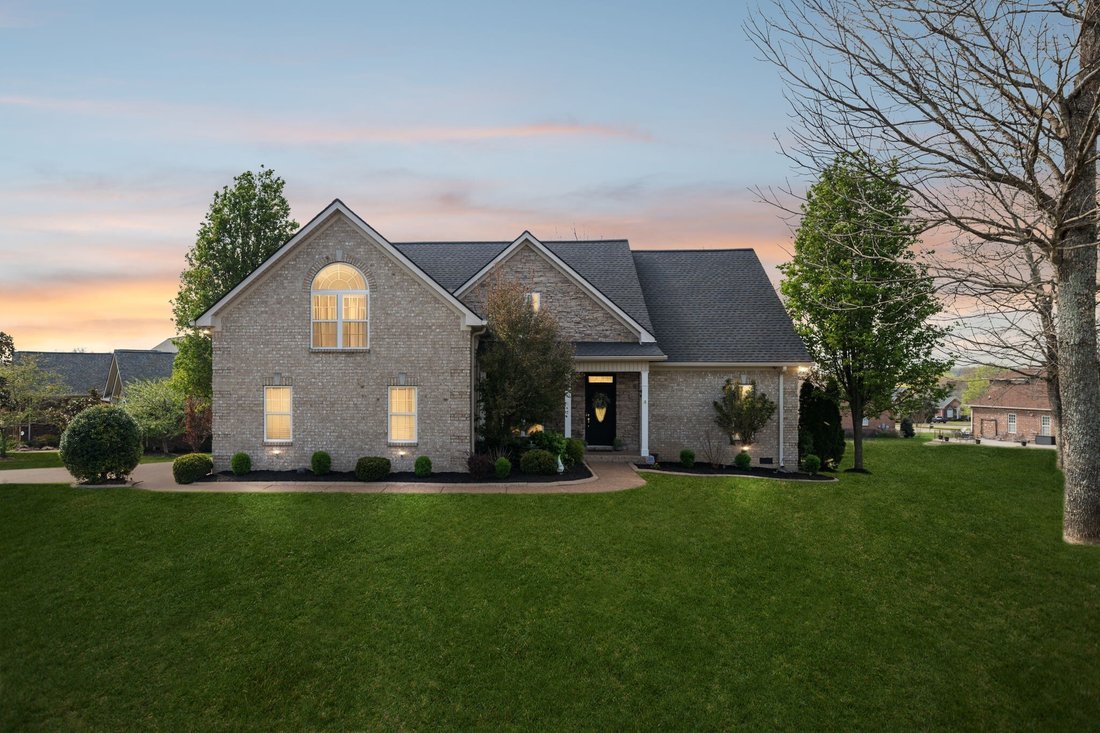
3 bed 2.5 bath - Step into luxury in this prestigious neighborhood of Mount Juliet, where million-dollar homes surround you. This stunning move in ready 3000+ square foot home offers 3 bedrooms, 2.5 baths, in an expansive open floor plan designed for comfortable living and entertaining. Enjoy the large covered porch, perfect for relaxing evenings, a gourmet kitchen with a generous island ideal for
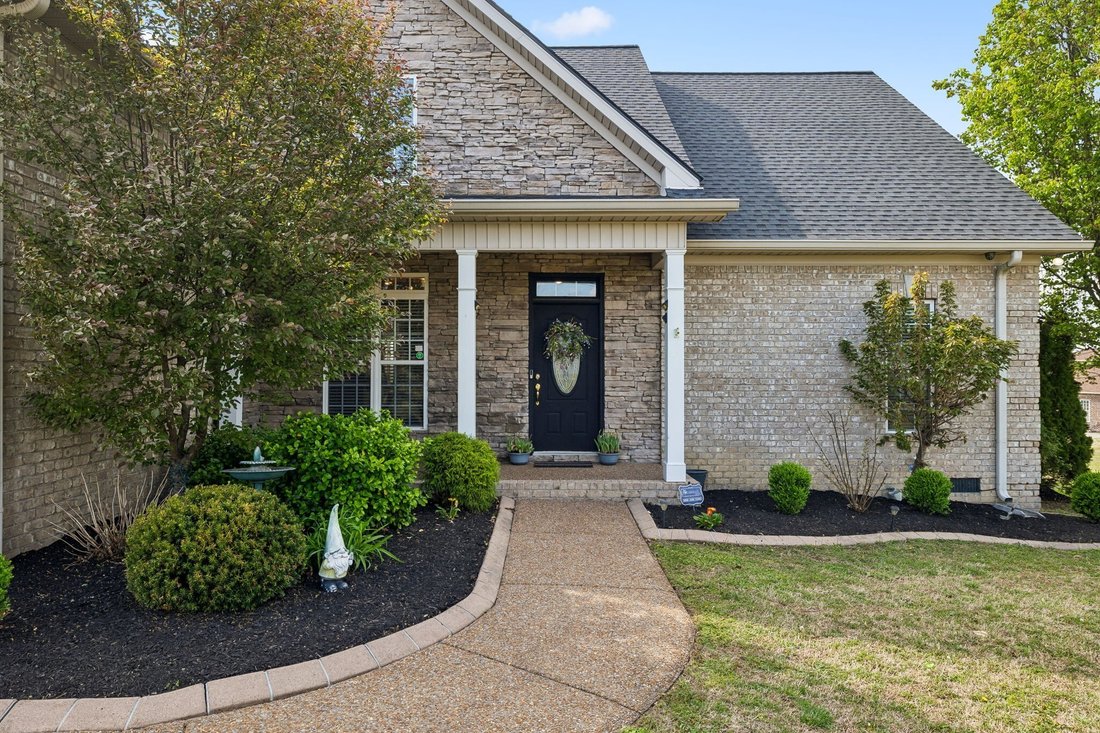
3 bed 2.5 bath - Step into luxury in this prestigious neighborhood of Mount Juliet, where million-dollar homes surround you. This stunning move in ready 3000+ square foot home offers 3 bedrooms, 2.5 baths, in an expansive open floor plan designed for comfortable living and entertaining. Enjoy the large covered porch, perfect for relaxing evenings, a gourmet kitchen with a generous island ideal for gathering with family and friends. The home features two fireplaces - one in the inviting living room and another in the spacious primary suite, creating warm, cozy spaces throughout. Beautiful luxury vinyl plank flooring runs throughout the home, offering both style and durability with no carpet anywhere. Upstairs you will find an oversized bonus room offering endless possibilities for a media room, playroom, or home office. Just steps from the home, residents enjoy access to the community pool and clubhouse for those soon to come hot summer days. This exceptional home combines space, comfort, and location in one of Mount Juliet’s most desirable communities. Don’t miss this chance to call this exquisite home yours. Upstairs bedroom has walk-in attic storage room - through closet. Outdoor patio is enclosed to create 20x20 storage for any outdoor items. Crawl space under home includes additional storage for a well rounded home that has it ALL. Less than 10 minutes to I-40, Providence retail area, 20 minutes to the airport and 30 minutes to downtown Nashville.
-
Property type
House
-
Floors
2
-
Year built
2005
-
Price/sqft
$232
Features
- Garage
- Walk In Closet
- Pool
- Fireplace
- Fitness Center / Gym
- Open Kitchen
- High Ceiling
- Kitchen island
Explore the Area
800 Harrisburg Ln, Mt. Juliet, Tennessee, United States
View on Google Maps
Price per sqft
Low
High
Joined 8 months ago
You have inquired about this property
The agent will contact you soon by
Listed by
142
Listings
2025
Joined
Book home tour with the agent
Choose a date and whether you'd like a virtual or in-person tour with the agent.
Preferred date
Tour type
Last updated
June 24
First listed
Jun 24
Listing reference
3246467
Listing status
Based on information submitted to the MLS GRID as of 2026. All data is obtained from various sources and may not have been verified by broker or MLS GRID. Supplied Open House Information is subject to change without notice. All information should be independently reviewed and verified for accuracy. Properties may or may not be listed by the office/agent presenting the information.
Trusted by the World's Leading Brokers
The agents behind the world's most exceptional properties list with JamesEdition.
- Listings from Sotheby's, Christie's, BARNES, and Engel & Völkers
- Every listing reviewed before it goes live
- Connect directly with verified listing agents
By continuing you agree to our Terms and Privacy Policy.
brokerages we
partnered with
partnered with