

$1,549,000
Single Family Residence In Mount Juliet
- 5 Beds
- 6 Baths
- 4,924 Sqft
- 15,682 Sqft lot
- Updated: June 19
- Source: Realtracs MLS#3245403
About the Property
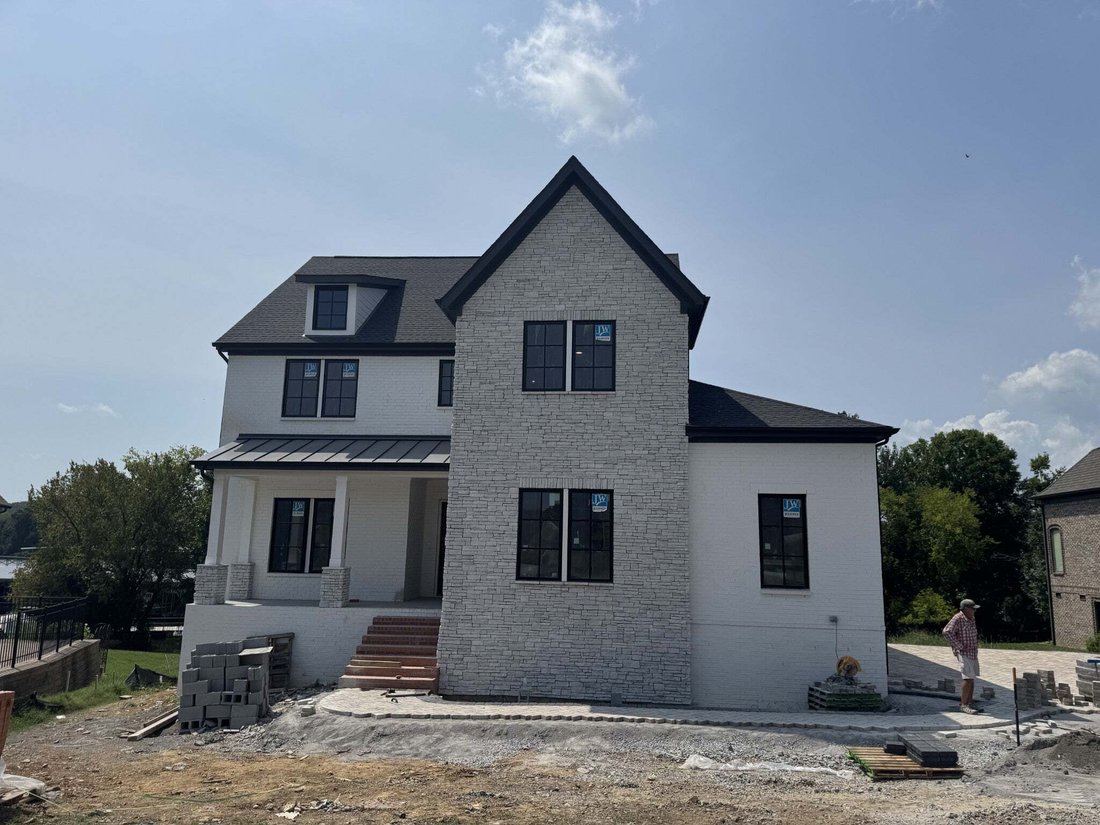
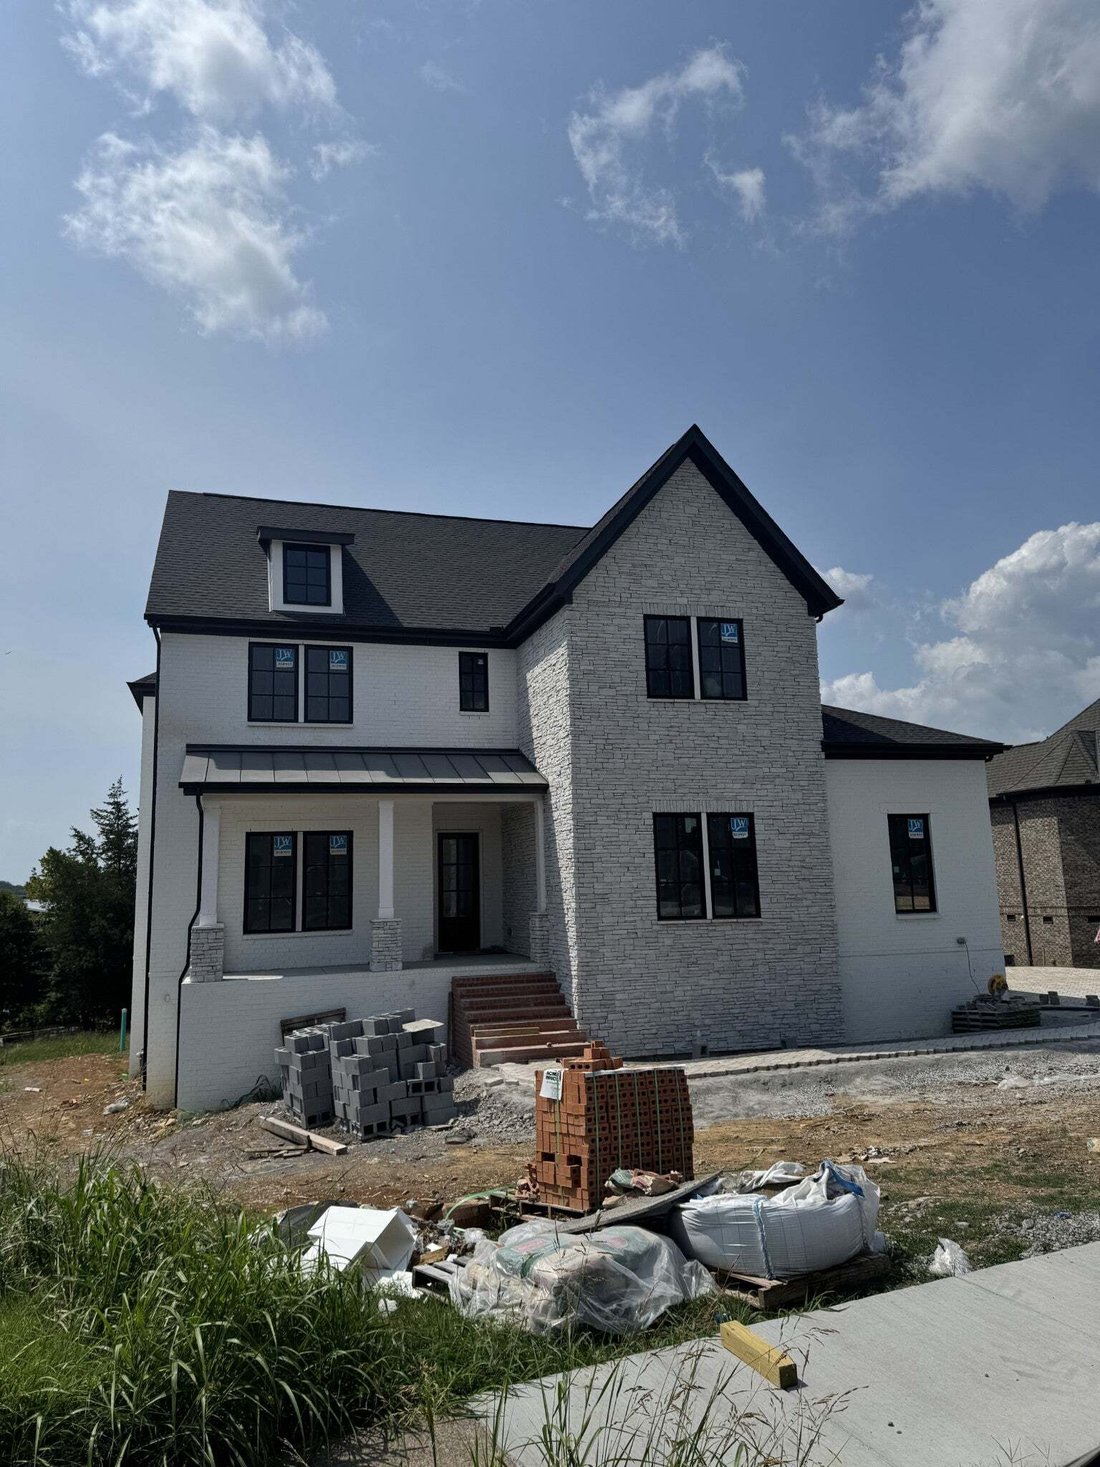
Experience elevated lake living in this exceptional new construction home by Phillips Builders, known for superior craftsmanship, thoughtful design, and timeless finishes throughout. Perfectly situated within a private gated community, this stunning residence offers an unmatched blend of luxury, comfort, and lifestyle.
Featuring 5 bedrooms, 5.5 baths, and a fully finished walk-out basemen
Featuring 5 bedrooms, 5.5 baths, and a fully finished walk-out basemen
Experience elevated lake living in this exceptional new construction home by Phillips Builders, known for superior craftsmanship, thoughtful design, and timeless finishes throughout. Perfectly situated within a private gated community, this stunning residence offers an unmatched blend of luxury, comfort, and lifestyle.
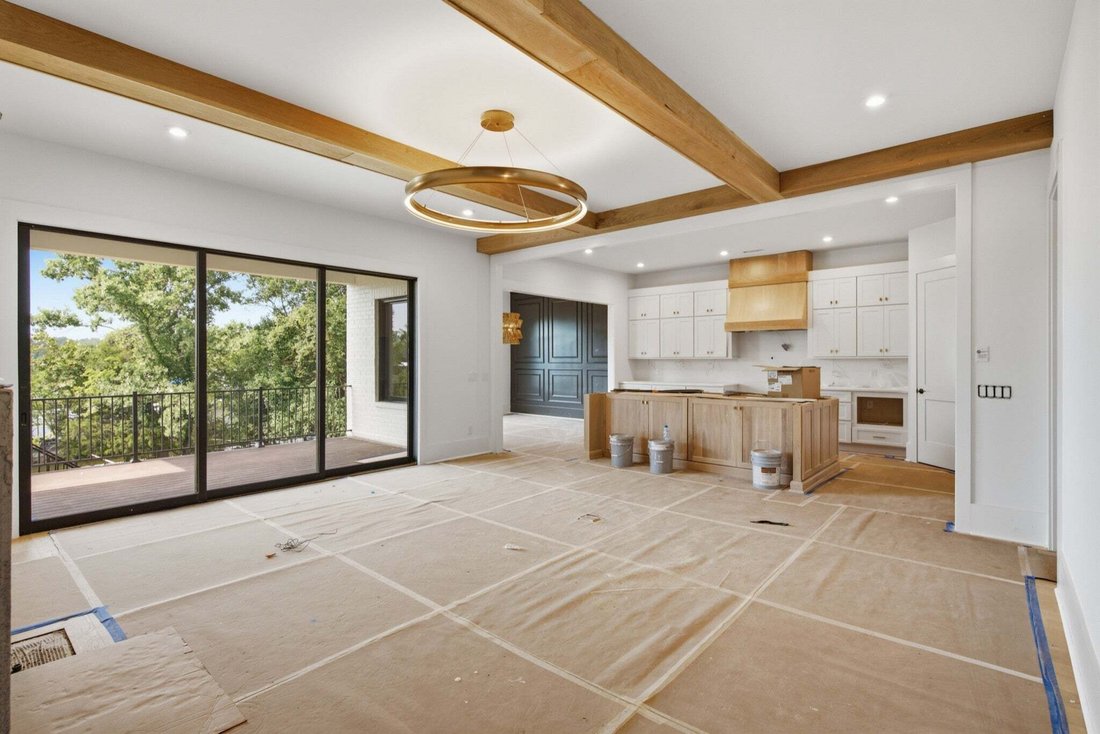
Featuring 5 bedrooms, 5.5 baths, and a fully finished walk-out basement, the home was thoughtfully designed for both everyday living and upscale entertaining. Inside, designer-selected finishes shine at every turn, including custom cabinetry, statement lighting, elevated trim work, and refined architectural details that create a truly custom feel.
The open-concept main living spaces are filled with natural light from expansive windows that frame the peaceful surroundings, while the chef’s kitchen flows seamlessly into the living and dining areas, creating a warm yet sophisticated atmosphere ideal for gathering and entertaining.
The fully finished walk-out basement adds incredible versatility with generous additional living space perfect for a media room, guest retreat, fitness studio, or entertaining area, along with abundant storage throughout.
Blending luxury with livability, every space in this home was intentionally designed to feel both beautiful and functional—offering the very best of refined lake living.
Click link below to see your future dream home!
[hidden information]
Featuring 5 bedrooms, 5.5 baths, and a fully finished walk-out basement, the home was thoughtfully designed for both everyday living and upscale entertaining. Inside, designer-selected finishes shine at every turn, including custom cabinetry, statement lighting, elevated trim work, and refined architectural details that create a truly custom feel.
The open-concept main living spaces are filled with natural light from expansive windows that frame the peaceful surroundings, while the chef’s kitchen flows seamlessly into the living and dining areas, creating a warm yet sophisticated atmosphere ideal for gathering and entertaining.
The fully finished walk-out basement adds incredible versatility with generous additional living space perfect for a media room, guest retreat, fitness studio, or entertaining area, along with abundant storage throughout.
Blending luxury with livability, every space in this home was intentionally designed to feel both beautiful and functional—offering the very best of refined lake living.
Click link below to see your future dream home!
[hidden information]
-
Property type
House
-
Floors
2
-
Year built
2026
-
Price/sqft
$314
Features
- Garage
- Walk In Closet
- Fireplace
- Garden
- Elevator
- Lakefront
- Lake View
- Water View
- Waterfront
Features
Lot
- Gated Community
- Water View
- Waterfront
- Lakefront
- Lake View
Indoor
- High Ceiling
- Fireplace
- Kitchen island
- Elevator
- Basement
- Stone Countertops
- Walk In Closet
Outdoor
Explore the Area
114 Devan Kishan Way, Mt. Juliet, Tennessee, United States
View on Google Maps
Price per sqft
Low
High
Joined 4 months ago
You have inquired about this property
The agent will contact you soon by
Listed by
14
Listings
2026
Joined
Book home tour with the agent
Choose a date and whether you'd like a virtual or in-person tour with the agent.
Preferred date
Tour type
Last updated
June 19
First listed
Jun 19
Listing reference
3245403
Listing status
Based on information submitted to the MLS GRID as of 2026. All data is obtained from various sources and may not have been verified by broker or MLS GRID. Supplied Open House Information is subject to change without notice. All information should be independently reviewed and verified for accuracy. Properties may or may not be listed by the office/agent presenting the information.
Trusted by the World's Leading Brokers
The agents behind the world's most exceptional properties list with JamesEdition.
- Listings from Sotheby's, Christie's, BARNES, and Engel & Völkers
- Every listing reviewed before it goes live
- Connect directly with verified listing agents
By continuing you agree to our Terms and Privacy Policy.
brokerages we
partnered with
partnered with