$659,900
Single Family Residence In Mount Juliet
- 5 Beds
- 3 Baths
- 3,265 Sqft
- 10,890 Sqft lot
- Updated: August 4
- 1
- Source: Realtracs MLS#3225449
About the Property
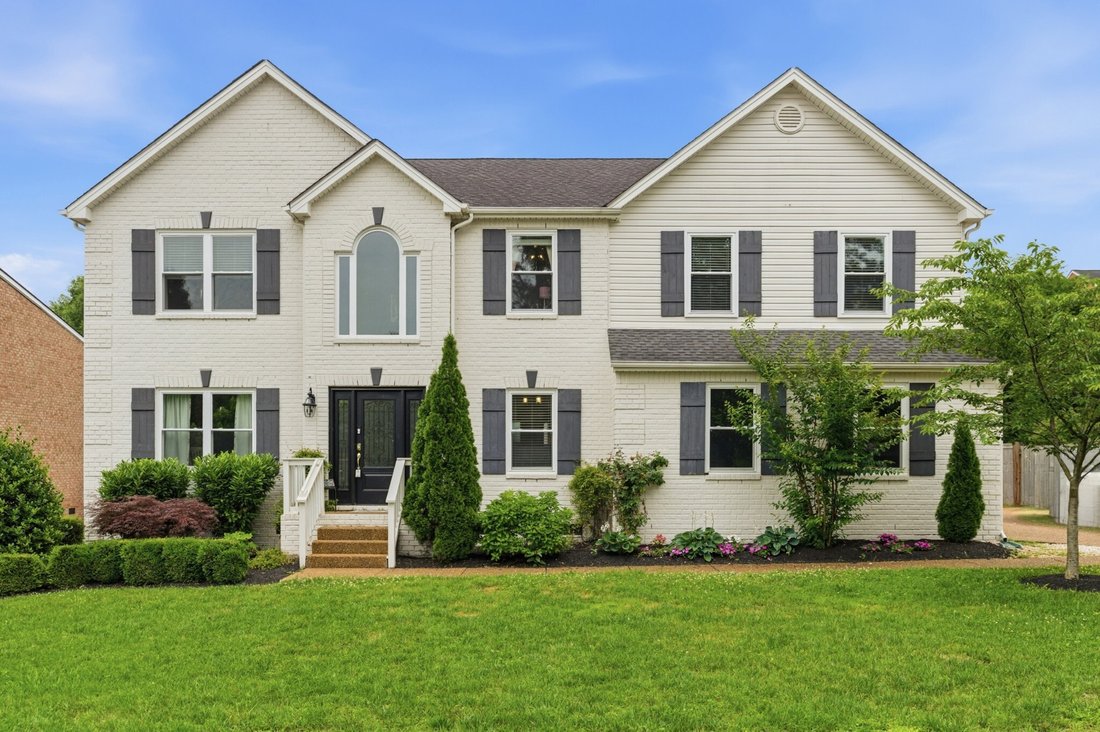
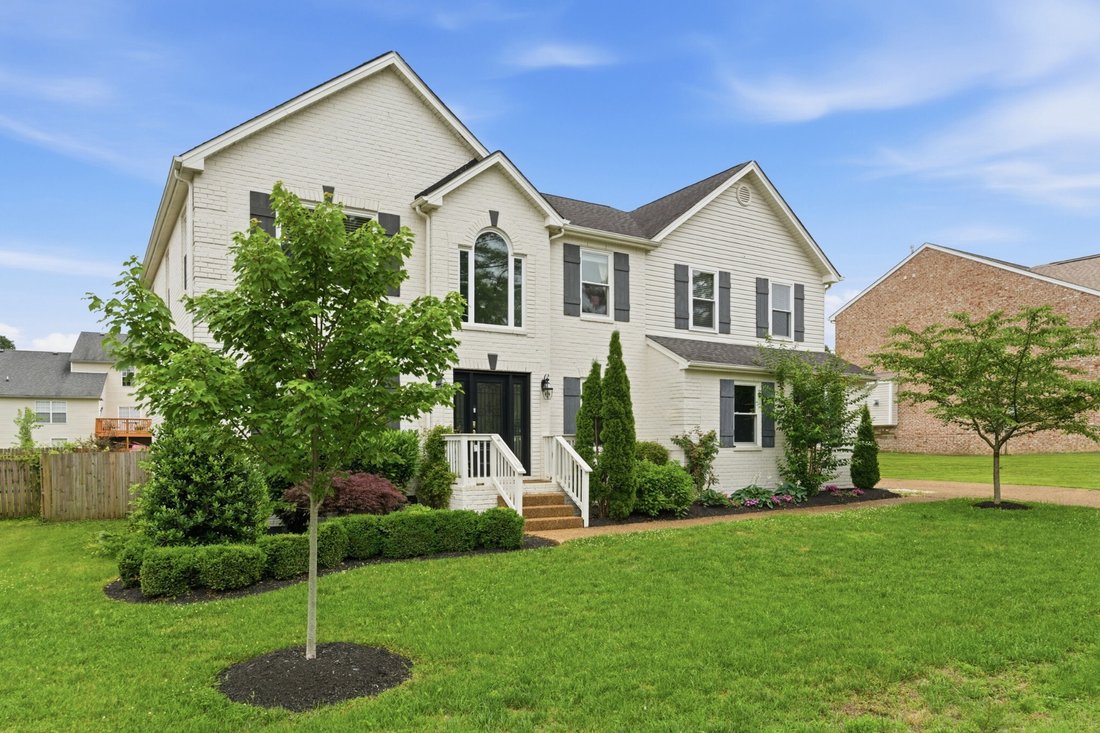
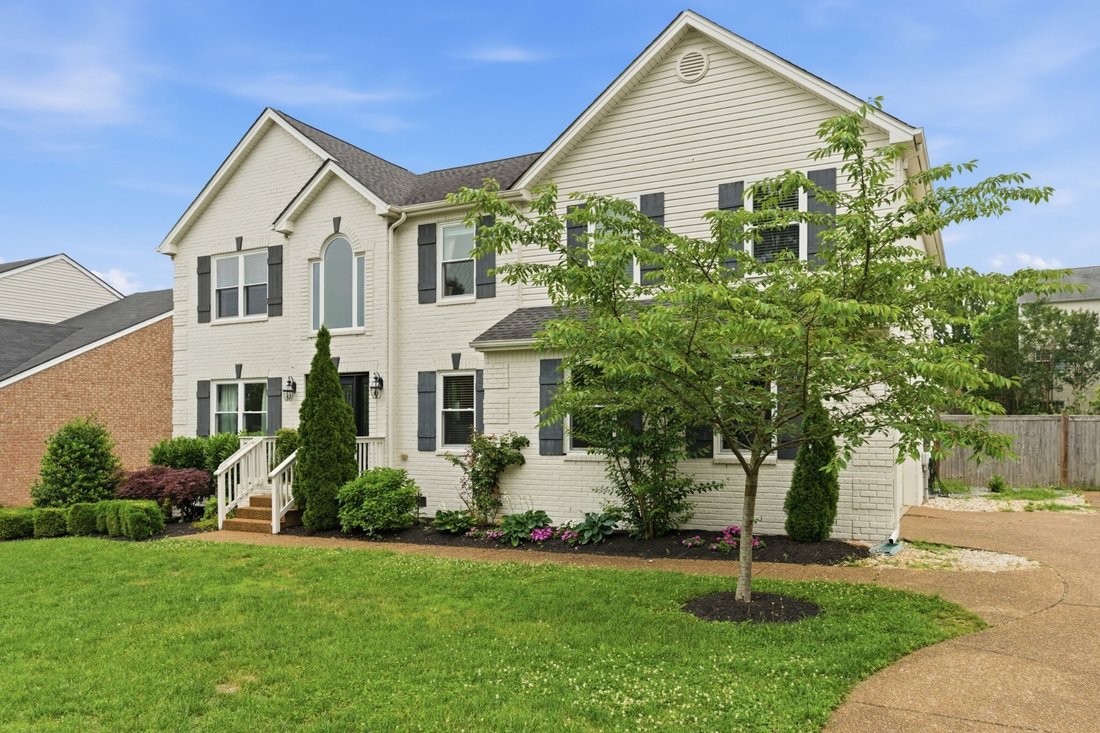
New Price! Welcome home to this beautifully maintained and spacious 5-bedroom residence in the heart of Mount Juliet, where thoughtful updates and exceptional attention to detail can be found throughout more than 3,200 square feet of living space.
Recent improvements include all-new windows, a custom front door installed in 2025, an HVAC system replaced in 2019, New Flooring in 2026, and
Recent improvements include all-new windows, a custom front door installed in 2025, an HVAC system replaced in 2019, New Flooring in 2026, and
New Price! Welcome home to this beautifully maintained and spacious 5-bedroom residence in the heart of Mount Juliet, where thoughtful updates and exceptional attention to detail can be found throughout more than 3,200 square feet of living space.
Recent improvements include all-new windows, a custom front door installed in 2025, an HVAC system replaced in 2019, New Flooring in 2026, and a roof replaced in 2014, providing peace of mind for years to come.
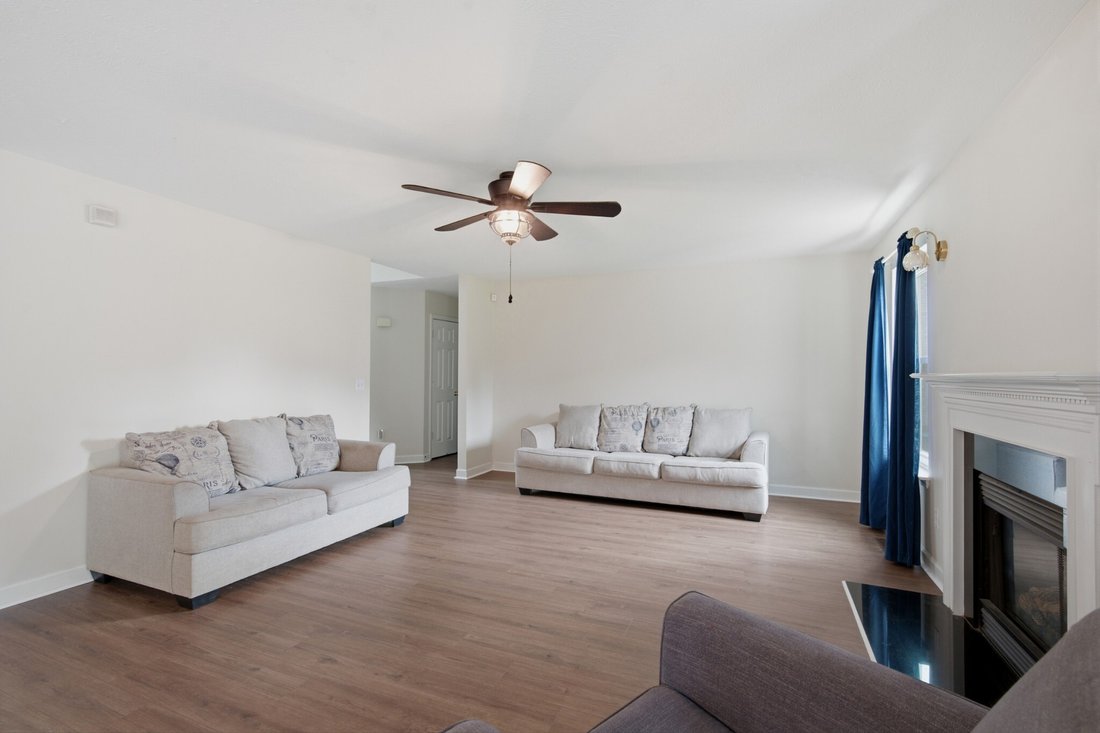
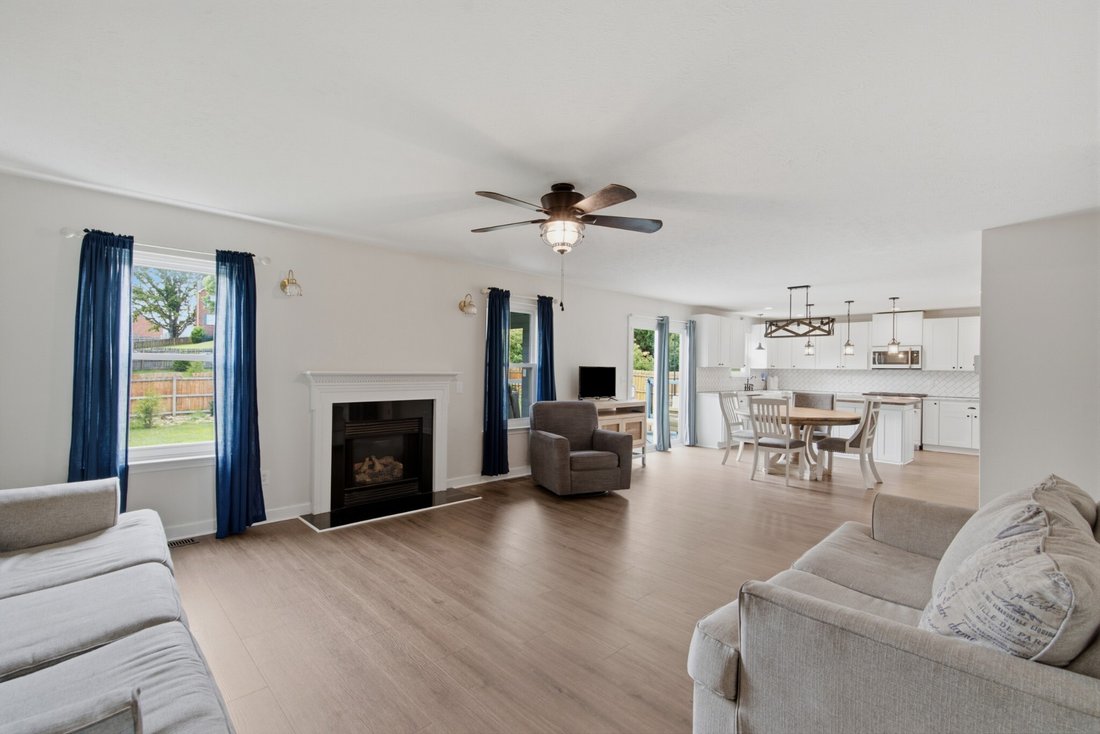
The main level features an inviting open-concept design with a generous family room centered around a cozy gas fireplace. The expansive eat-in kitchen offers granite countertops, upgraded cabinetry, a large pantry, and abundant natural light, making it the perfect space for both everyday living and entertaining. A convenient main-floor bedroom is located adjacent to a full bathroom, ideal for guests or multi-generational living.
Double glass sliding doors lead to a private, fenced backyard, creating a wonderful outdoor retreat.
Upstairs, the spacious primary suite features a luxurious ensuite bath complete with a large soaking tub, separate shower, double vanity, and an oversized walk-in closet. Three additional generously sized bedrooms, a conveniently located laundry room, and a huge bonus room provide plenty of space for family, work, and recreation.
Perfectly situated directly across from the community pool and playground, this exceptional home offers both comfort and convenience in one of Mount Juliet’s most desirable locations.
Recent improvements include all-new windows, a custom front door installed in 2025, an HVAC system replaced in 2019, New Flooring in 2026, and a roof replaced in 2014, providing peace of mind for years to come.
The main level features an inviting open-concept design with a generous family room centered around a cozy gas fireplace. The expansive eat-in kitchen offers granite countertops, upgraded cabinetry, a large pantry, and abundant natural light, making it the perfect space for both everyday living and entertaining. A convenient main-floor bedroom is located adjacent to a full bathroom, ideal for guests or multi-generational living.
Double glass sliding doors lead to a private, fenced backyard, creating a wonderful outdoor retreat.
Upstairs, the spacious primary suite features a luxurious ensuite bath complete with a large soaking tub, separate shower, double vanity, and an oversized walk-in closet. Three additional generously sized bedrooms, a conveniently located laundry room, and a huge bonus room provide plenty of space for family, work, and recreation.
Perfectly situated directly across from the community pool and playground, this exceptional home offers both comfort and convenience in one of Mount Juliet’s most desirable locations.
-
Property type
House
-
Floors
2
-
Year built
2004
-
Price/sqft
$202
Features
- Garage
- Walk In Closet
- Pool
- Playground
- Fireplace
- Laundry Room
Explore the Area
4005 Timber Ridge Ct, Mt. Juliet, Tennessee, United States
View on Google Maps
Price per sqft
Low
High
Joined 8 months ago
You have inquired about this property
The agent will contact you soon by
Listed by
118
Listings
2025
Joined
Book home tour with the agent
Choose a date and whether you'd like a virtual or in-person tour with the agent.
Preferred date
Tour type
Last updated
August 4
First listed
May 31
Listing reference
3225449
Listing status
Based on information submitted to the MLS GRID as of 2026. All data is obtained from various sources and may not have been verified by broker or MLS GRID. Supplied Open House Information is subject to change without notice. All information should be independently reviewed and verified for accuracy. Properties may or may not be listed by the office/agent presenting the information.
Trusted by the World's Leading Brokers
The agents behind the world's most exceptional properties list with JamesEdition.
- Listings from Sotheby's, Christie's, BARNES, and Engel & Völkers
- Every listing reviewed before it goes live
- Connect directly with verified listing agents
By continuing you agree to our Terms and Privacy Policy.
brokerages we
partnered with
partnered with