$699,900
Single Family Residence In Mount Juliet
- 5 Beds
- 3 Baths
- 3,688 Sqft
- 41,382 Sqft lot
- Updated: August 5
-
1
Views for last 30 days
- Source: Realtracs MLS#3217931
About the Property
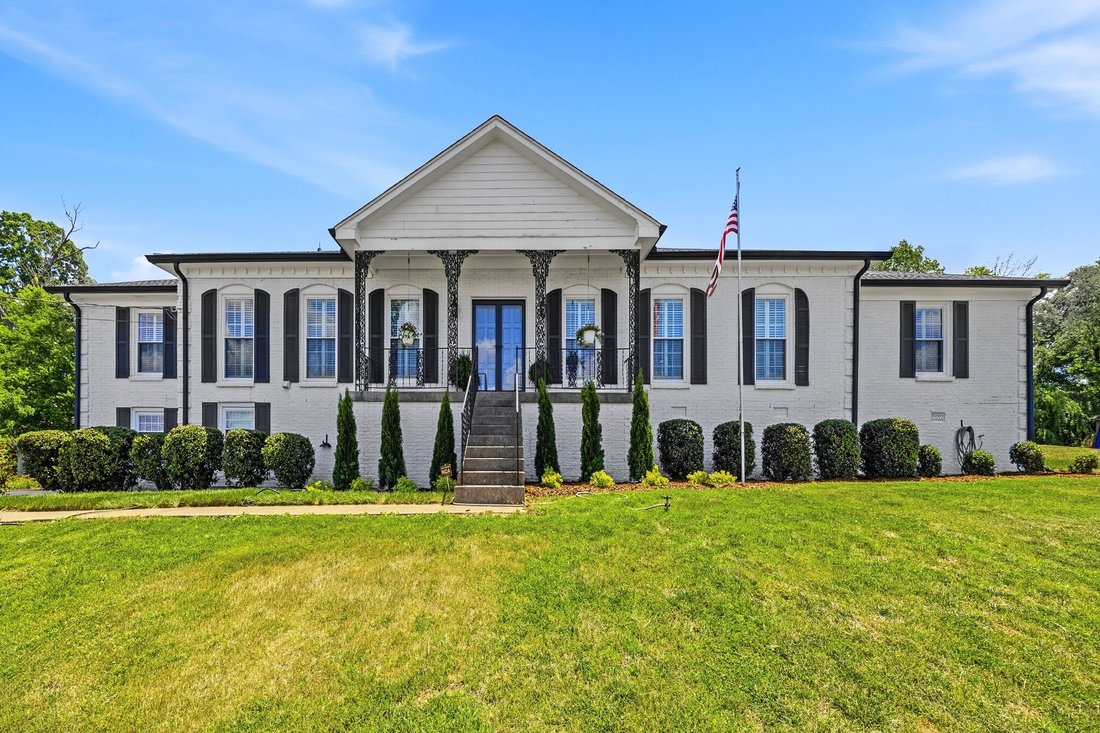
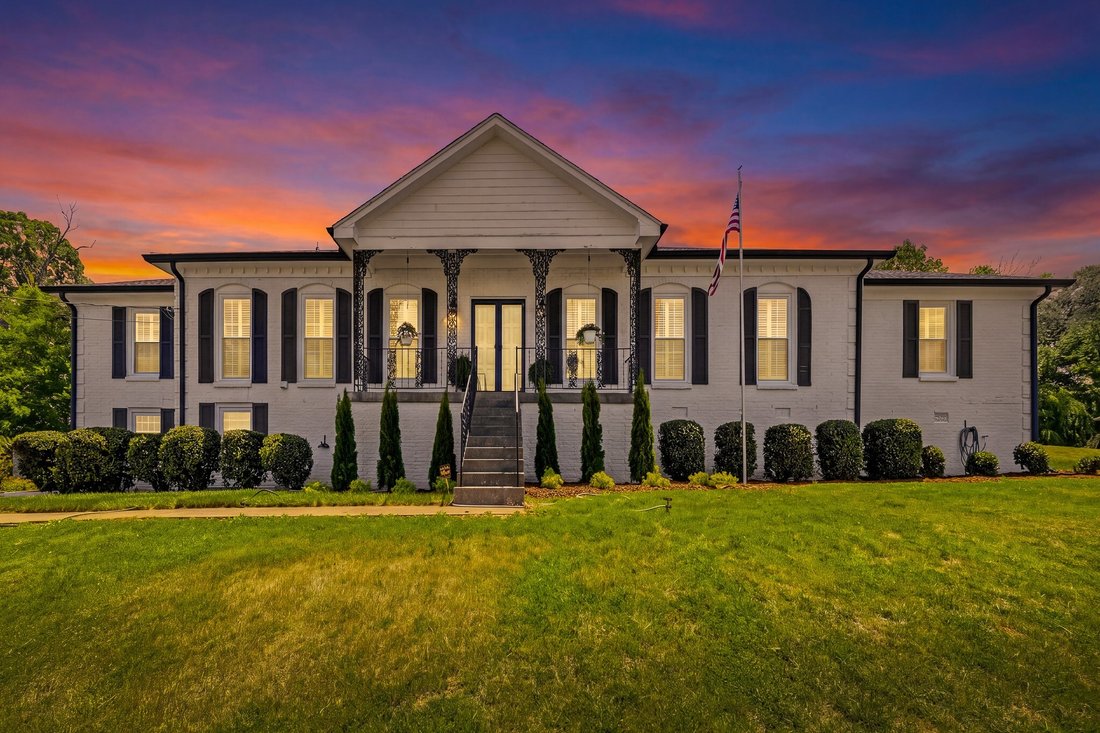
Motivated Seller! Schools start soon, and Wilson County Schools are top-notch! Home ready for occupancy; turnkey, move-in-ready. This lovely remodeled home is nestled in an established, highly desirable Mount Juliet neighborhood known for its quiet nights and stunning sunsets. Priced at $729,900, this beautifully updated, all-brick ranch spans a generous 3,160 sq ft (Tax record) and is zoned for t
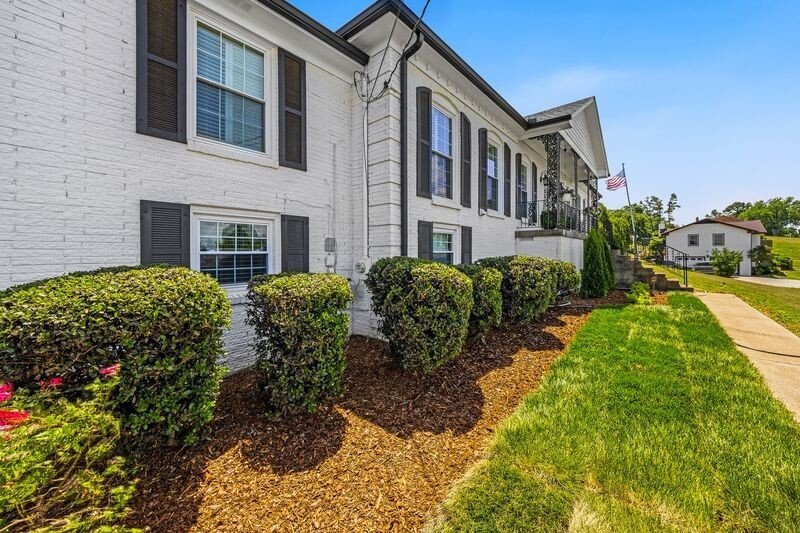
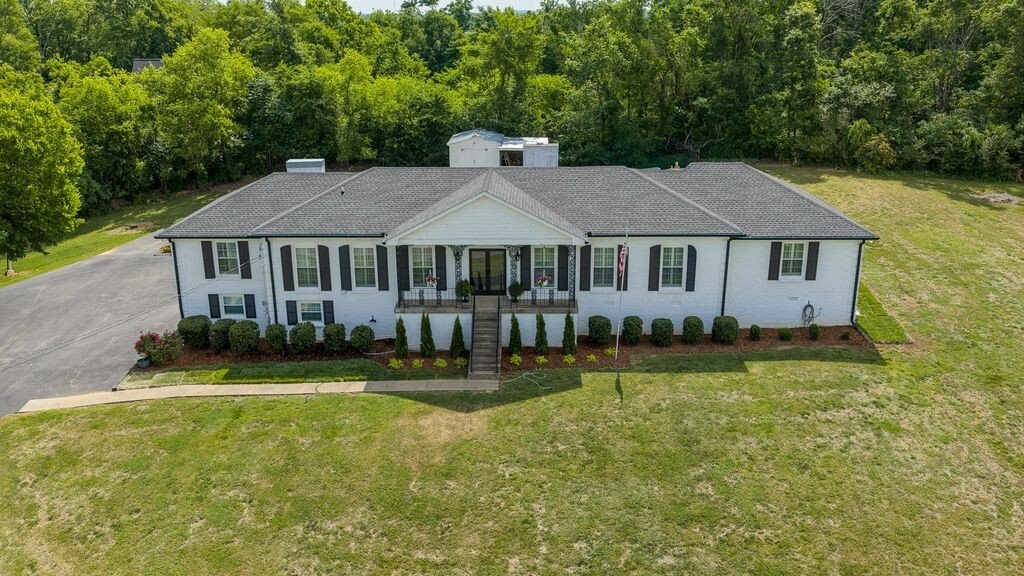
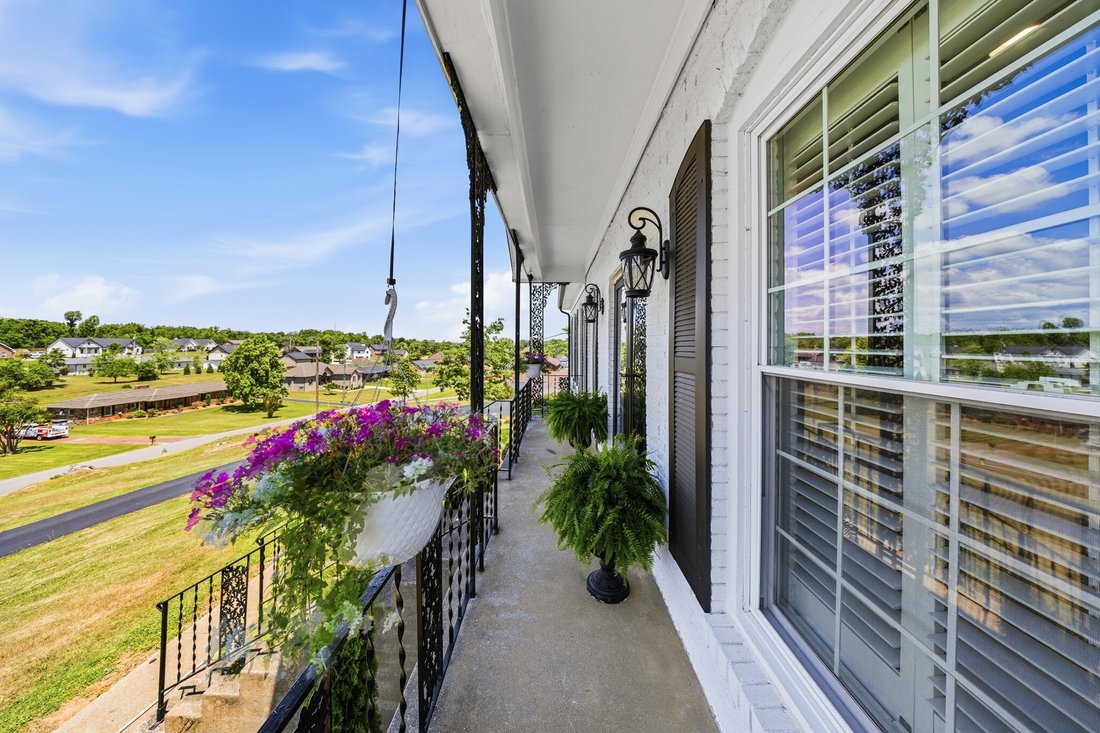
Motivated Seller! Schools start soon, and Wilson County Schools are top-notch! Home ready for occupancy; turnkey, move-in-ready. This lovely remodeled home is nestled in an established, highly desirable Mount Juliet neighborhood known for its quiet nights and stunning sunsets. Priced at $729,900, this beautifully updated, all-brick ranch spans a generous 3,160 sq ft (Tax record) and is zoned for the area’s top-rated Wilson County schools. Location is everything here, offering the perfect blend of suburban tranquility and city convenience—you are just minutes from premium shopping and dining at Providence Marketplace, a quick commute to the Nashville International Airport, and an easy drive into downtown Nashville for work and nightlife. The main level boasts a thoughtfully remodeled kitchen with premium granite countertops and stainless steel appliances. Step into the den/living room, where a cozy wood-burning fireplace serves as the perfect centerpiece for relaxing evenings. This versatile floor plan offers the potential for up to six bedrooms. The fully finished walk-out basement is truly flexible, with its own separate entrance and a second wood-burning fireplace, making it ideal for an office or game room. The main level has one wing of the home with upgraded attic insulation to ensure peak energy efficiency year-round. Outdoor living is a true highlight of this property. Start your mornings or wind down your evenings on the front porch, which boasts some of the area’s most stunning sunset views. Alternatively, you can enjoy bug-free, peaceful twilight hours on the 20’ x 20’ screened-in porch in the privacy of your backyard. As a unique bonus, the seller is including a free full rick (4’x8’) of firewood to ensure your hearths are ready for use the day you move into your new home. First Community Mortgage is also proud to offer a 1% lender credit up to $7,000. Call Brad Chastain at [hidden information].
-
Property type
House
-
Floors
1
-
Year built
1972
-
Price/sqft
$189
Features
- Fireplace
- Game Room
- Investment Property
- Basement
- Privacy
- Washer Dryer
- Office
Explore the Area
116 Catalpa Dr, Mt. Juliet, Tennessee, United States
View on Google Maps
Price per sqft
Low
High
Joined 8 months ago
You have inquired about this property
The agent will contact you soon by
Listed by
118
Listings
2025
Joined
Book home tour with the agent
Choose a date and whether you'd like a virtual or in-person tour with the agent.
Preferred date
Tour type
Last updated
August 5
First listed
May 24
Listing reference
3217931
Listing status
Active under contract
Based on information submitted to the MLS GRID as of 2026. All data is obtained from various sources and may not have been verified by broker or MLS GRID. Supplied Open House Information is subject to change without notice. All information should be independently reviewed and verified for accuracy. Properties may or may not be listed by the office/agent presenting the information.
Trusted by the World's Leading Brokers
The agents behind the world's most exceptional properties list with JamesEdition.
- Listings from Sotheby's, Christie's, BARNES, and Engel & Völkers
- Every listing reviewed before it goes live
- Connect directly with verified listing agents
By continuing you agree to our Terms and Privacy Policy.
brokerages we
partnered with
partnered with