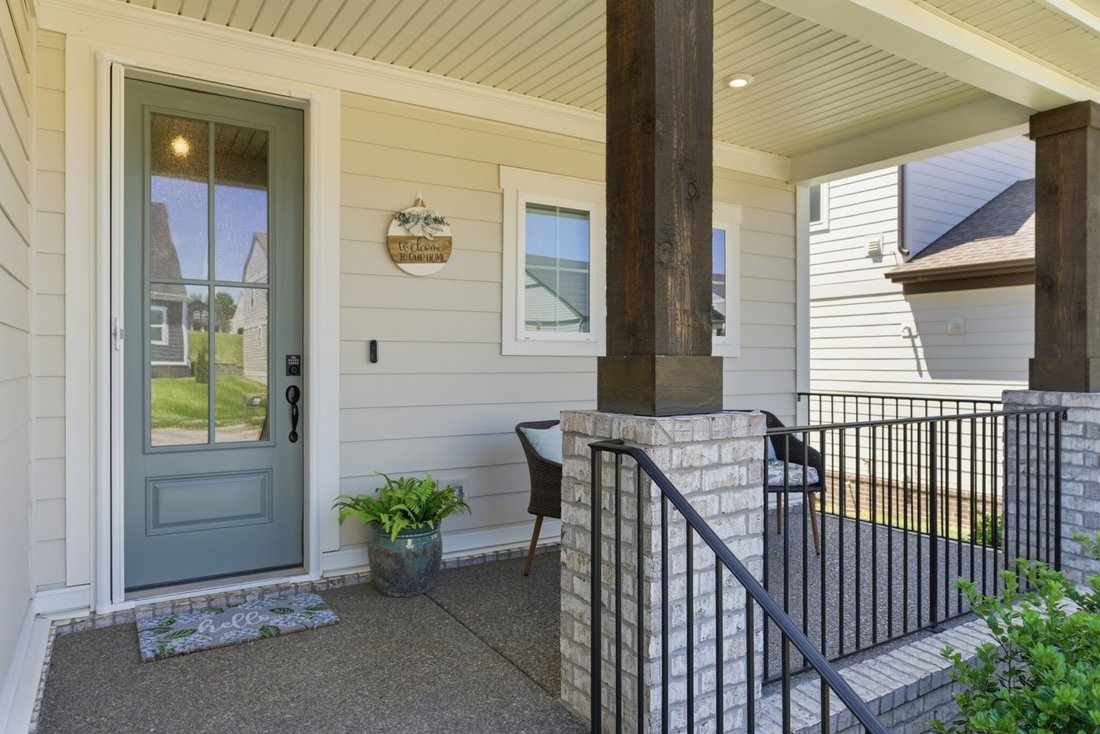
$599,900
Single Family Residence In Mount Juliet
- 4 Beds
- 4 Baths
- 2,502 Sqft
- 6,099 Sqft lot
- Updated: June 30
- Source: Realtracs MLS#3193897
About the Property
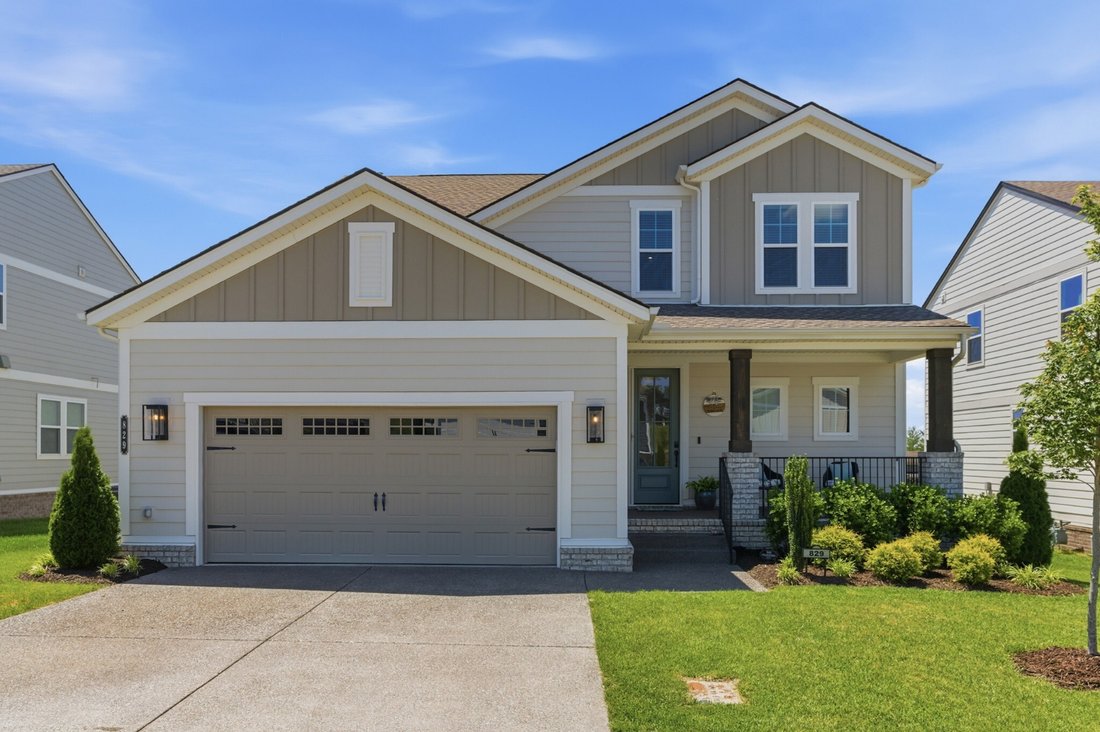
Thoughtfully designed with open living spaces, quality craftsmanship, and the comfort today’s buyers are looking for, this Drees built home is better-than-new and perfectly blends style and functionality in one of Mount Juliet’s most convenient locations. Just minutes from Percy Priest Lake, I-40, and all the shopping and dining conveniences of Providence, Ashton Park offers the ideal balance of p
Thoughtfully designed with open living spaces, quality craftsmanship, and the comfort today’s buyers are looking for, this Drees built home is better-than-new and perfectly blends style and functionality in one of Mount Juliet’s most convenient locations. Just minutes from Percy Priest Lake, I-40, and all the shopping and dining conveniences of Providence, Ashton Park offers the ideal balance of peaceful suburban living and easy city access, with Nashville International Airport just a short drive away. Inside, the bright open floor plan is perfect for everyday living and entertaining. The spacious eat-in kitchen features quartz countertops, upgraded finishes, a gas cooktop, and a custom walk-in pantry. The private primary suite feels like a true retreat with a spa-like bath, towel warmer, and custom walk-in closet while the flexible bonus space provides endless possibilities for a home office, media room, or playroom.
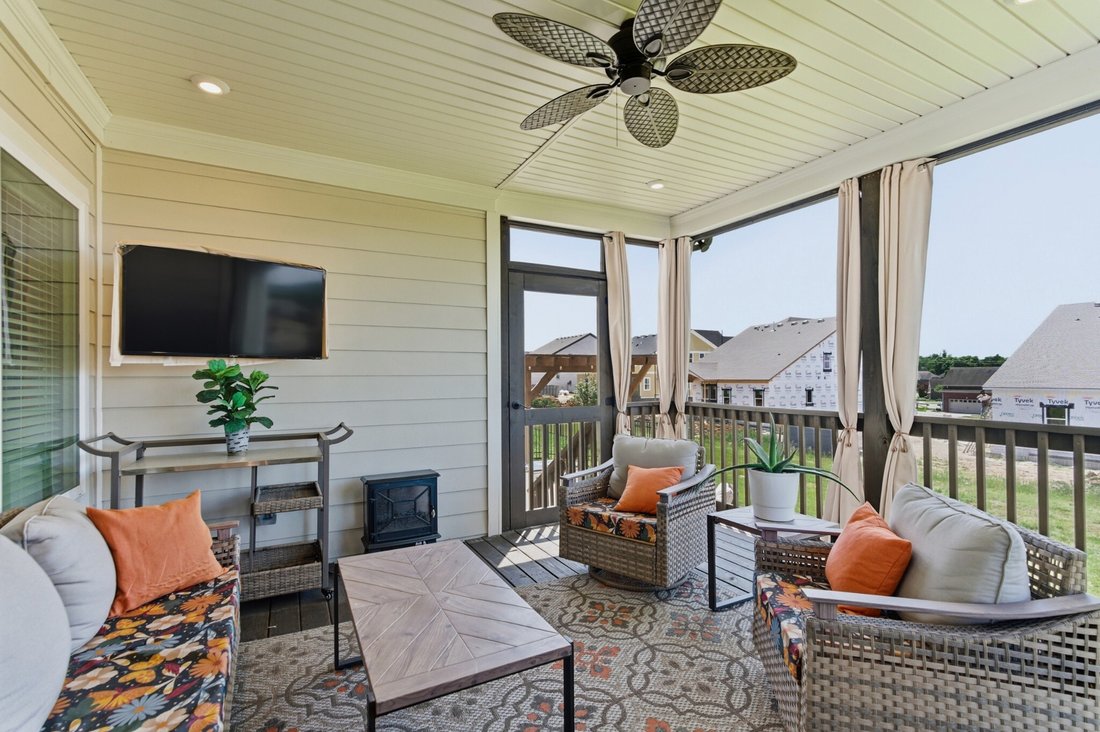
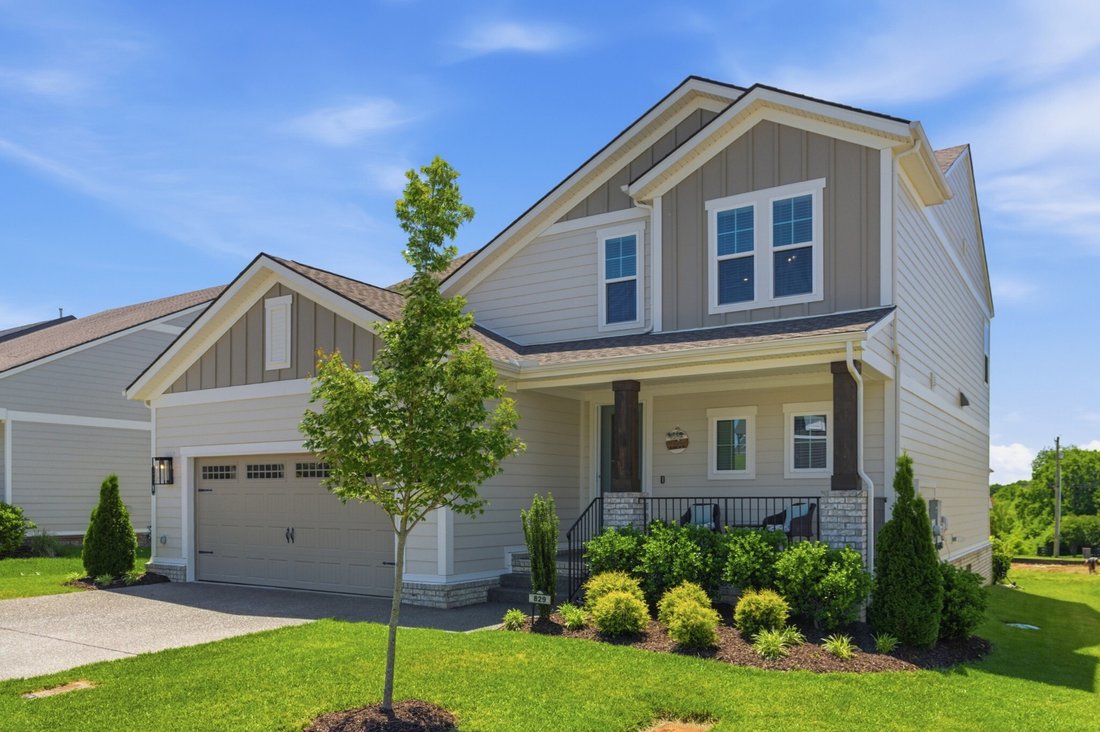
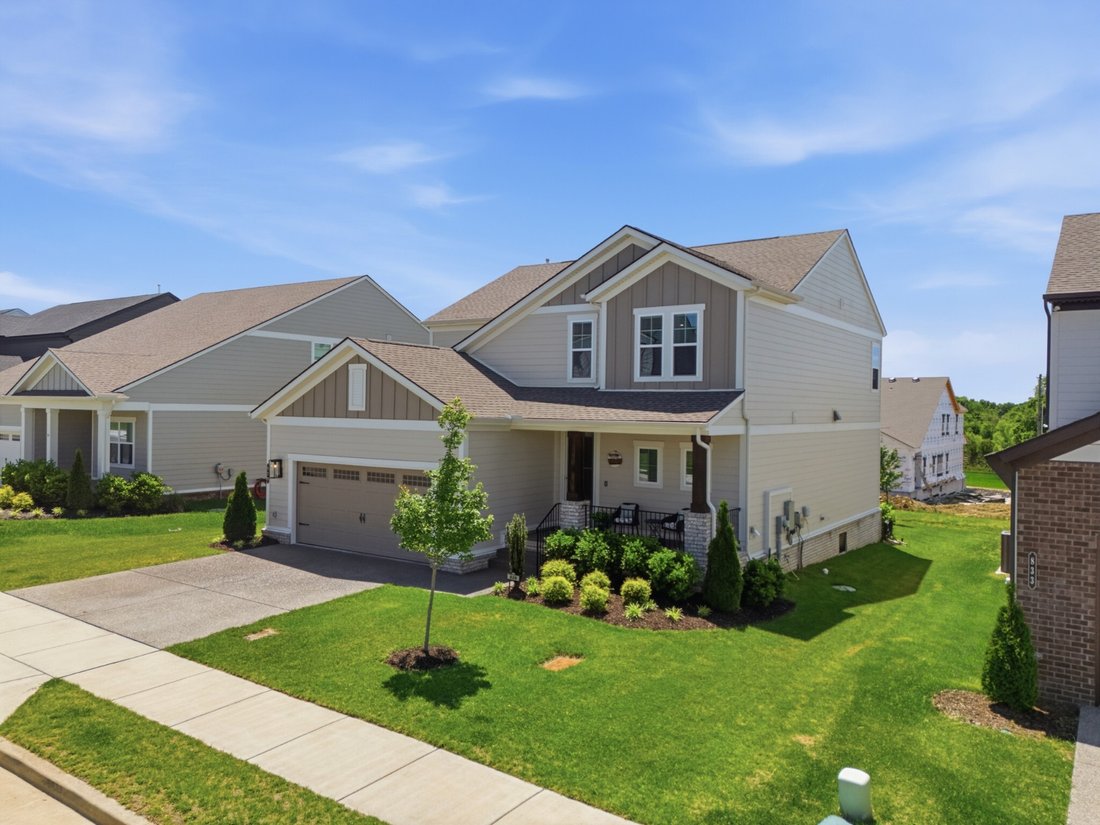
This home truly stands out with upgraded landscaping, custom exterior lighting, added garage storage, and outdoor living enhancements that make it better than brand new. The covered rear porch and extended patio create the perfect setup for grilling season or designing your dream outdoor kitchen ideal for relaxing or entertaining after a day at the lake. Whether you’re boating on Percy Priest, dining out, traveling, or commuting, this unbeatable location makes every part of life more convenient. Come see why this home is the total package and schedule your showing today!
This home truly stands out with upgraded landscaping, custom exterior lighting, added garage storage, and outdoor living enhancements that make it better than brand new. The covered rear porch and extended patio create the perfect setup for grilling season or designing your dream outdoor kitchen ideal for relaxing or entertaining after a day at the lake. Whether you’re boating on Percy Priest, dining out, traveling, or commuting, this unbeatable location makes every part of life more convenient. Come see why this home is the total package and schedule your showing today!
-
Property type
House
-
Floors
2
-
Year built
2024
-
Price/sqft
$239
Features
- Garage
- Walk In Closet
- Playground
- Open Kitchen
- Cinema
- Stone Countertops
- Gas Stovetop
- Office
Explore the Area
829 Ashton Park Way, Mt. Juliet, Tennessee, United States
View on Google Maps
Price per sqft
Low
High
Joined 8 months ago
You have inquired about this property
The agent will contact you soon by
Listed by
55
Listings
2025
Joined
Book home tour with the agent
Choose a date and whether you'd like a virtual or in-person tour with the agent.
Preferred date
Tour type
Last updated
June 30
First listed
May 15
Listing reference
3193897
Listing status
Based on information submitted to the MLS GRID as of 2026. All data is obtained from various sources and may not have been verified by broker or MLS GRID. Supplied Open House Information is subject to change without notice. All information should be independently reviewed and verified for accuracy. Properties may or may not be listed by the office/agent presenting the information.
Trusted by the World's Leading Brokers
The agents behind the world's most exceptional properties list with JamesEdition.
- Listings from Sotheby's, Christie's, BARNES, and Engel & Völkers
- Every listing reviewed before it goes live
- Connect directly with verified listing agents
By continuing you agree to our Terms and Privacy Policy.
brokerages we
partnered with
partnered with