$549,900
Single Family Residence In Mount Juliet
- 3 Beds
- 3 Baths
- 2,065 Sqft
- 6,099 Sqft lot
- Updated: May 5
- Source: Realtracs MLS#3189795
About the Property
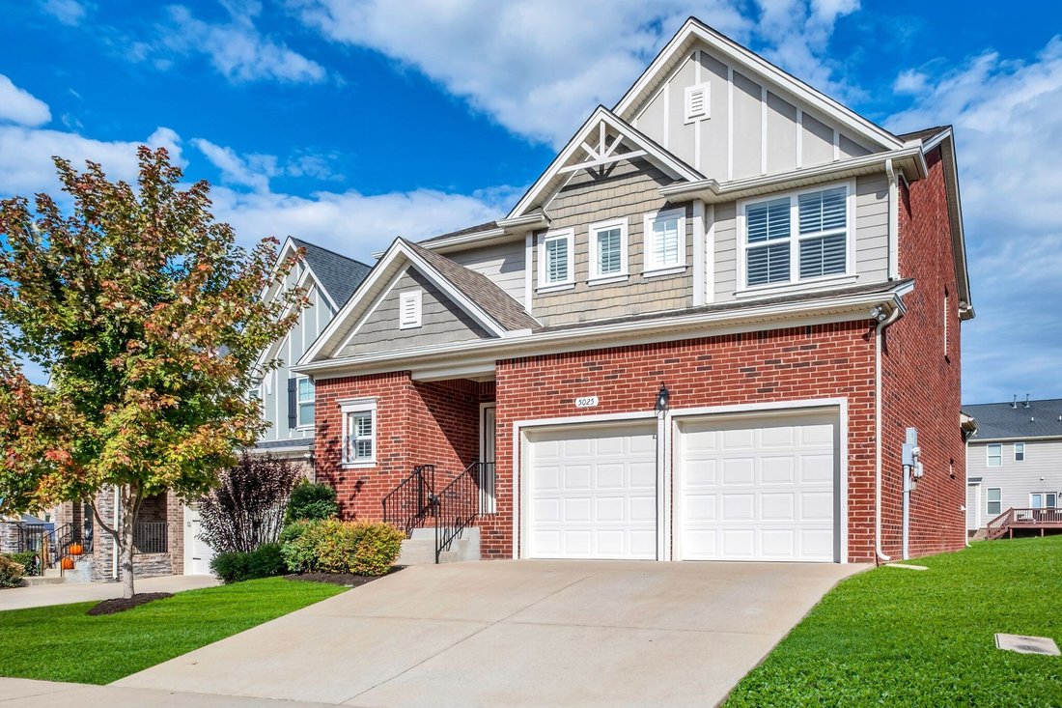
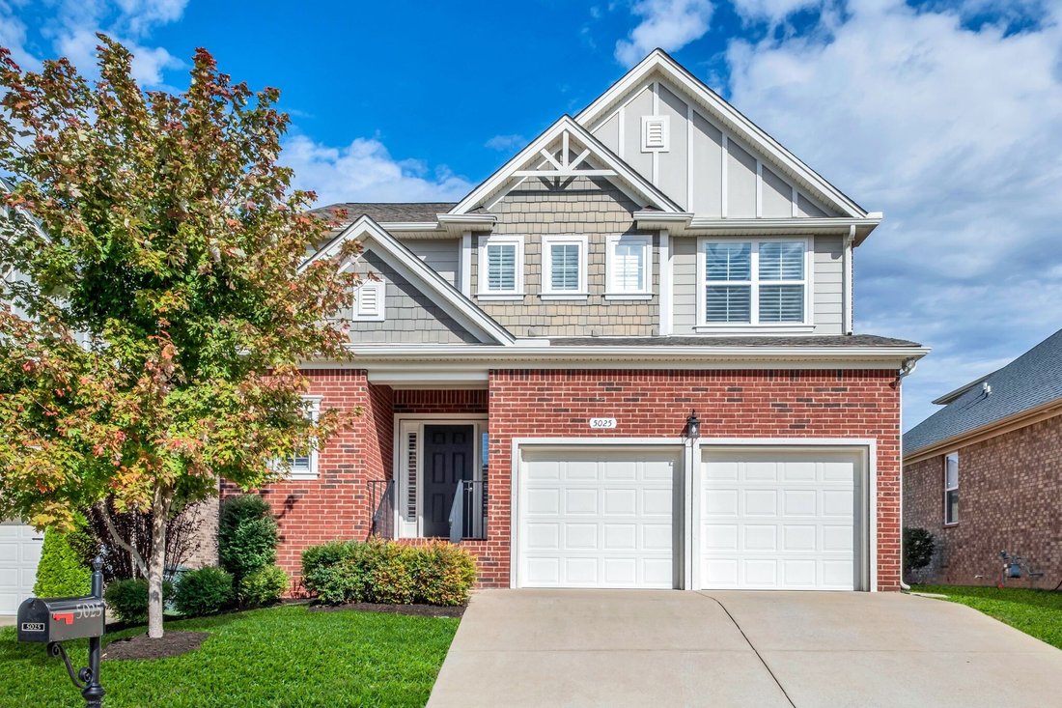
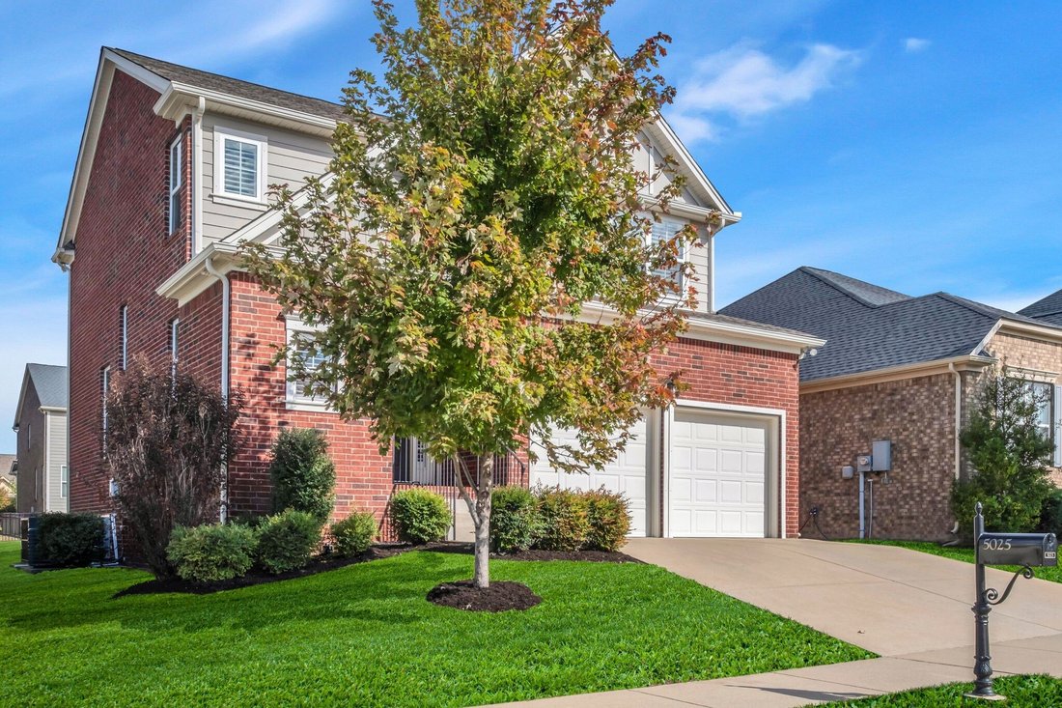
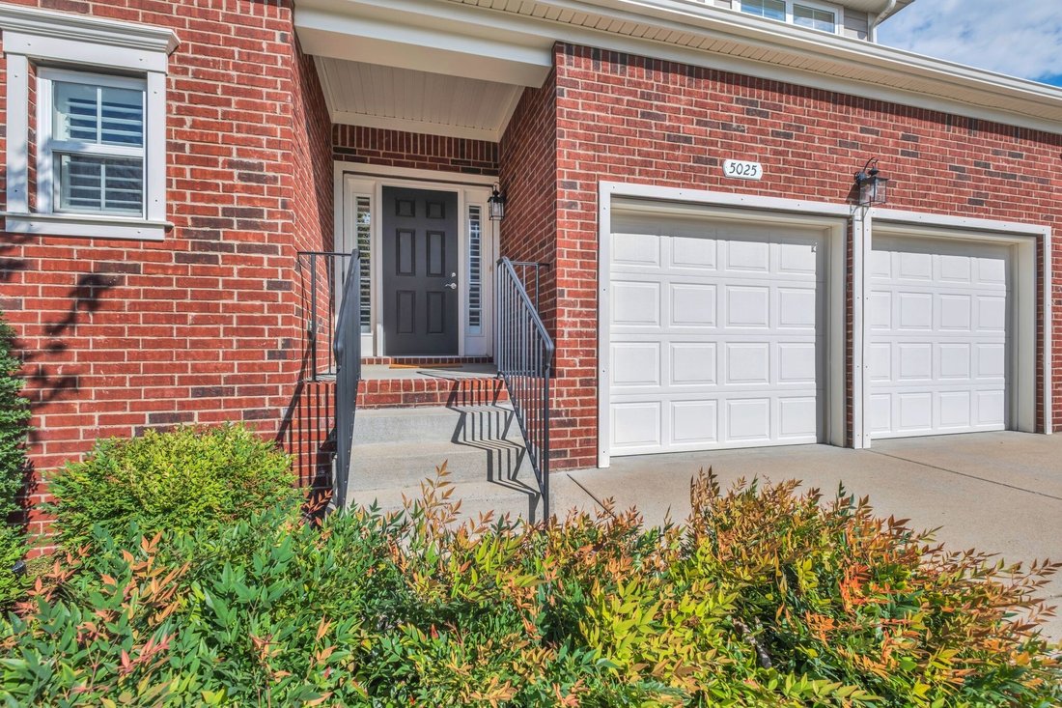
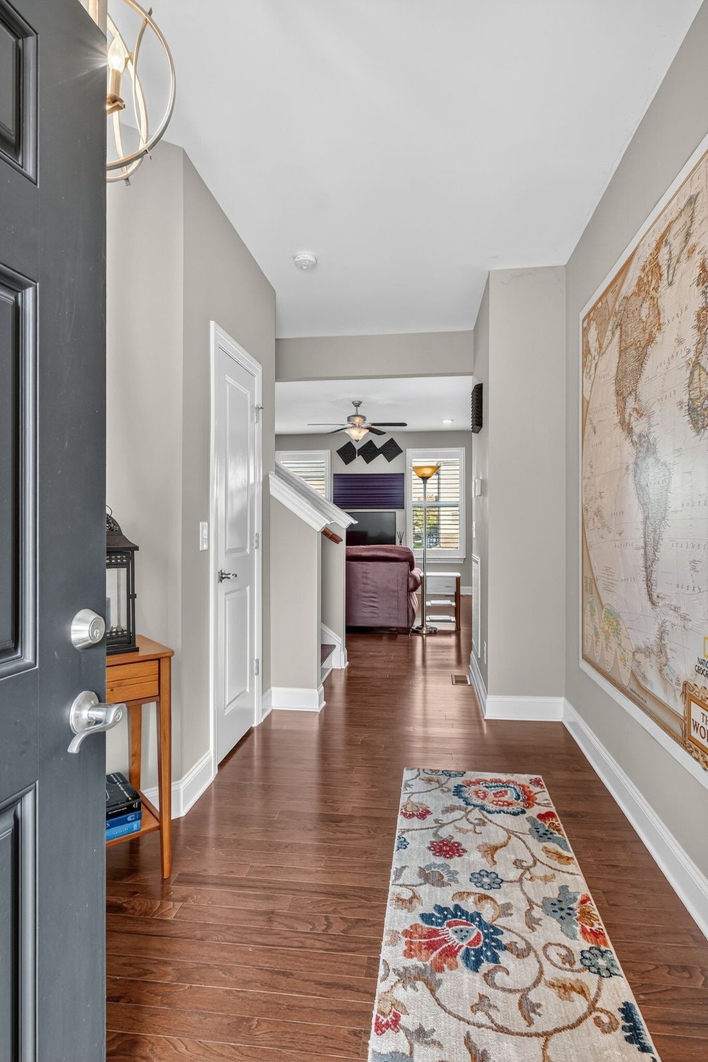
Discover this beautifully maintained 3-bedroom, 2 1/2 bath home with three-sides brick exterior and charming architectural details~Located in the highly sought-after Kelsey Glen community in Mount Juliet! Featuring rich hardwood floors, abundant natural light, and a spacious open layout~This home offers a perfect blend of comfort and style~Custom Faux Wood double hung shutters throughout offering
Discover this beautifully maintained 3-bedroom, 2 1/2 bath home with three-sides brick exterior and charming architectural details~Located in the highly sought-after Kelsey Glen community in Mount Juliet! Featuring rich hardwood floors, abundant natural light, and a spacious open layout~This home offers a perfect blend of comfort and style~Custom Faux Wood double hung shutters throughout offering independent top and bottom movement~The gourmet kitchen is the heart of the home featuring granite countertops, stainless steel appliances, gas range, center island, and a walk-in pantry—ideal for everyday living and entertaining~ Additional highlights include a drop zone & a dedicated laundry room~Brand new tankless hot water heater~Upstairs, all bedrooms are thoughtfully arranged~Owner’s suite features a tray ceiling, private en-suite bath with a walk-in shower and generous walk-in closet space~The upstairs bonus room offers flexibility for a home office, playroom, or media space~Step outside to enjoy a large well maintained deck overlooking the spacious backyard, perfect for outdoor dining or relaxing weekends~Kelsey Glen residents enjoy fantastic amenities, including a community pool, playground and walking trails~Conveniently located near top-rated schools, shopping, dining, and easy access to Nashville, this home truly checks every box~Fresh, functional, and move-in ready—come experience why this Kelsey Glen gem feels like home!
-
Property type
House
-
Floors
2
-
Year built
2017
-
Price/sqft
$266
Features
- Garage
- Walk In Closet
- Pool
- Playground
- Garden
- Open Kitchen
- Stone Countertops
- Laundry Room
- Gas Stovetop
Features
Indoor
- Kitchen island
- Gas Stovetop
- Laundry Room
- Open Kitchen
- Stone Countertops
- Walk In Closet
Outdoor
- Pool
- Garage
- Playground
- Garden
Explore the Area
5025 Winslow Dr, Mt. Juliet, Tennessee, United States
View on Google Maps
Price per sqft
Low
High
Joined 8 months ago
You have inquired about this property
The agent will contact you soon by
Listed by
22
Listings
2025
Joined
Book home tour with the agent
Choose a date and whether you'd like a virtual or in-person tour with the agent.
Preferred date
Tour type
Last updated
May 5
First listed
May 5
Listing reference
3189795
Listing status
Based on information submitted to the MLS GRID as of 2026. All data is obtained from various sources and may not have been verified by broker or MLS GRID. Supplied Open House Information is subject to change without notice. All information should be independently reviewed and verified for accuracy. Properties may or may not be listed by the office/agent presenting the information.
Trusted by the World's Leading Brokers
The agents behind the world's most exceptional properties list with JamesEdition.
- Listings from Sotheby's, Christie's, BARNES, and Engel & Völkers
- Every listing reviewed before it goes live
- Connect directly with verified listing agents
By continuing you agree to our Terms and Privacy Policy.
brokerages we
partnered with
partnered with