

$755,000
Single Family Residence In Mount Juliet
- 5 Beds
- 4 Baths
- 3,536 Sqft
- 10,019 Sqft lot
- Updated: Yesterday
- 1
- Source: Realtracs MLS#3186854
About the Property
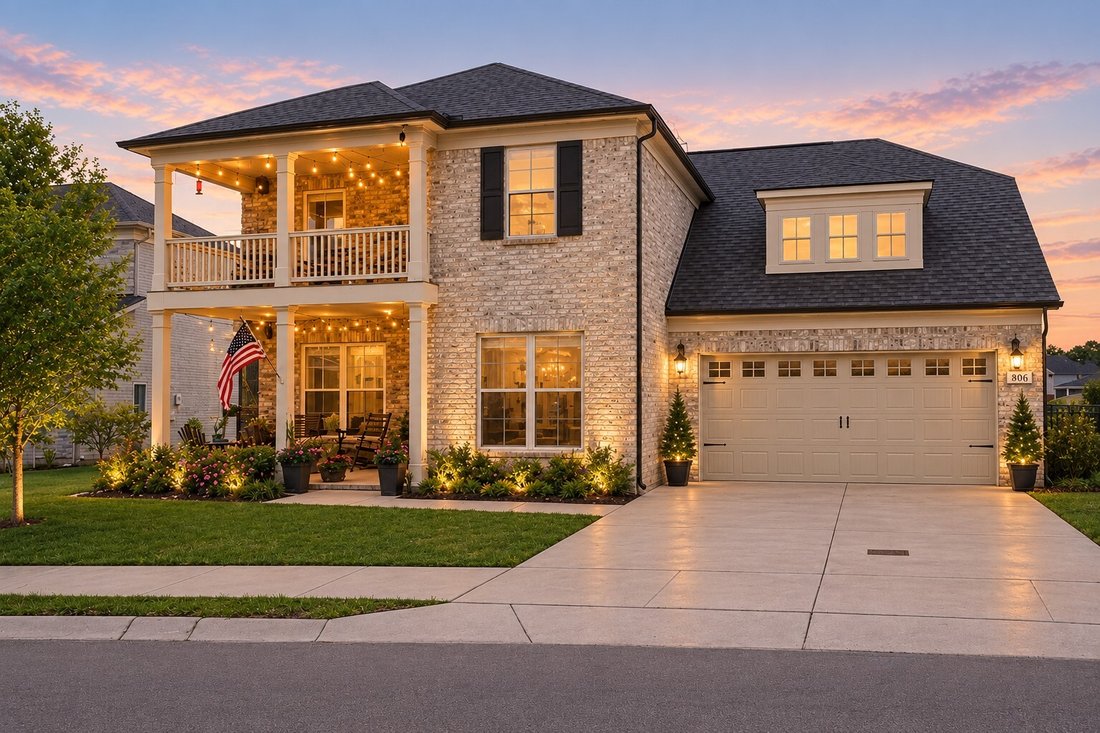
This is the one that just feels right the second you pull up. From the double front porches to the clean curb appeal, this home makes a statement before you even walk in. Step inside and you’re welcomed by rich hardwoods, a dedicated dining space, and a layout designed the way you want to live—open, functional, and built for connection.
The kitchen is the centerpiece here—and it delivers. Over
The kitchen is the centerpiece here—and it delivers. Over
This is the one that just feels right the second you pull up. From the double front porches to the clean curb appeal, this home makes a statement before you even walk in. Step inside and you’re welcomed by rich hardwoods, a dedicated dining space, and a layout designed the way you want to live—open, functional, and built for connection.
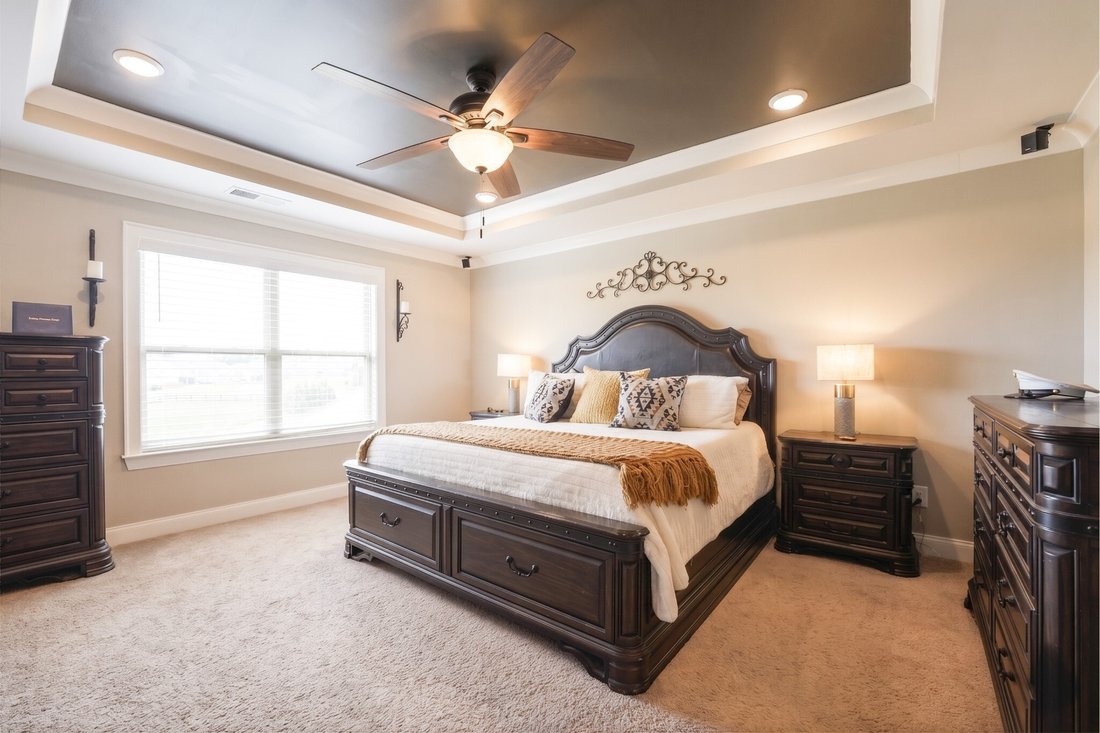
The kitchen is the centerpiece here—and it delivers. Oversized granite island, double ovens, gas cooktop, custom cabinetry, walk-in pantry, and a coffee/bar setup that just makes sense. It opens seamlessly into the living room with a floor-to-ceiling stone fireplace, creating the kind of space where people naturally gather. Out back, you’ve got a true entertaining setup with an extended patio and a custom covered pergola. Whether it’s game day, grilling out, or just winding down after a long day, this space hits. The primary suite gives you the retreat you’re looking for—spacious, private, with a beautifully finished bathroom featuring a large tiled walk-in shower and a walk-in closet that actually keeps up with real life. Secondary bedrooms are generously sized, and storage isn’t an afterthought here—you’ve got plenty of it, including a large floored attic space.
And then the details that make everyday living better: Mudroom with built-ins. Whole house water filtration system. Clean, epoxy-coated garage. Covered front porch and second-story balcony for morning coffee or evening hangs. Conveniently located 4 mins to Providence, 12 mins to the airport, and 23 mins to downtown. Bottom line—this isn’t just a good house. It’s a well-thought-out home that makes life easier, more comfortable, and a whole lot more enjoyable. ASSUMABLE VA mortgage available. $650,000 at 3.85%
The kitchen is the centerpiece here—and it delivers. Oversized granite island, double ovens, gas cooktop, custom cabinetry, walk-in pantry, and a coffee/bar setup that just makes sense. It opens seamlessly into the living room with a floor-to-ceiling stone fireplace, creating the kind of space where people naturally gather. Out back, you’ve got a true entertaining setup with an extended patio and a custom covered pergola. Whether it’s game day, grilling out, or just winding down after a long day, this space hits. The primary suite gives you the retreat you’re looking for—spacious, private, with a beautifully finished bathroom featuring a large tiled walk-in shower and a walk-in closet that actually keeps up with real life. Secondary bedrooms are generously sized, and storage isn’t an afterthought here—you’ve got plenty of it, including a large floored attic space.
And then the details that make everyday living better: Mudroom with built-ins. Whole house water filtration system. Clean, epoxy-coated garage. Covered front porch and second-story balcony for morning coffee or evening hangs. Conveniently located 4 mins to Providence, 12 mins to the airport, and 23 mins to downtown. Bottom line—this isn’t just a good house. It’s a well-thought-out home that makes life easier, more comfortable, and a whole lot more enjoyable. ASSUMABLE VA mortgage available. $650,000 at 3.85%
-
Property type
House
-
Floors
2
-
Year built
2021
-
Price/sqft
$213
Features
- Garage
- Walk In Closet
- Pool
- Fireplace
- Playground
- Pergola
- Balcony
- Bar
- Kitchen island
Explore the Area
806 Chalkstone Ln, Mt. Juliet, Tennessee, United States
View on Google Maps
Price per sqft
Low
High
Joined 10 months ago
You have inquired about this property
The agent will contact you soon by
Listed by
33
Listings
2025
Joined
Book home tour with the agent
Choose a date and whether you'd like a virtual or in-person tour with the agent.
Preferred date
Tour type
Last updated
Yesterday
First listed
May 3
Listing reference
3186854
Listing status
Based on information submitted to the MLS GRID as of 2026. All data is obtained from various sources and may not have been verified by broker or MLS GRID. Supplied Open House Information is subject to change without notice. All information should be independently reviewed and verified for accuracy. Properties may or may not be listed by the office/agent presenting the information.
Similar Properties Nearby
New Listings in Mt. Juliet

Explore More Homes for Sale
Mt. Juliet, TN, United States property types
Mt. Juliet, TN, United States popular searches
- Properties with Open Kitchen in Mt. Juliet, TN, United States
- New Builds properties in Mt. Juliet, TN, United States
- Properties with Balcony in Mt. Juliet, TN, United States
- Properties with Terrace in Mt. Juliet, TN, United States
- Properties with Game Room in Mt. Juliet, TN, United States
- Properties with Tennis Court in Mt. Juliet, TN, United States
- Modern properties in Mt. Juliet, TN, United States
- Properties with Outdoor Kitchen in Mt. Juliet, TN, United States
- Gated Community properties in Mt. Juliet, TN, United States
- Properties with Sauna in Mt. Juliet, TN, United States
- Properties with Elevator in Mt. Juliet, TN, United States
- Properties with Indoor Pool in Mt. Juliet, TN, United States
- Properties with Cinema in Mt. Juliet, TN, United States
- Properties with Steam Room in Mt. Juliet, TN, United States
- Properties with Library in Mt. Juliet, TN, United States
- Mountain View properties in Mt. Juliet, TN, United States
Related Guides & Stories
Trusted by the World's Leading Brokers
The agents behind the world's most exceptional properties list with JamesEdition.
- Listings from Sotheby's, Christie's, BARNES, and Engel & Völkers
- Every listing reviewed before it goes live
- Connect directly with verified listing agents
By continuing you agree to our Terms and Privacy Policy.
brokerages we
partnered with
partnered with