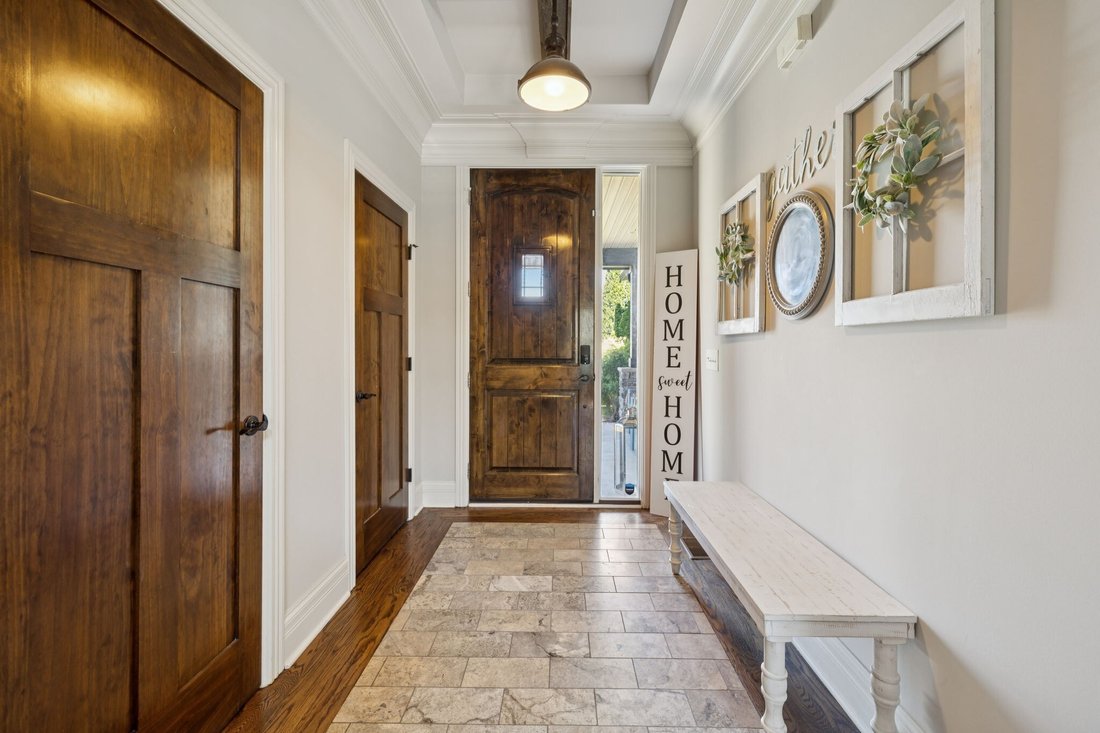
$779,000
Single Family Residence In Mount Juliet
- 6 Beds
- 3 Baths
- 3,507 Sqft
- 11,326 Sqft lot
- Updated: August 13
- Source: Realtracs MLS#3178616
About the Property
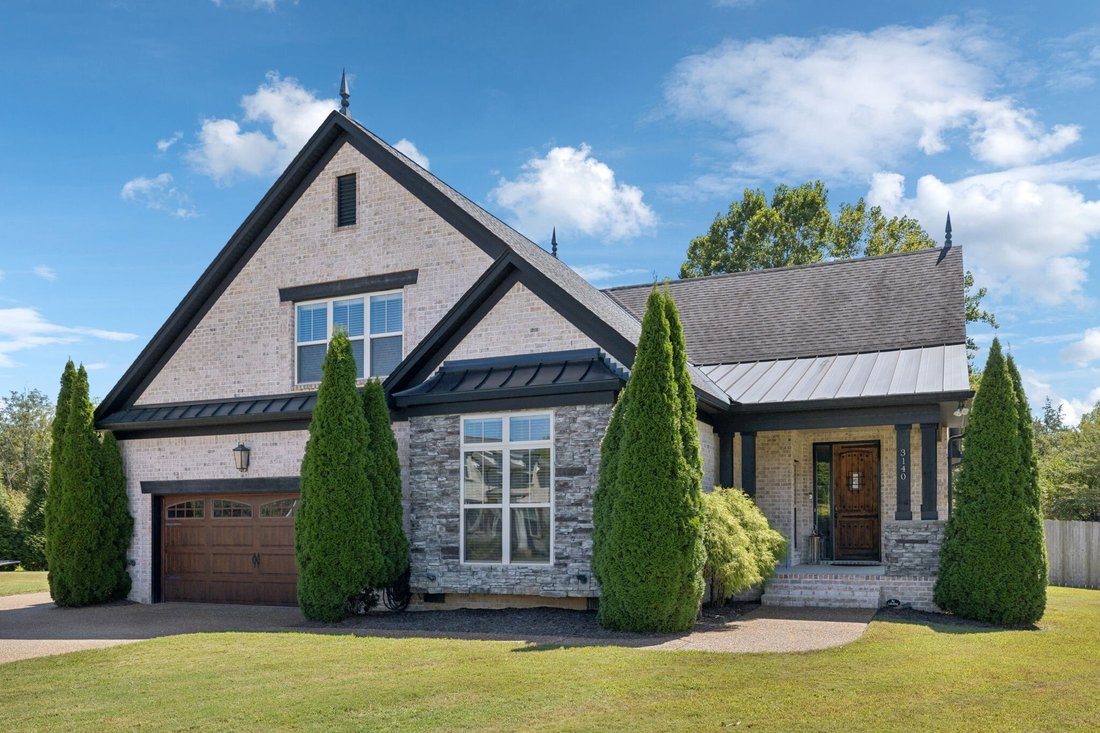
OPEN HOUSE SATURDAY THE 15TH 2-4PM!! MOTIVATED SELLER!! Welcome to this beautifully upgraded 6 bedroom, 3 bath home with a bonus room offering over 3,500 sq ft of thoughtfully designed living space. Situated on a quiet cul de sac, this property features a private wooded backyard that backs up to a peaceful creek, providing a perfect balance of privacy and natural surroundings. The fully renovated
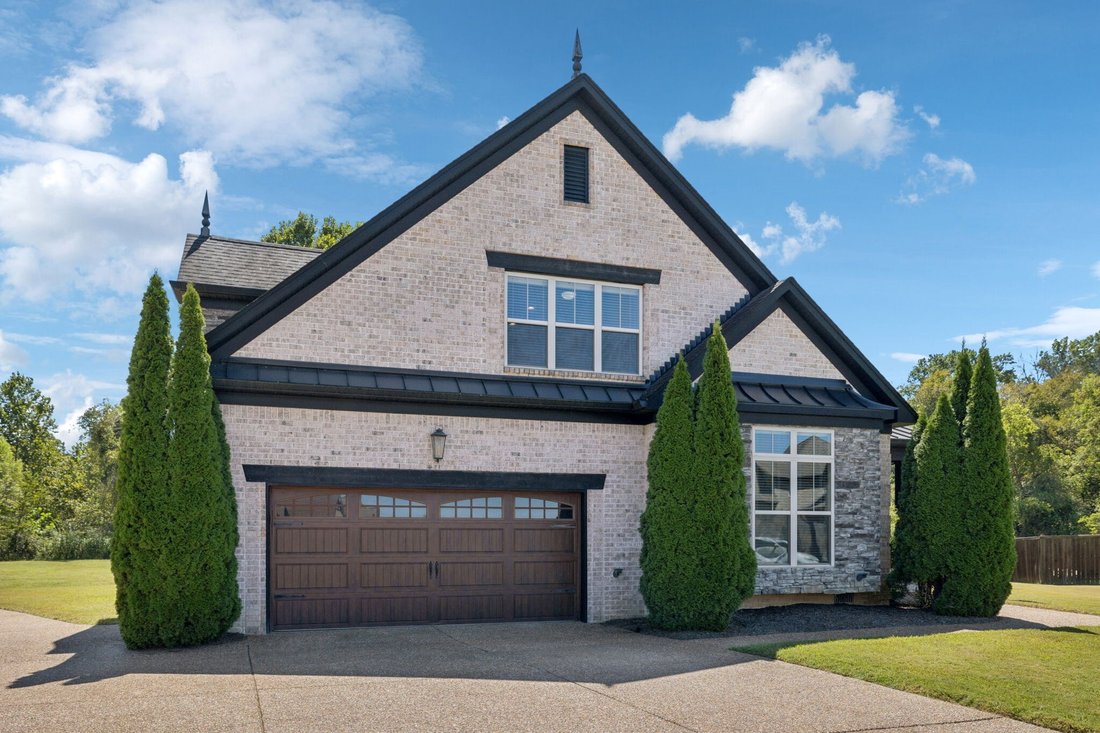
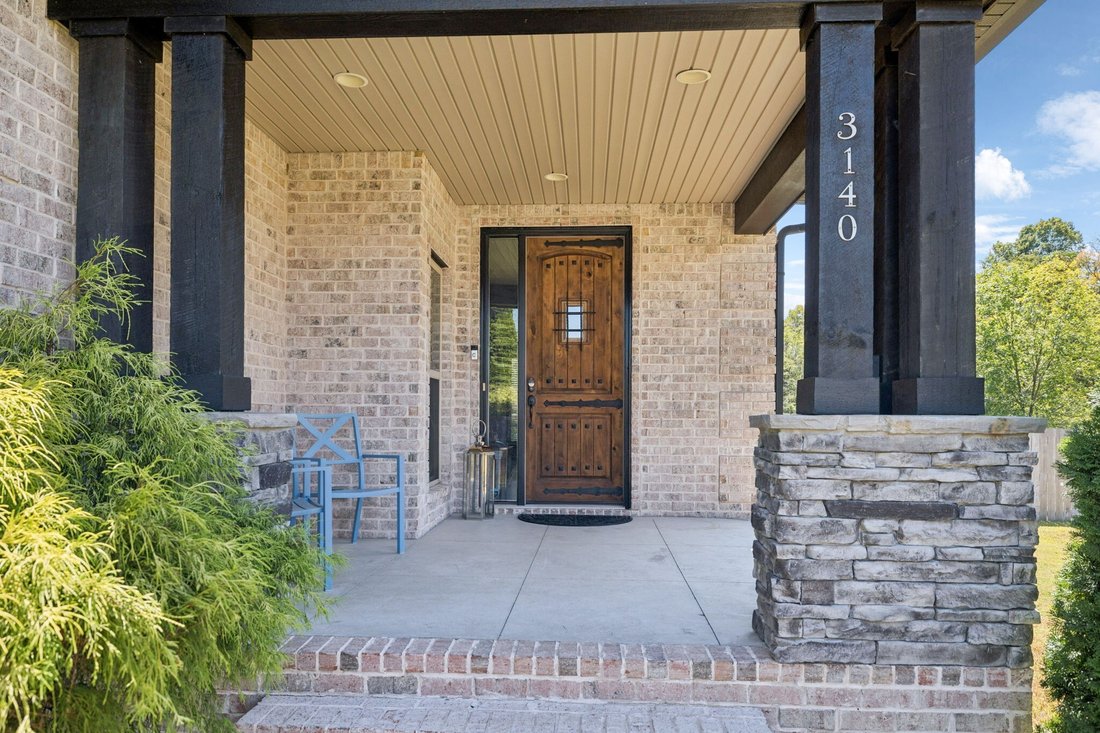
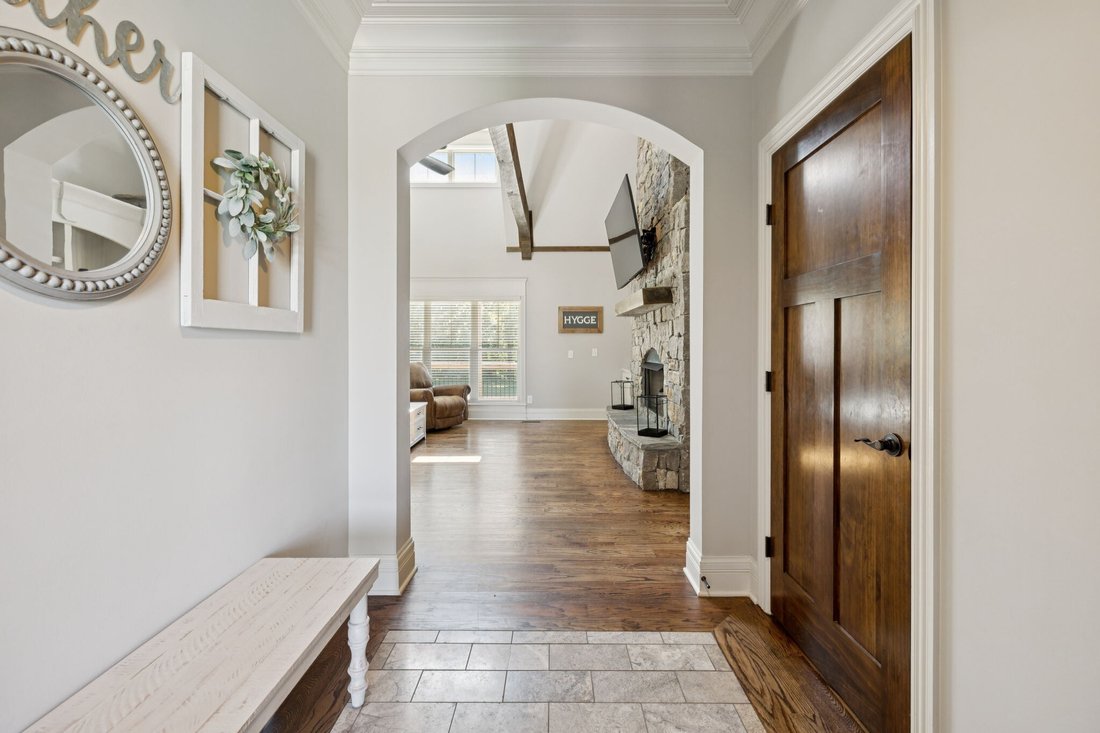
OPEN HOUSE SATURDAY THE 15TH 2-4PM!! MOTIVATED SELLER!! Welcome to this beautifully upgraded 6 bedroom, 3 bath home with a bonus room offering over 3,500 sq ft of thoughtfully designed living space. Situated on a quiet cul de sac, this property features a private wooded backyard that backs up to a peaceful creek, providing a perfect balance of privacy and natural surroundings. The fully renovated upstairs offers flexible living options with 3 additional bedrooms or 2 bedrooms and an office, along with a spacious bonus room and a full bath. This layout is ideal for guests or additional workspace. The kitchen is well appointed with a custom quartz island, farmhouse sink, gas range, and ample granite counter space, making it functional for both everyday living and entertaining. The living room features vaulted ceilings, exposed wood beams, and a custom stone fireplace with built in shelving and cabinetry. The primary suite includes dual closets and an ensuite bath with double vanities, soaking tub, and separate shower. Exterior features include an extended driveway suitable for additional parking, a built in garage workbench, and a covered back patio with porch swing and fountain. The fenced yard and wooded setting provide added privacy, along with direct access to the community walking trail. Conveniently located within walking distance to Mt Juliet High School and just minutes from Golden Bear Gateway, Costco, and I-40. Flexible floor plan offers 6 bedrooms with bonus room or 5 bedrooms with office and bonus. Move in ready. Save up to 1% of your loan amount as a closing cost or rate buy down credit when you use Brad Chastain, First Community Mortgage, [hidden information]
-
Property type
House
-
Floors
3
-
Year built
2013
-
Price/sqft
$222
Features
- Garage
- Fireplace
- Garden
- Investment Property
- Renovated
- Parking
- Privacy
- Office
Explore the Area
3140 Hidden Creek Dr, Mt. Juliet, Tennessee, United States
View on Google Maps
Price per sqft
Low
High
Joined 8 months ago
You have inquired about this property
The agent will contact you soon by
Listed by
118
Listings
2025
Joined
Book home tour with the agent
Choose a date and whether you'd like a virtual or in-person tour with the agent.
Preferred date
Tour type
Last updated
August 13
First listed
Apr 18
Listing reference
3178616
Listing status
Based on information submitted to the MLS GRID as of 2026. All data is obtained from various sources and may not have been verified by broker or MLS GRID. Supplied Open House Information is subject to change without notice. All information should be independently reviewed and verified for accuracy. Properties may or may not be listed by the office/agent presenting the information.
Trusted by the World's Leading Brokers
The agents behind the world's most exceptional properties list with JamesEdition.
- Listings from Sotheby's, Christie's, BARNES, and Engel & Völkers
- Every listing reviewed before it goes live
- Connect directly with verified listing agents
By continuing you agree to our Terms and Privacy Policy.
brokerages we
partnered with
partnered with