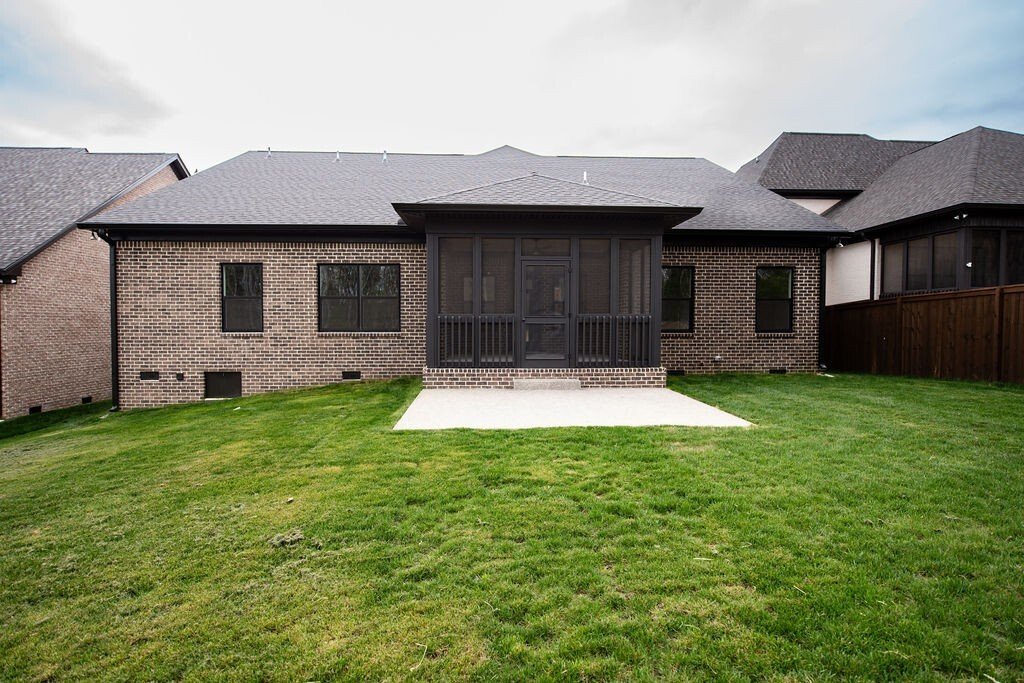
$885,900
Single Family Residence In Mount Juliet
- 4 Beds
- 4 Baths
- 2,945 Sqft
- 7,841 Sqft lot
- Updated: April 7
- Source: Realtracs MLS#3164332
About the Property
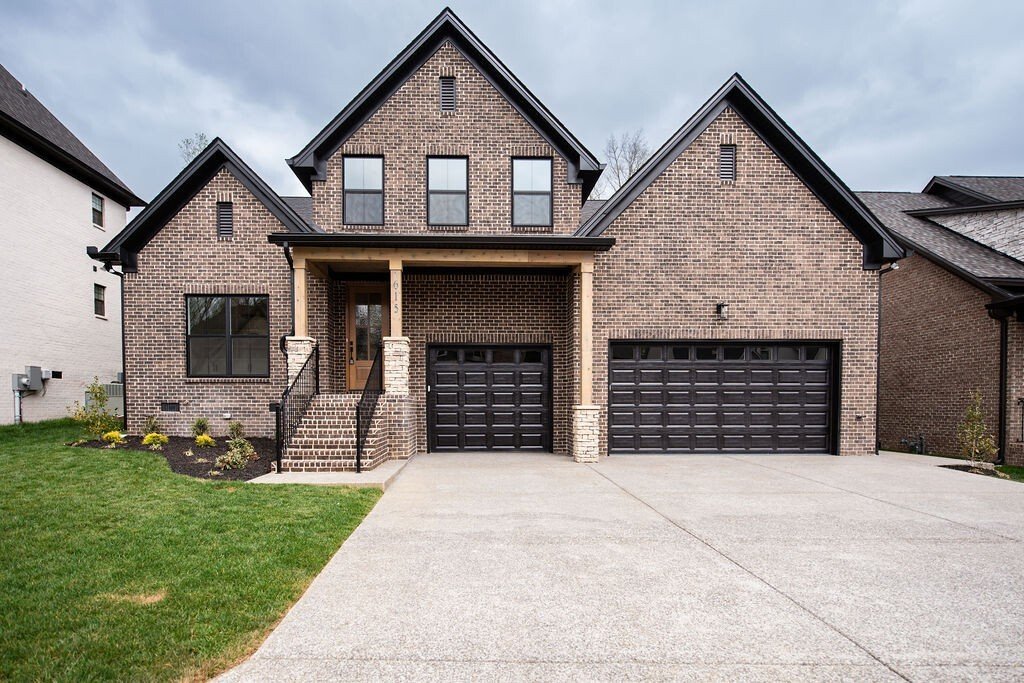
Stunning custom spec home by Universal Builders in the sought-after Stonehollow community! The Walton Plan offers 4 bedrooms, 3 full baths, and 1 half bath with a thoughtfully designed layout and elevated finishes throughout. A beautiful study with custom built-ins and glass French doors greets you off the foyer. The great room features a floor-to-ceiling stone fireplace surround, cedar ceiling be
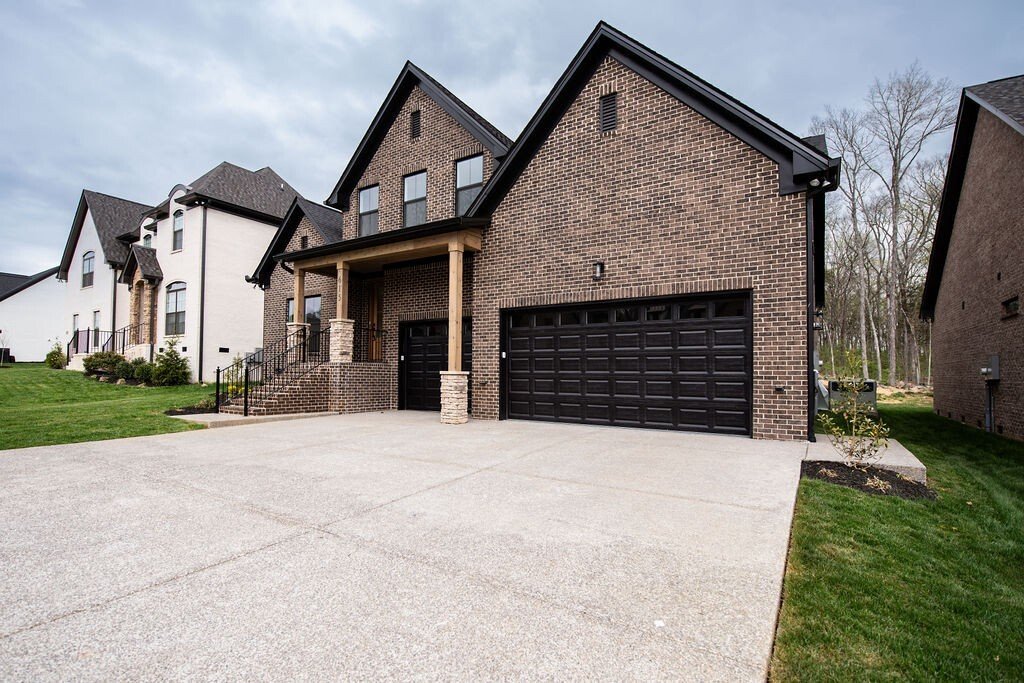
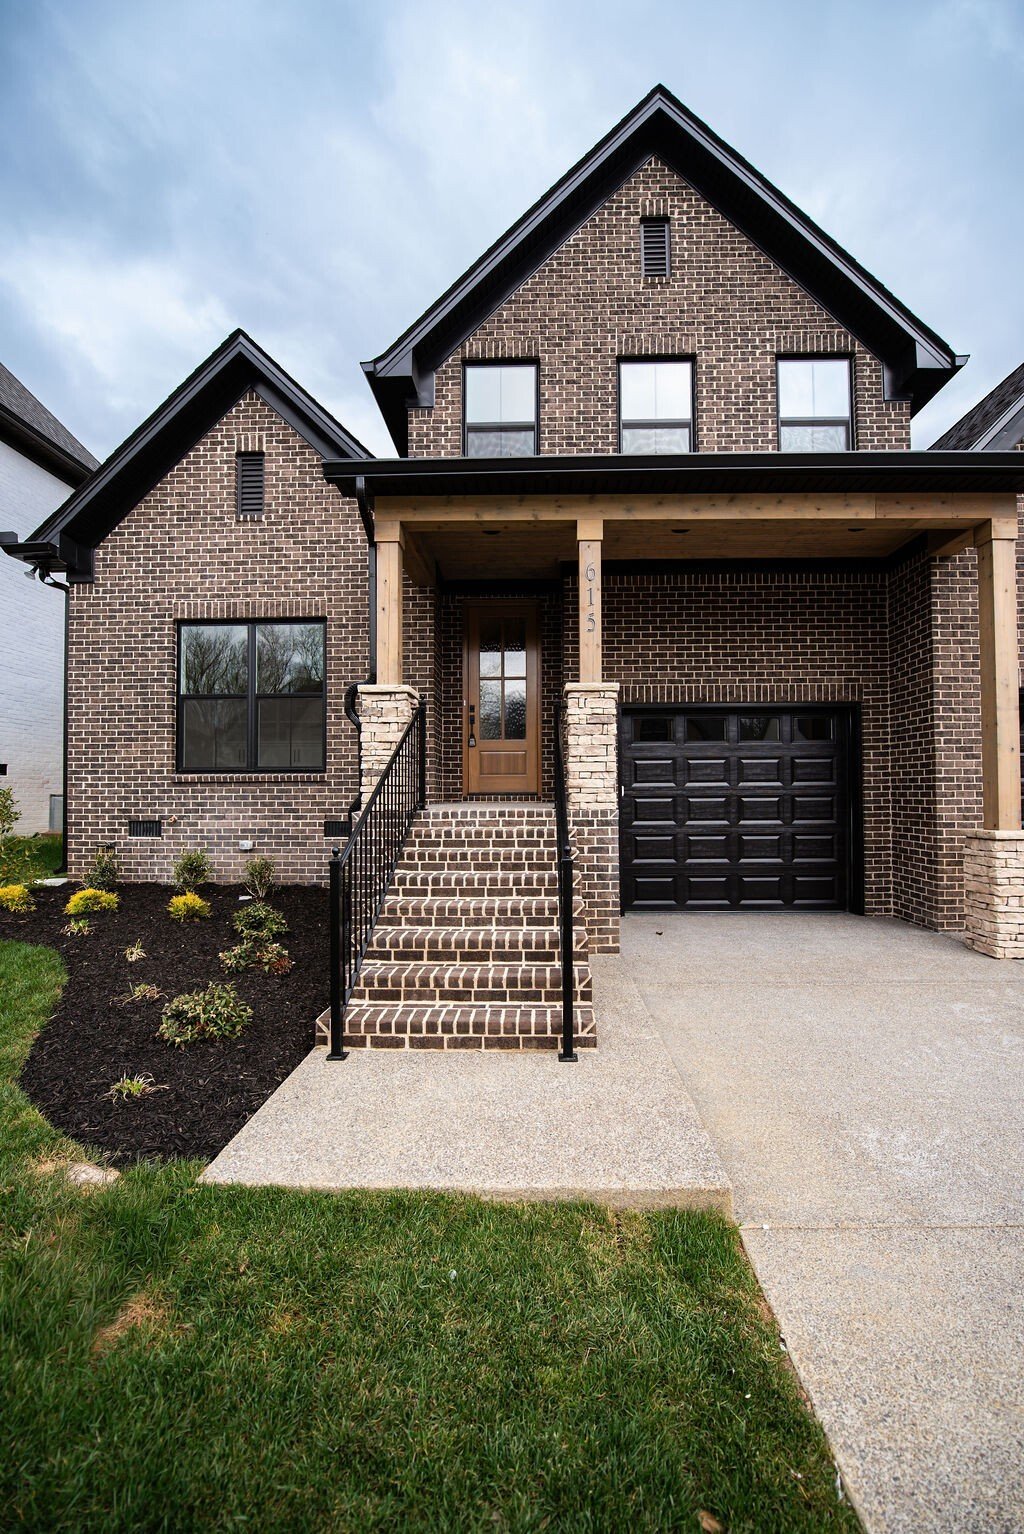
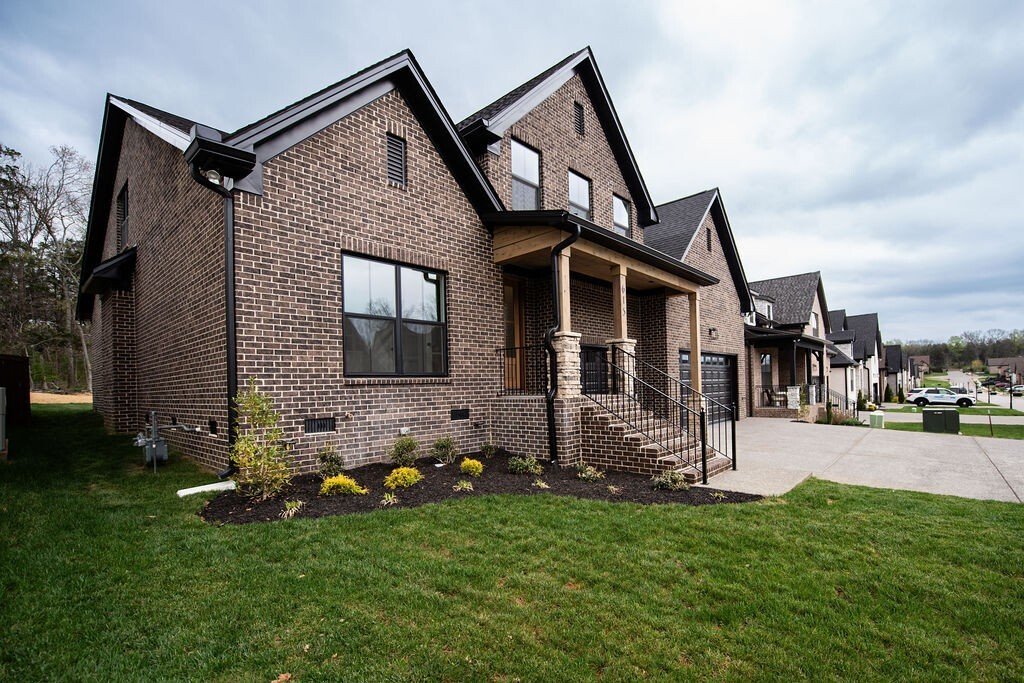
Stunning custom spec home by Universal Builders in the sought-after Stonehollow community! The Walton Plan offers 4 bedrooms, 3 full baths, and 1 half bath with a thoughtfully designed layout and elevated finishes throughout. A beautiful study with custom built-ins and glass French doors greets you off the foyer. The great room features a floor-to-ceiling stone fireplace surround, cedar ceiling beams, and seamlessly opens to the kitchen. The kitchen showcases custom white oak cabinetry, granite/quartz countertops, and GE Café stainless steel appliances, including a gas cooktop, built-in microwave, oven, dishwasher, and refrigerator. The main-level primary suite is a true retreat with a tray ceiling, ceiling fan, double vanities, freestanding soaking tub with floor-mounted faucet and wand, tiled shower, and oversized walk-in closet. A secondary bedroom on the main level with ensuite bath and walk-in closet offers ideal flexibility for guests or multigenerational living. Also on the main level, you’ll find a half bath and convenient drop zone off the 3-car garage, which features epoxy-coated floors.
Upstairs includes two additional bedrooms, a full bath, and a bonus room. Sand-and-finish hardwood flooring runs throughout the main floor, stairs, and upstairs landing/hallway, adding warmth and timeless appeal. Enjoy outdoor living year-round on the screened-in back porch, plus full-yard sod, tankless water heater, and the quality craftsmanship Universal Builders is known for.
Upstairs includes two additional bedrooms, a full bath, and a bonus room. Sand-and-finish hardwood flooring runs throughout the main floor, stairs, and upstairs landing/hallway, adding warmth and timeless appeal. Enjoy outdoor living year-round on the screened-in back porch, plus full-yard sod, tankless water heater, and the quality craftsmanship Universal Builders is known for.
-
Property type
House
-
Floors
2
-
Year built
2026
-
Price/sqft
$300
Features
- Garage
- Walk In Closet
- Fireplace
- Garden
- Gas Stovetop
- Washer Dryer
- Office
- Kitchen island
Explore the Area
615 Hollow Wood Trl, Mt. Juliet, Tennessee, United States
View on Google Maps
Price per sqft
Low
High
Joined 10 months ago
You have inquired about this property
The agent will contact you soon by
Listed by
9
Listings
2025
Joined
Book home tour with the agent
Choose a date and whether you'd like a virtual or in-person tour with the agent.
Preferred date
Tour type
R. Earheart Jr. Real Estate - Mount Juliet
Mount Juliet, Tennessee, United States
View agency profile
Last updated
April 7
First listed
April 7
Listing reference
3164332
Listing status
Based on information submitted to the MLS GRID as of 2026. All data is obtained from various sources and may not have been verified by broker or MLS GRID. Supplied Open House Information is subject to change without notice. All information should be independently reviewed and verified for accuracy. Properties may or may not be listed by the office/agent presenting the information.
Trusted by the World's Leading Brokers
The agents behind the world's most exceptional properties list with JamesEdition.
- Listings from Sotheby's, Christie's, BARNES, and Engel & Völkers
- Every listing reviewed before it goes live
- Connect directly with verified listing agents
By continuing you agree to our Terms and Privacy Policy.
brokerages we
partnered with
partnered with