$739,900
Single Family Detached Mount Juliet
- 3 Beds
- 3 Baths
- 2,540 Sqft
- 1.07 Ac lot
- Updated: November 3
- MLS#3627404
About the Property
Receive a special rate incentive or closing cost credit with seller’s suggested lender! Discover timeless charm, exceptional craftsmanship, and incredible flexibility in this unique all-brick home situated on over an acre with no HOA! Conveniently located just minutes from the heart of Mount Juliet, Providence Marketplace, and approximately 25 minutes from downtown Nashville. Recent updates includ
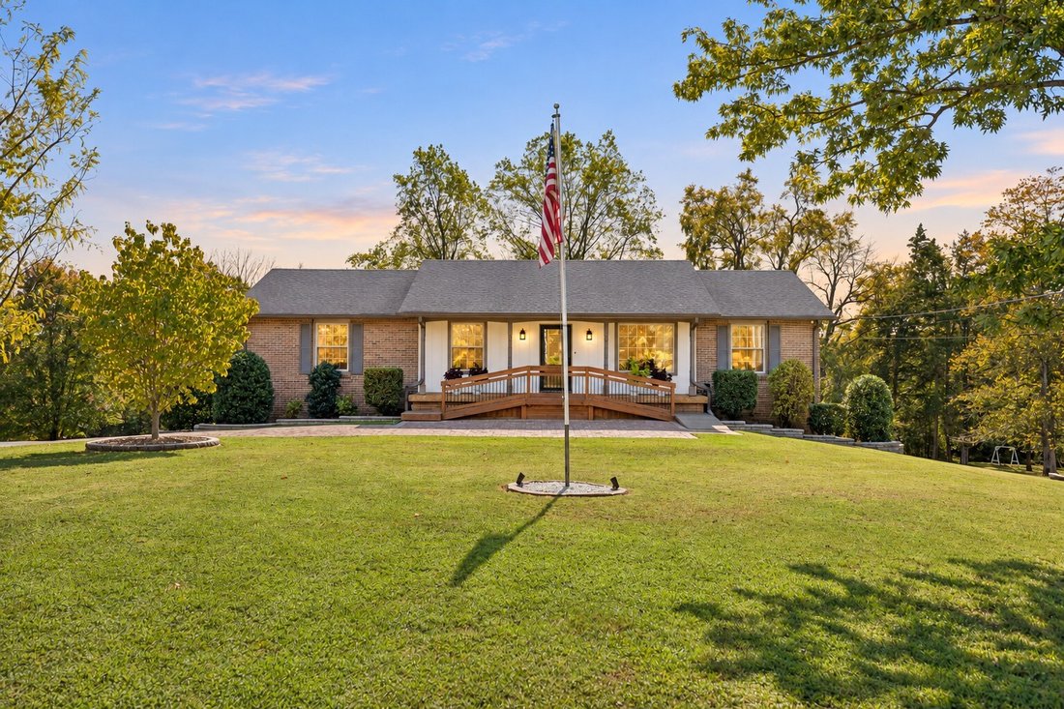
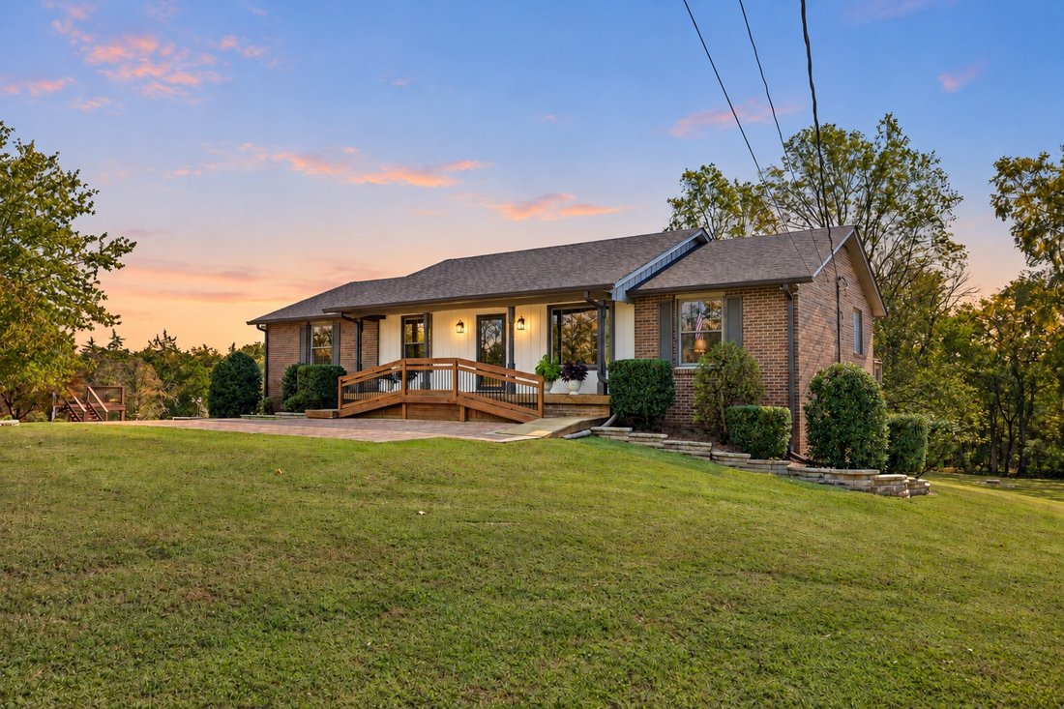
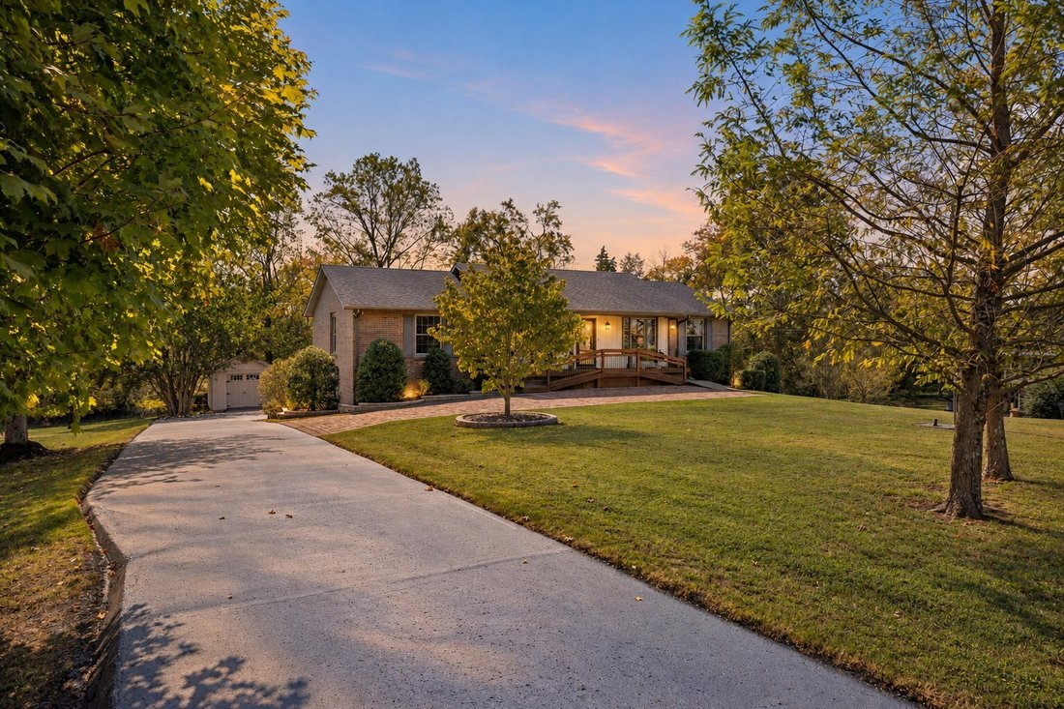
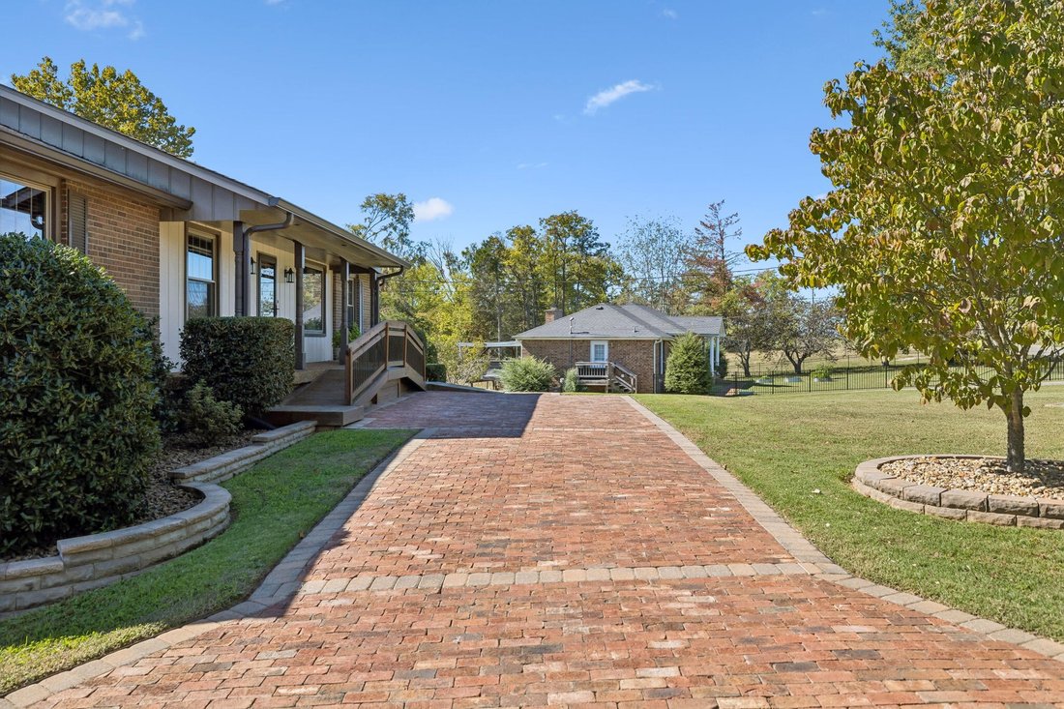
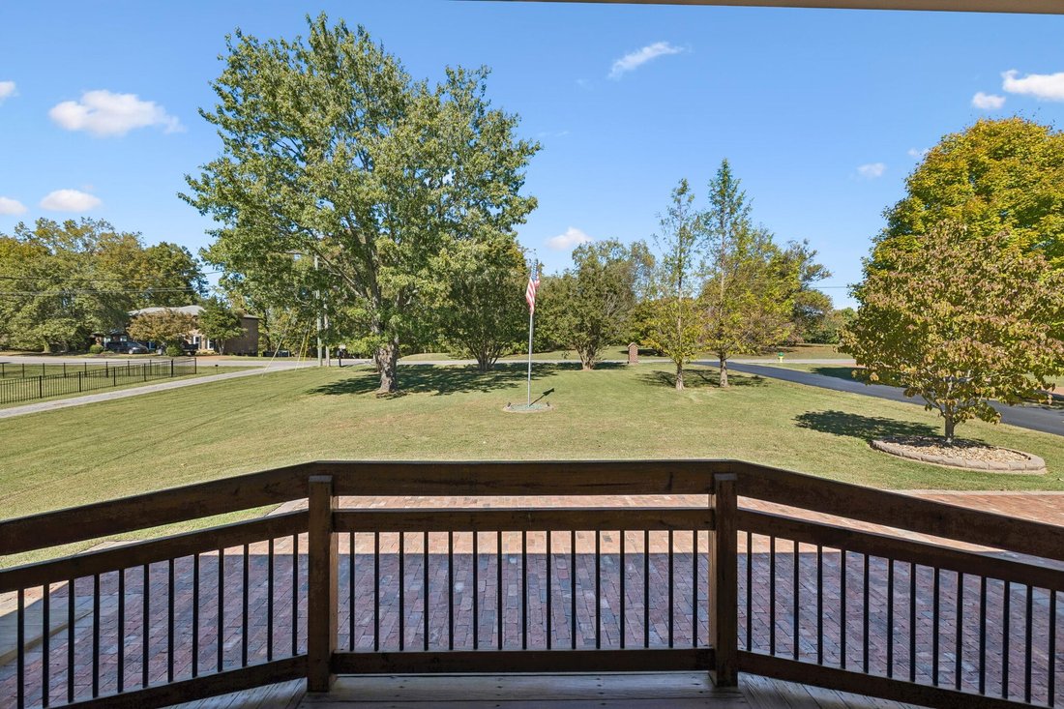
Receive a special rate incentive or closing cost credit with seller’s suggested lender! Discover timeless charm, exceptional craftsmanship, and incredible flexibility in this unique all-brick home situated on over an acre with no HOA! Conveniently located just minutes from the heart of Mount Juliet, Providence Marketplace, and approximately 25 minutes from downtown Nashville. Recent updates include new windows, gutters, a water heater, and downstairs HVAC in 2024. Step inside to find abundant natural light, custom woodwork, upgraded lighting and hardware, and quality materials throughout. The main level features a spacious living room flowing into a separate dining room highlighted by a beautiful brick fireplace. The kitchen offers ample cabinetry, a stunning tile backsplash, built-in appliances, and direct access to the expansive deck for effortless indoor-outdoor living. Three bedrooms and two full bathrooms complete the main level, with custom tile designs adding distinctive character to each bathroom. Downstairs, the possibilities are endless! Featuring custom woodwork crafted from birch, pine, poplar, oak, hickory, and cedar, along with unique tile flooring and partially tiled walls, this spacious lower level offers incredible versatility and the potential for an in-law suite. Enjoy additional living space, bedroom potential, a private bathroom, separate entrance, dedicated HVAC, and a climate-controlled garage. Other distinctive features include a custom walk-in closet organizer, a solid oak and birch staircase, and a rare underground safe room. Outside, enjoy the beautifully maintained acreage backing to peaceful woods, a recently relaid brick paver driveway, an expansive custom-built deck, a quiet lower-level concrete patio, and a storage building. This one-of-a-kind property offers a rare opportunity to enjoy character and privacy just minutes from everything Mount Juliet has to offer!
-
Property type
House
-
Year built
1980
-
Price/sqft
$291
Features
- Garage
- Walk In Closet
- Fireplace
- Garden
Explore the Area
489 Page Dr, Mount Juliet, TN 37122, Mt. Juliet, Tennessee, United States
View on Google Maps
Price per sqft
Low
High
Joined 9 months ago
You have inquired about this property
The agent will contact you soon by
Listed by
45
Listings
2026
Joined
Book home tour with the agent
Choose a date and whether you'd like a virtual or in-person tour with the agent.
Preferred date
Tour type

Nashville-Mt. Juliet
2031 N. Mt. Juliet Road, Ste. 101, Mt. Juliet, United States
View agency profile
Last updated
November 3
First listed
October 29
Agent licence
#377175
Listing reference
2174223269115992
Listing status
Similar Properties Nearby
New Listings in Mt. Juliet

Explore More Homes for Sale
Mt. Juliet, TN, United States property types
Mt. Juliet, TN, United States popular searches
- Properties with Open Kitchen in Mt. Juliet, TN, United States
- New Builds properties in Mt. Juliet, TN, United States
- Properties with Game Room in Mt. Juliet, TN, United States
- Properties with Terrace in Mt. Juliet, TN, United States
- Properties with Balcony in Mt. Juliet, TN, United States
- Modern properties in Mt. Juliet, TN, United States
- Gated Community properties in Mt. Juliet, TN, United States
- Properties with Tennis Court in Mt. Juliet, TN, United States
- Properties with Elevator in Mt. Juliet, TN, United States
- Properties with Cinema in Mt. Juliet, TN, United States
- Properties with Sauna in Mt. Juliet, TN, United States
- Properties with Indoor Pool in Mt. Juliet, TN, United States
- Properties with Outdoor Kitchen in Mt. Juliet, TN, United States
- Properties with Steam Room in Mt. Juliet, TN, United States
- Properties with Wine Cellar in Mt. Juliet, TN, United States
- Riverfront properties in Mt. Juliet, TN, United States
- Hilltop properties in Mt. Juliet, TN, United States
- Mountain View properties in Mt. Juliet, TN, United States
- River View properties in Mt. Juliet, TN, United States
Related Guides & Stories
Trusted by the World's Leading Brokers
The agents behind the world's most exceptional properties list with JamesEdition.
- Listings from Sotheby's, Christie's, BARNES, and Engel & Völkers
- Every listing reviewed before it goes live
- Connect directly with verified listing agents
By continuing you agree to our Terms and Privacy Policy.
brokerages we
partnered with
partnered with