$839,000
448 Cobblestone Way, Mount Juliet, Tn, 37122
- 5 Beds
- 4 Baths
- 3,651 Sqft
- 24,830 Sqft lot
- MLS#3631846
About the Property
Terrific location five minutes from elementary and middle schools. Easy access to I-840 to get to shopping, restaurants and parks. Nashville airport is 20 minutes. Downtown Nashville is 40 minutes away. Fabulous open floor plan for all aspects of life! Kitchen cabinets (soft close drawers and doors) extend to the ceiling and a big island accommodates four bar stools. That translates to abundant co
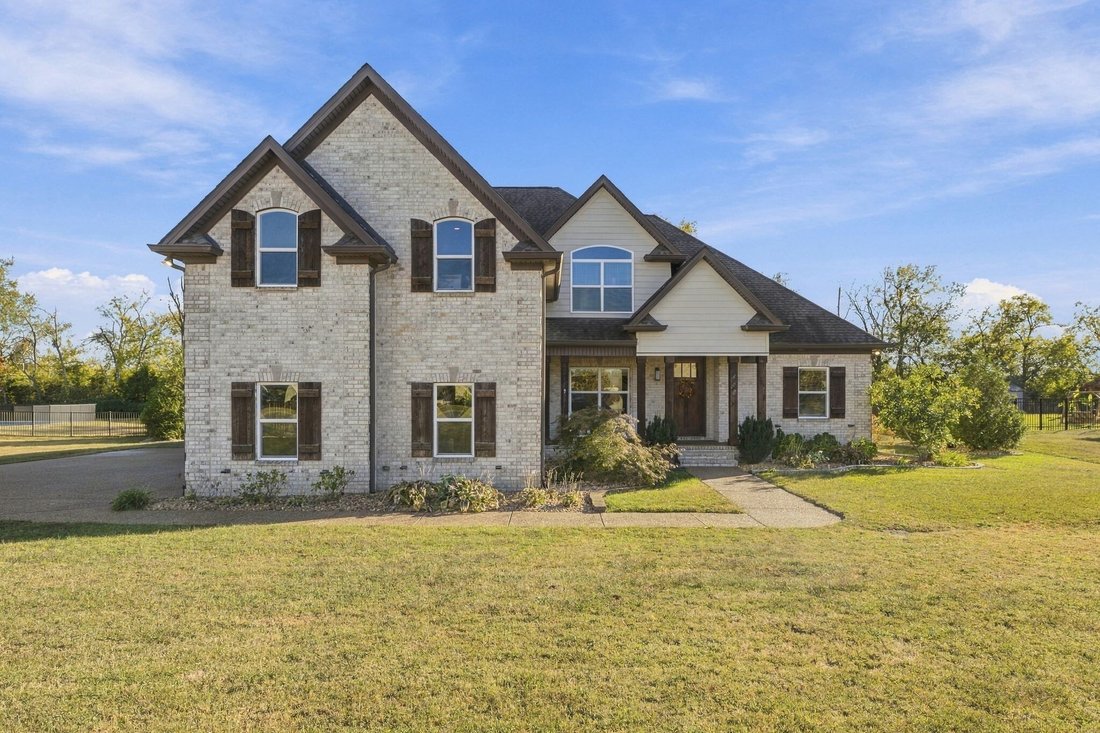
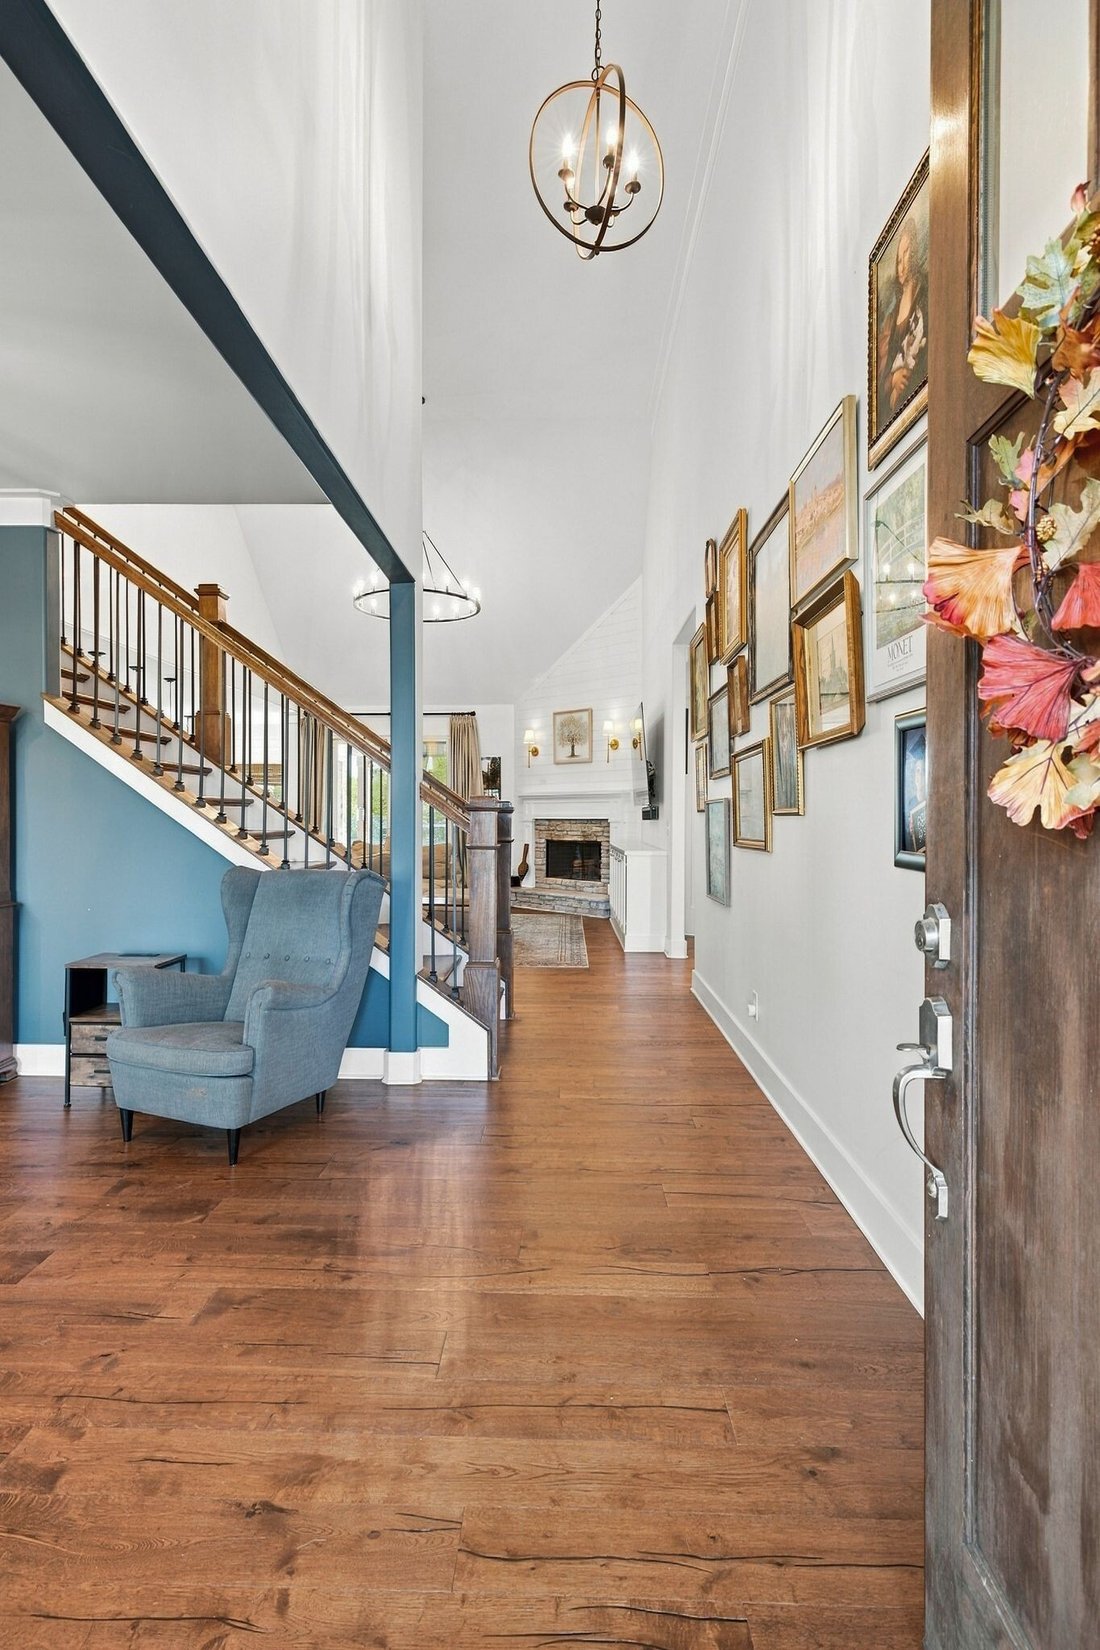
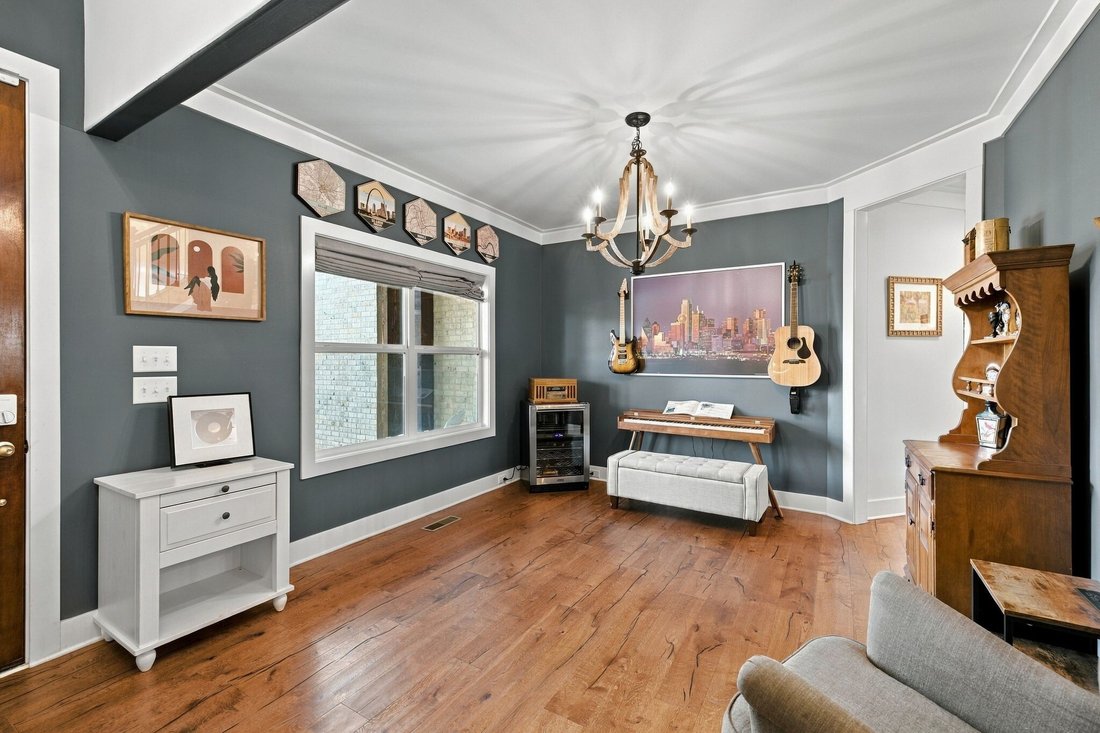
Terrific location five minutes from elementary and middle schools. Easy access to I-840 to get to shopping, restaurants and parks. Nashville airport is 20 minutes. Downtown Nashville is 40 minutes away. Fabulous open floor plan for all aspects of life! Kitchen cabinets (soft close drawers and doors) extend to the ceiling and a big island accommodates four bar stools. That translates to abundant counter space (under cabinet lighting is already in place) while preparing your favorite meals and being a part of the conversation with guests. A large pantry provides more storage. And there are quartz counter tops throughout the home. All stainless steel kitchen appliances remain. Jump start your morning with the coffee bar. There are three eating areas...formal dining room, breakfast nook and island bar. Soaring ceiling height in the living room creates an expansive aura and the stone hearth and gas fireplace surround add a touch of class. The primary bedroom ensuite is tucked away in a corner on the main level. Wait til you see the size of the closet! Of course, the primary bathroom amenities will match your expectations. Two additional bedrooms are on the main level. One has a Murphy bed that will convey with the sale of the home and an over-sized closet. Two additional bedrooms and a monster-sized bonus room are on the second level. The bonus room furnishes enough space for both gaming and media areas. Another room off of the bonus room could be an office or more storage. A large laundry room has a sink and cabinets. Access from the over-sized 3-car garage is easy with 4 steps. Go outside and you will appreciate a covered patio with a second fireplace, an uncovered patio for all your grilling needs, a new storage building and a half-acre+ lot that is fenced with more than enough room to host your own sporting events. Don’t miss the walk-in floored attic storage. Quick possession is an option. Special financing incentives available on this property from SIRVA Mortgage.
-
Property type
House
-
Year built
2018
-
Price/sqft
$229
Features
- Garage
- Fireplace
- Garden
- Open Kitchen
- Bar
- Laundry Room
- Stone Countertops
- Office
- High Ceiling
Features
Indoor
- High Ceiling
- Office
- Fireplace
- Kitchen island
- Bar
- Laundry Room
- Open Kitchen
- Stone Countertops
Outdoor
- Garage
- Garden
Explore the Area
448 Cobblestone Way, Mount Juliet, TN 37122, Mt. Juliet, Tennessee, United States
View on Google Maps
Price per sqft
Low
High
Joined 9 years ago
You have inquired about this property
The agent will contact you soon by
Listed by
103
Listings
2018
Joined
Book home tour with the agent
Choose a date and whether you'd like a virtual or in-person tour with the agent.
Preferred date
Tour type

Zeitlin Sotheby's International Realty
4301 Hillsboro Pike Suite 100, 37215, Nashville, Tennessee, United States
View agency profile
Located at 4301 Hillsboro Pike, Suite 100, in Nashville, Tennessee, our office is strategically located in the vibr
Located at 4301 Hillsboro Pike, Suite 100, in Nashville, Tennessee, our office is strategically located in the vibrant neighborhood of Green Hills in the heart of Nashville. Nestled on Hillsboro Pike, it offers convenient access to the thriving neighborhoods and attractions that make Nashville a sought-after destination. Whether you are looking for a trendy condo in the bustling Gulch district, a historic home in charming East Nashville, or a luxury residence in prestigious Belle Meade, our dedicated global advisors are well-equipped to guide you through the dynamic Nashville real estate market and beyond to help you find your ideal property.
Similar Properties Nearby
New Listings in Mt. Juliet
Explore More Homes for Sale
Mt. Juliet, TN, United States property types
Mt. Juliet, TN, United States popular searches
- Properties with Open Kitchen in Mt. Juliet, TN, United States
- New Builds properties in Mt. Juliet, TN, United States
- Properties with Game Room in Mt. Juliet, TN, United States
- Properties with Terrace in Mt. Juliet, TN, United States
- Properties with Balcony in Mt. Juliet, TN, United States
- Modern properties in Mt. Juliet, TN, United States
- Gated Community properties in Mt. Juliet, TN, United States
- Properties with Tennis Court in Mt. Juliet, TN, United States
- Properties with Elevator in Mt. Juliet, TN, United States
- Properties with Cinema in Mt. Juliet, TN, United States
- Properties with Sauna in Mt. Juliet, TN, United States
- Properties with Indoor Pool in Mt. Juliet, TN, United States
- Properties with Outdoor Kitchen in Mt. Juliet, TN, United States
- Properties with Steam Room in Mt. Juliet, TN, United States
- Properties with Wine Cellar in Mt. Juliet, TN, United States
- Riverfront properties in Mt. Juliet, TN, United States
- Hilltop properties in Mt. Juliet, TN, United States
- Mountain View properties in Mt. Juliet, TN, United States
- River View properties in Mt. Juliet, TN, United States
Related Guides & Stories
Trusted by the World's Leading Brokers
The agents behind the world's most exceptional properties list with JamesEdition.
- Listings from Sotheby's, Christie's, BARNES, and Engel & Völkers
- Every listing reviewed before it goes live
- Connect directly with verified listing agents
By continuing you agree to our Terms and Privacy Policy.
brokerages we
partnered with
partnered with