

$725,000
Single Family Detached Mount Juliet
- 5 Beds
- 4 Baths
- 3,235 Sqft
- 8,712 Sqft lot
- Updated: Today
- MLS#3603454
About the Property
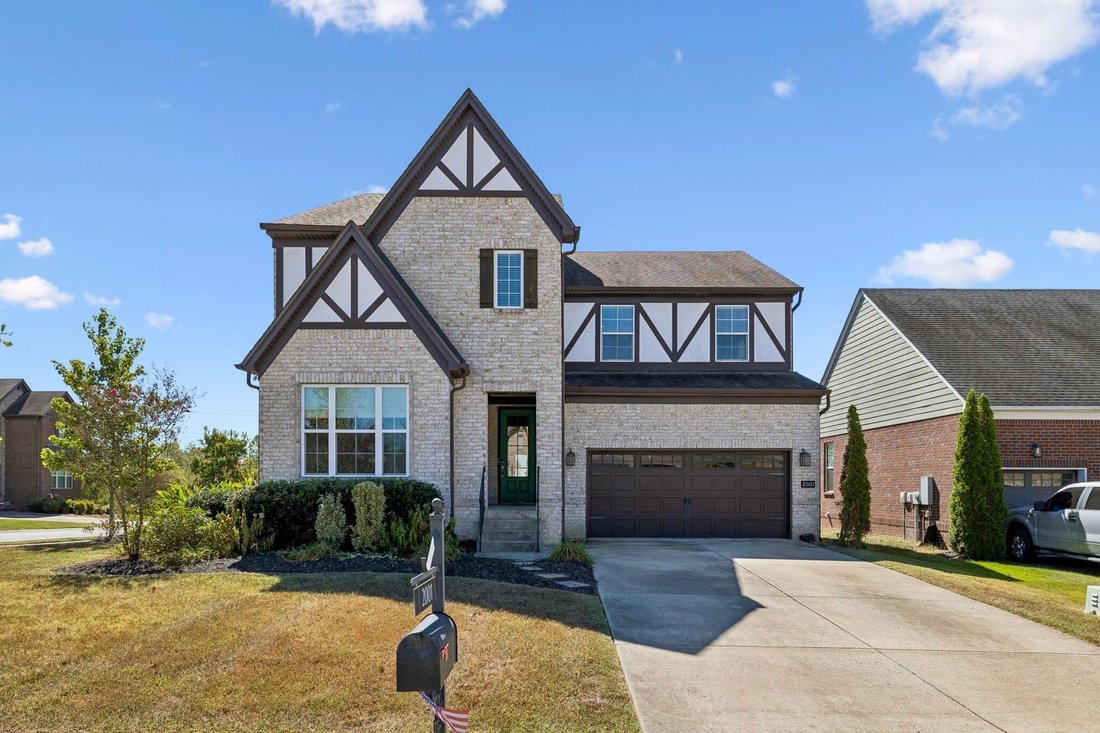
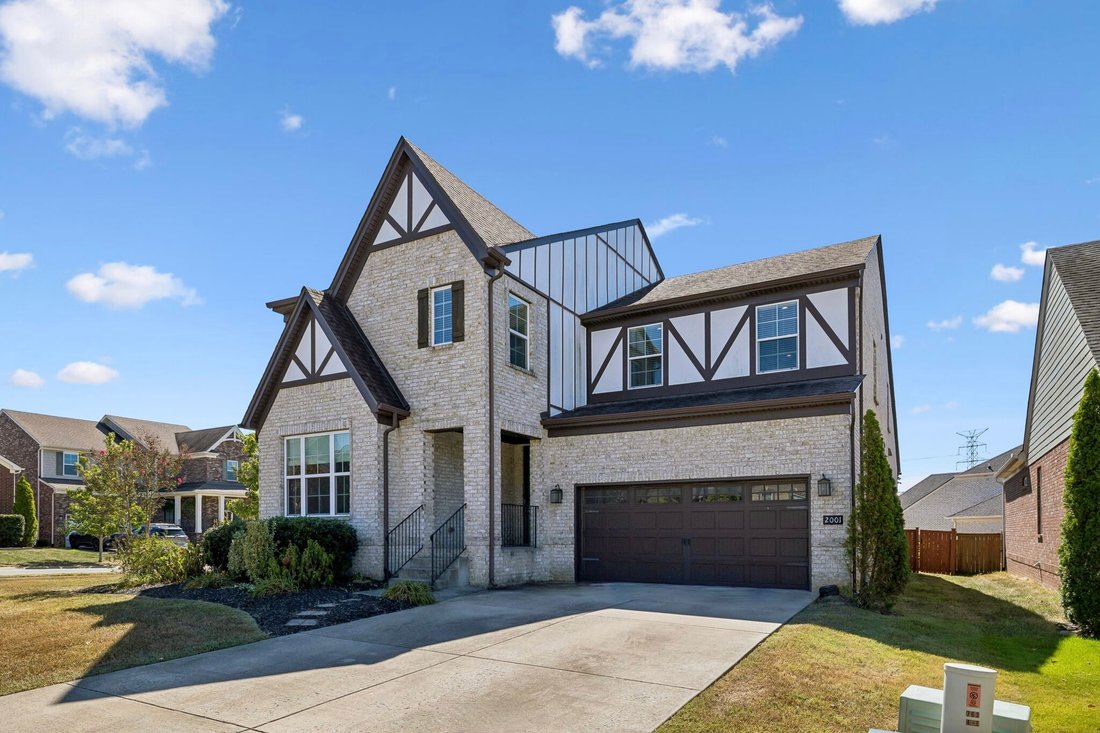
Receive a special rate incentive or closing cost credit with seller’s suggested lender! Move-in ready and beautifully maintained, this stunning all-brick home offers over 3,200 square feet of thoughtfully designed living space on a desirable corner lot in the heart of Mount Juliet! Conveniently located just minutes from Providence Marketplace, Costco, shopping, dining, and with easy access to I-40
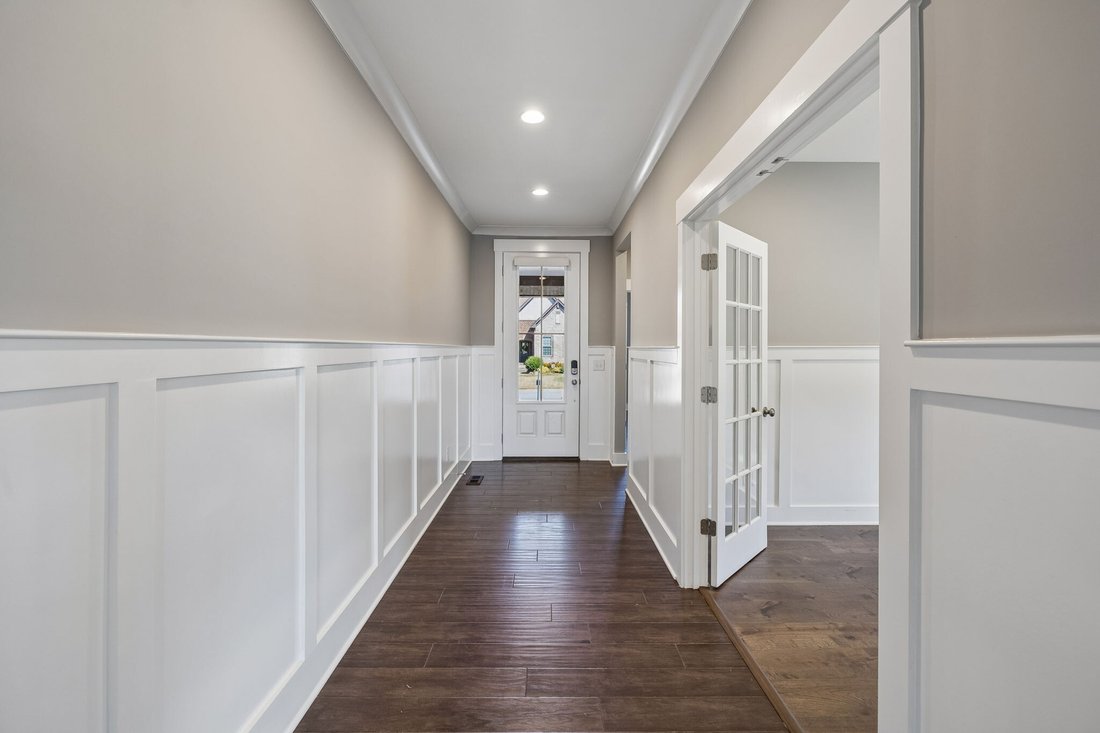
Receive a special rate incentive or closing cost credit with seller’s suggested lender! Move-in ready and beautifully maintained, this stunning all-brick home offers over 3,200 square feet of thoughtfully designed living space on a desirable corner lot in the heart of Mount Juliet! Conveniently located just minutes from Providence Marketplace, Costco, shopping, dining, and with easy access to I-40, this home offers both space and convenience. Step inside to an inviting open floor plan featuring hardwood and tile flooring throughout—no carpet! The spacious living room showcases a cozy fireplace and flows seamlessly into the dining area and impressive kitchen, complete with ample cabinetry, stunning countertops, tiled backsplash, built-in oven and microwave, cooktop, and a large center island. A dedicated office with French doors provides the perfect work-from-home space and could also serve as a playroom or sitting room. The main-level primary suite offers an ensuite bathroom featuring double vanities, soaking tub, tiled walk-in shower, and large walk-in closet. A second bedroom and full bathroom are also located on the main level. Upstairs, you’ll find an additional private suite with its own full bathroom and walk-in closet, plus two more bedrooms, another full bathroom, and a spacious bonus area. Enjoy outdoor living from the covered front porch and covered back patio with an extended patio area overlooking the fenced backyard. Residents also have access to a community playground. With its flexible layout, impressive finishes, abundant living space, and unbeatable location, this home has everything you’ve been looking for!
-
Property type
House
-
Year built
2017
-
Price/sqft
$224
Features
- Walk In Closet
- Fireplace
- Garden
- Playground
- Open Kitchen
- Office
- Kitchen island
Explore the Area
2001 Oliver Dr, Mount Juliet, TN 37122, Mt. Juliet, Tennessee, United States
View on Google Maps
Price per sqft
Low
High
Joined 7 months ago
You have inquired about this property
The agent will contact you soon by
Listed by
4
Listings
2026
Joined
Book home tour with Chelsea Hawkins
Choose a date and whether you'd like a virtual or in-person tour with the agent.
Preferred date
Tour type

Nashville-Mt. Juliet
2031 N. Mt. Juliet Road, Ste. 101, Mt. Juliet, United States
View agency profile
Last updated
Today
First listed
October 1
Agent licence
#377175
Listing reference
2164746772568398
Listing status
Similar Properties Nearby
New Listings in Mt. Juliet
Explore More Homes for Sale
Mt. Juliet, TN, United States property types
Mt. Juliet, TN, United States popular searches
- Properties with Open Kitchen in Mt. Juliet, TN, United States
- New Builds properties in Mt. Juliet, TN, United States
- Properties with Balcony in Mt. Juliet, TN, United States
- Properties with Terrace in Mt. Juliet, TN, United States
- Properties with Game Room in Mt. Juliet, TN, United States
- Modern properties in Mt. Juliet, TN, United States
- Properties with Tennis Court in Mt. Juliet, TN, United States
- Gated Community properties in Mt. Juliet, TN, United States
- Properties with Outdoor Kitchen in Mt. Juliet, TN, United States
- Properties with Sauna in Mt. Juliet, TN, United States
- Properties with Indoor Pool in Mt. Juliet, TN, United States
- Properties with Elevator in Mt. Juliet, TN, United States
- Properties with Steam Room in Mt. Juliet, TN, United States
- Properties with Cinema in Mt. Juliet, TN, United States
- Mountain View properties in Mt. Juliet, TN, United States
- Properties with Library in Mt. Juliet, TN, United States
Related Guides & Stories
Trusted by the World's Leading Brokers
The agents behind the world's most exceptional properties list with JamesEdition.
- Listings from Sotheby's, Christie's, BARNES, and Engel & Völkers
- Every listing reviewed before it goes live
- Connect directly with verified listing agents
By continuing you agree to our Terms and Privacy Policy.
brokerages we
partnered with
partnered with