



$1,025,000
Single Family Detached Mount Juliet
- 3 Beds
- 3 Baths
- 3,641 Sqft
- 25,265 Sqft lot
- Updated: Today
- MLS#3603186
About the Property
Welcome to a home where elevated design, thoughtful upgrades, and exceptional outdoor living come together on a spacious .58-acre lot! The striking exterior features custom-painted brick, black windows, upper and lower porches, expansive rear decks, and a beautiful combination of rustic black shingles and matte black metal accents.
Inside, custom finishes are found throughout, including w
Inside, custom finishes are found throughout, including w
Welcome to a home where elevated design, thoughtful upgrades, and exceptional outdoor living come together on a spacious .58-acre lot! The striking exterior features custom-painted brick, black windows, upper and lower porches, expansive rear decks, and a beautiful combination of rustic black shingles and matte black metal accents.
Inside, custom finishes are found throughout, including wainscoting, 5¼” base molding, oak stair treads, modern lighting, upgraded flooring, and soft-close cabinetry. The impressive great room showcases a dramatic floor-to-ceiling stone fireplace, coffered ceiling, and recessed lighting.
The professional kitchen is a true centerpiece with Bianco Calacatta quartz countertops, 49.5” Hanover Maple cabinetry extending to the ceiling, farmhouse sink, brushed gold faucet and pot filler, custom pantry shelving, and a Café appliance suite featuring a gas cooktop, double convection wall ovens, French-door refrigerator, dishwasher, microwave, and stainless hood.
Retreat to the luxurious main-level owner’s suite, thoughtfully separated from the secondary bedrooms upstairs, featuring a tray ceiling, custom wood accent wall, two walk-in closets, and spa-inspired bath with quartz countertops, upgraded tile, and an extended frameless glass shower.
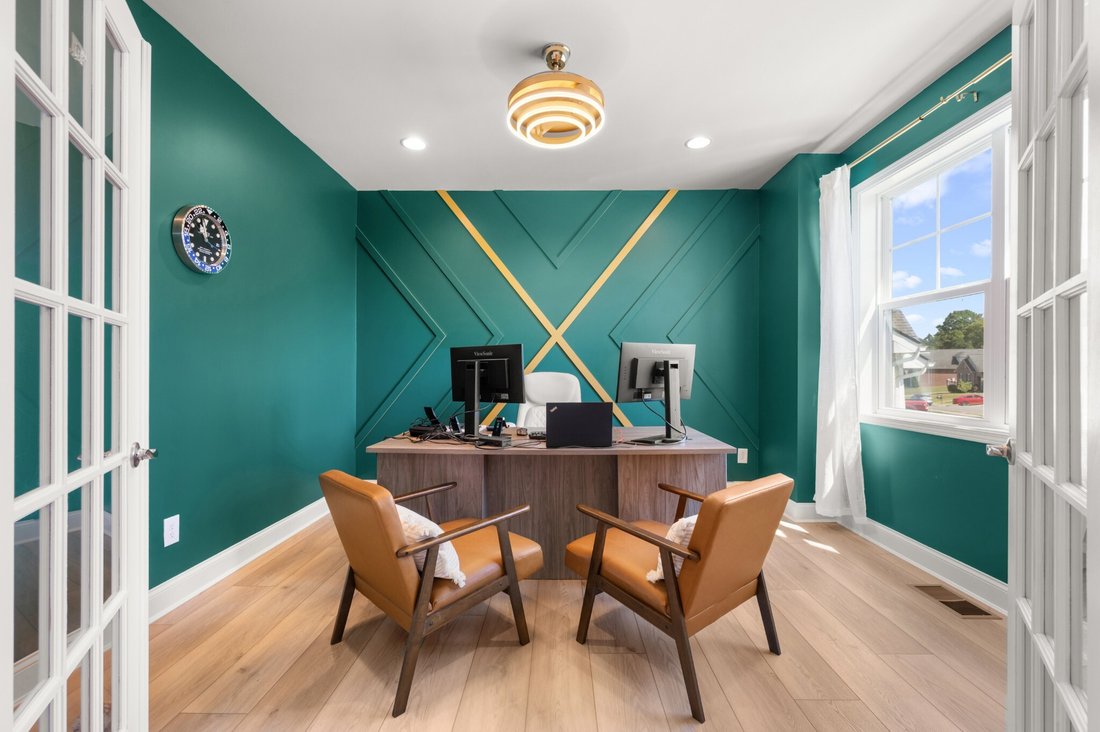
Designed with entertaining in mind, the home also offers a custom wet bar off the dining area plus a finished bonus room with its own wet bar and modern accent wall. A study/flex room, loft, upgraded secondary baths, and spacious laundry room add versatility.
Outside, enjoy a 6’ privacy-fenced backyard, full front and rear irrigation, multiple outdoor living spaces, and an extended side-entry garage with upgraded black doors and keypad entry. Exceptional upgrades, style, space, and functionality—all in one stunning home!
Please see attached lender flyer for available buyer incentives!
Inside, custom finishes are found throughout, including wainscoting, 5¼” base molding, oak stair treads, modern lighting, upgraded flooring, and soft-close cabinetry. The impressive great room showcases a dramatic floor-to-ceiling stone fireplace, coffered ceiling, and recessed lighting.
The professional kitchen is a true centerpiece with Bianco Calacatta quartz countertops, 49.5” Hanover Maple cabinetry extending to the ceiling, farmhouse sink, brushed gold faucet and pot filler, custom pantry shelving, and a Café appliance suite featuring a gas cooktop, double convection wall ovens, French-door refrigerator, dishwasher, microwave, and stainless hood.
Retreat to the luxurious main-level owner’s suite, thoughtfully separated from the secondary bedrooms upstairs, featuring a tray ceiling, custom wood accent wall, two walk-in closets, and spa-inspired bath with quartz countertops, upgraded tile, and an extended frameless glass shower.
Designed with entertaining in mind, the home also offers a custom wet bar off the dining area plus a finished bonus room with its own wet bar and modern accent wall. A study/flex room, loft, upgraded secondary baths, and spacious laundry room add versatility.
Outside, enjoy a 6’ privacy-fenced backyard, full front and rear irrigation, multiple outdoor living spaces, and an extended side-entry garage with upgraded black doors and keypad entry. Exceptional upgrades, style, space, and functionality—all in one stunning home!
Please see attached lender flyer for available buyer incentives!
-
Property type
House
-
Year built
2023
-
Price/sqft
$281
Features
Explore the Area
1071 Oakhall Dr, Mount Juliet, TN 37122, Mt. Juliet, Tennessee, United States
View on Google Maps
Price per sqft
Low
High
Joined 7 months ago
You have inquired about this property
The agent will contact you soon by
Listed by
9
Listings
2026
Joined
Book home tour with David Huffaker
Choose a date and whether you'd like a virtual or in-person tour with the agent.
Preferred date
Tour type

Nashville-Mt. Juliet
2031 N. Mt. Juliet Road, Ste. 101, Mt. Juliet, United States
View agency profile
Last updated
Today
First listed
October 1
Agent licence
#293136
Listing reference
2164677964581468
Listing status
Trusted by the World's Leading Brokers
The agents behind the world's most exceptional properties list with JamesEdition.
- Listings from Sotheby's, Christie's, BARNES, and Engel & Völkers
- Every listing reviewed before it goes live
- Connect directly with verified listing agents
By continuing you agree to our Terms and Privacy Policy.
brokerages we
partnered with
partnered with