$779,900
Single Family Detached Mount Juliet
- 4 Beds
- 3 Baths
- 3,047 Sqft
- 8,712 Sqft lot
- Updated: August 11
-
1
Views for last 30 days
- MLS#3333533
About the Property
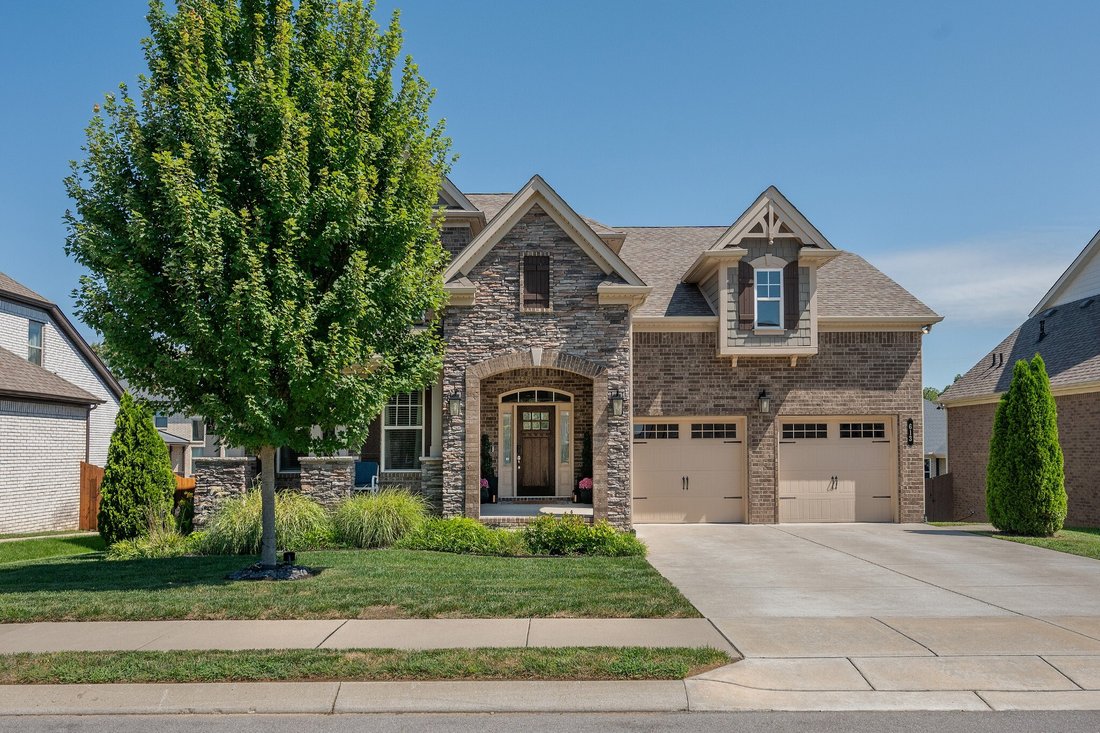
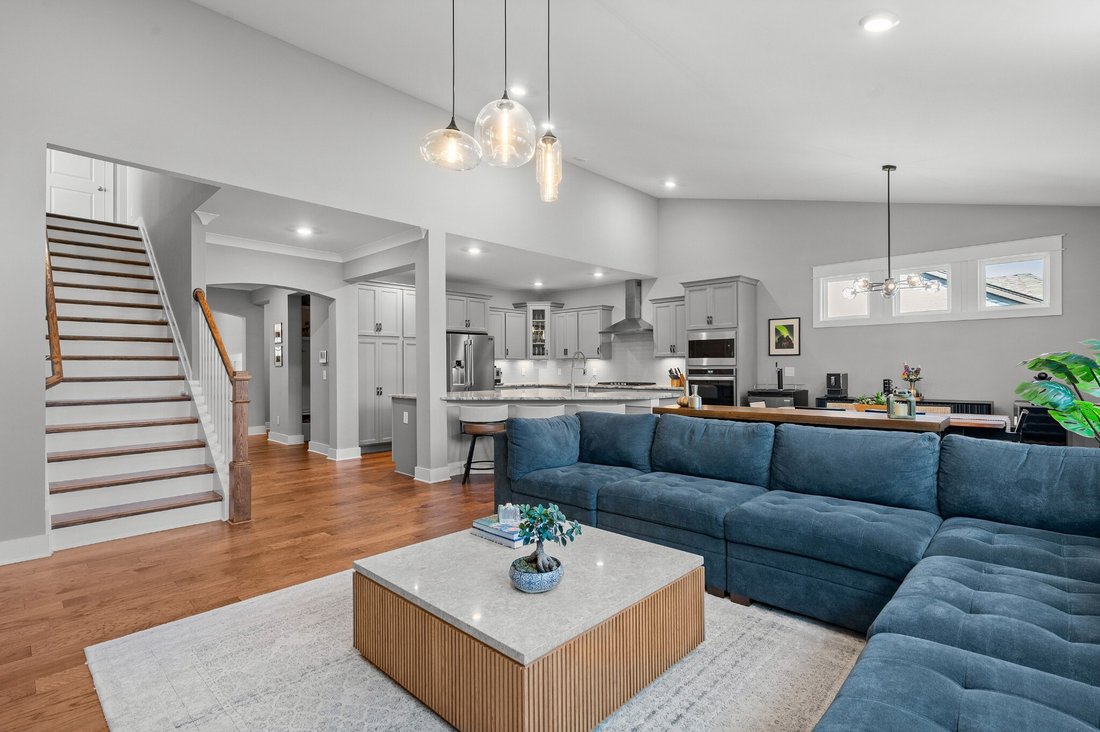
Welcome home to this stunning Jones Company Reston floor plan in the highly sought-after Baird Farms community! Built in 2021, this beautifully upgraded home offers the perfect blend of luxury, comfort, and convenience.
Step inside to an open-concept floor plan featuring soaring ceilings, craftsman-style finishes, hardwood flooring throughout the main level, and a dramatic floor-to-ceilin
Step inside to an open-concept floor plan featuring soaring ceilings, craftsman-style finishes, hardwood flooring throughout the main level, and a dramatic floor-to-ceilin
Welcome home to this stunning Jones Company Reston floor plan in the highly sought-after Baird Farms community! Built in 2021, this beautifully upgraded home offers the perfect blend of luxury, comfort, and convenience.
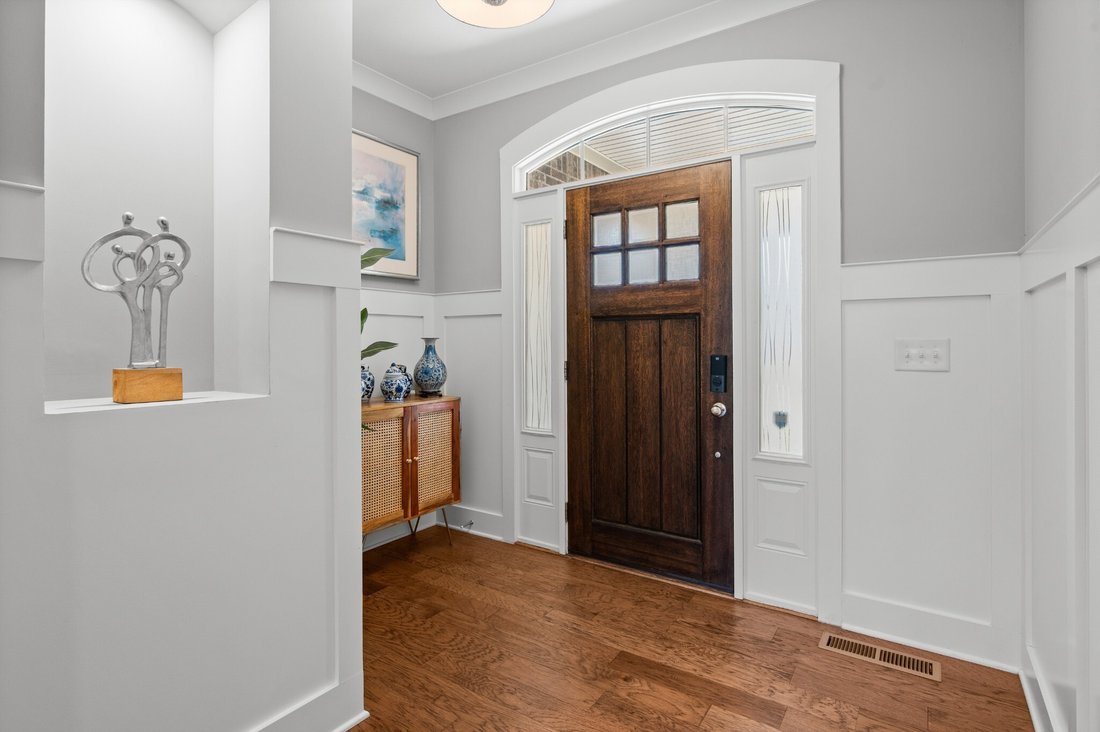
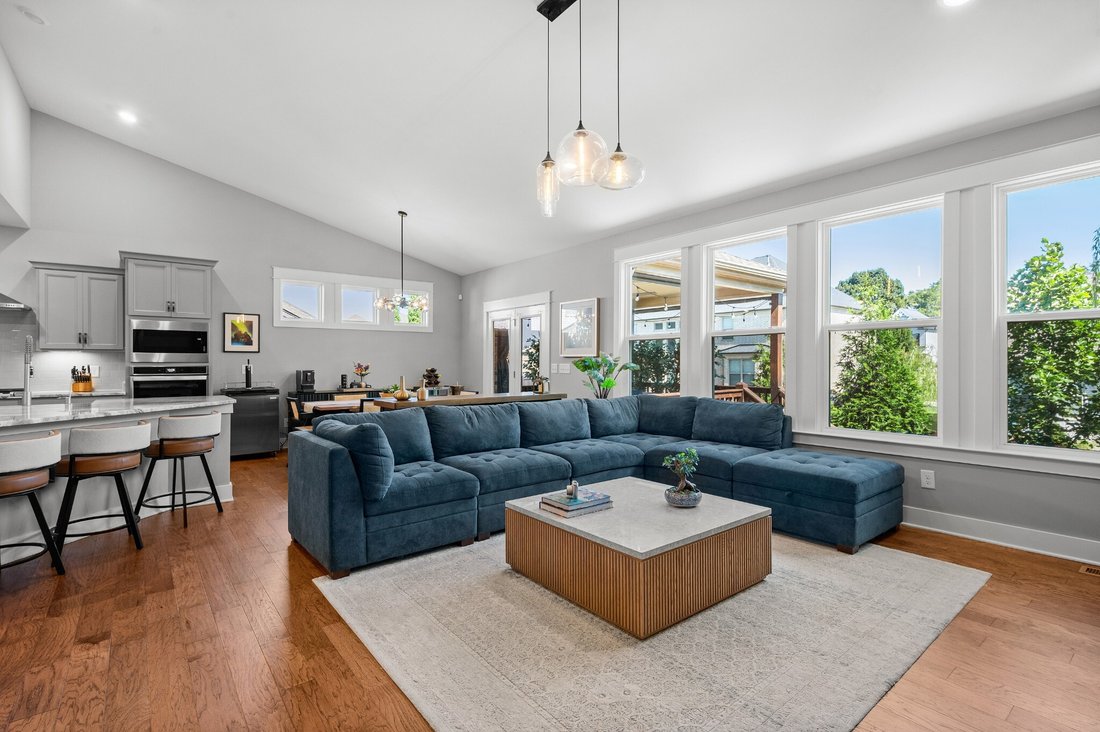
Step inside to an open-concept floor plan featuring soaring ceilings, craftsman-style finishes, hardwood flooring throughout the main level, and a dramatic floor-to-ceiling stone fireplace. A wall of windows fills the living space with natural light, creating a warm and inviting atmosphere.
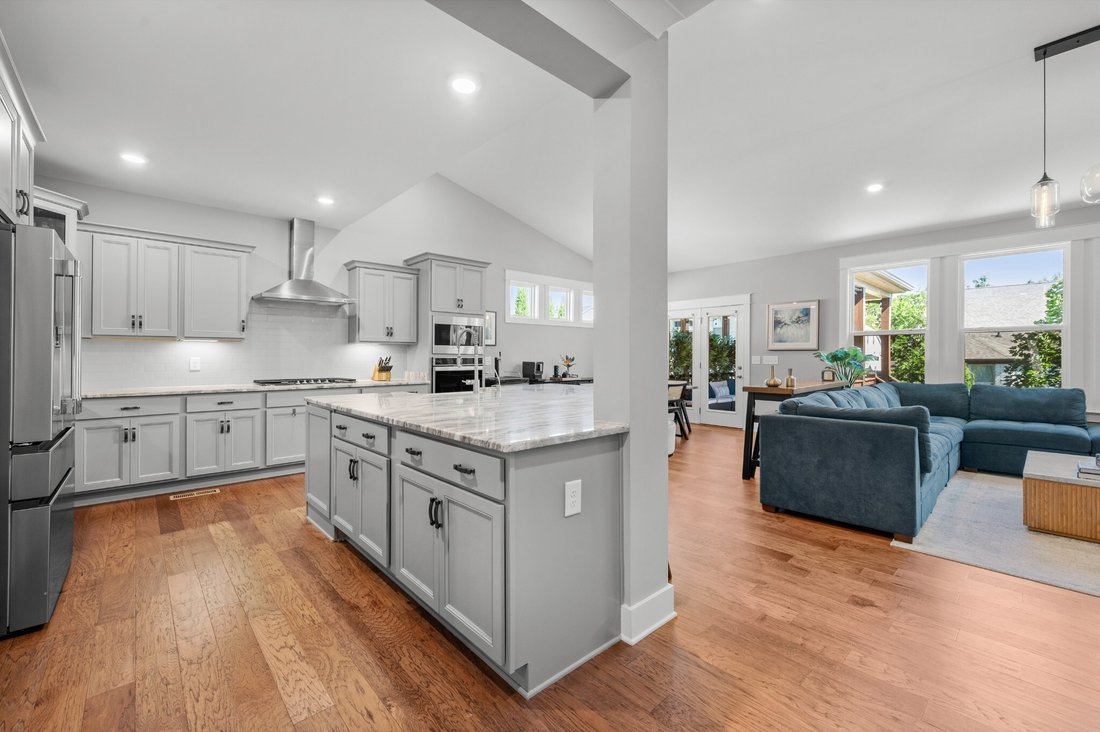
The chef’s kitchen is designed for entertaining with an oversized island, farmhouse sink, gas cooktop, soft-close cabinetry, under-cabinet lighting, abundant storage, upgraded granite countertops, and an eat-in dining area overlooking the private backyard. A reverse osmosis water system adds everyday convenience.
The spacious primary suite offers a spa-like retreat with a freestanding soaking tub, frameless glass shower, tiled shower walls, and designer finishes. Upstairs, the bonus room is complete with Klipsch ceiling speakers, making it perfect for movie nights or game days.
Enjoy outdoor living year-round on the covered deck with privacy shades or entertain on the extended patio overlooking the fenced backyard with mature privacy landscaping. Additional upgrades include a full-yard smart irrigation system, custom blinds and closet organization, epoxy garage flooring with custom storage, upgraded LED lighting, Guardian Security, and more. With over $107,000 in builder and post-closing upgrades, no detail has been overlooked.
Baird Farms offers outstanding community amenities including a pool, playground, and walking trails, while being conveniently located near Providence Marketplace, Long Hunter State Park, top-rated schools, BNA Airport, and downtown Nashville.
This exceptional home is move-in ready and truly has it all!
Step inside to an open-concept floor plan featuring soaring ceilings, craftsman-style finishes, hardwood flooring throughout the main level, and a dramatic floor-to-ceiling stone fireplace. A wall of windows fills the living space with natural light, creating a warm and inviting atmosphere.
The chef’s kitchen is designed for entertaining with an oversized island, farmhouse sink, gas cooktop, soft-close cabinetry, under-cabinet lighting, abundant storage, upgraded granite countertops, and an eat-in dining area overlooking the private backyard. A reverse osmosis water system adds everyday convenience.
The spacious primary suite offers a spa-like retreat with a freestanding soaking tub, frameless glass shower, tiled shower walls, and designer finishes. Upstairs, the bonus room is complete with Klipsch ceiling speakers, making it perfect for movie nights or game days.
Enjoy outdoor living year-round on the covered deck with privacy shades or entertain on the extended patio overlooking the fenced backyard with mature privacy landscaping. Additional upgrades include a full-yard smart irrigation system, custom blinds and closet organization, epoxy garage flooring with custom storage, upgraded LED lighting, Guardian Security, and more. With over $107,000 in builder and post-closing upgrades, no detail has been overlooked.
Baird Farms offers outstanding community amenities including a pool, playground, and walking trails, while being conveniently located near Providence Marketplace, Long Hunter State Park, top-rated schools, BNA Airport, and downtown Nashville.
This exceptional home is move-in ready and truly has it all!
-
Property type
House
-
Year built
2021
-
Price/sqft
$255
Features
- Garage
- Pool
- Playground
- Fireplace
- Garden
- Open Kitchen
- Stone Countertops
- New Builds
- Gas Stovetop
Features
Lot
Indoor
- High Ceiling
- Fireplace
- Kitchen island
- Gas Stovetop
- Open Kitchen
- Stone Countertops
Outdoor
- Pool
- Garage
- Playground
- Garden
Explore the Area
613 Truver Dr, Mount Juliet, TN 37122, Mt. Juliet, Tennessee, United States
View on Google Maps
Price per sqft
Low
High
Joined 6 months ago
You have inquired about this property
The agent will contact you soon by
Listed by
15
Listings
2026
Joined
Book home tour with David Huffaker
Choose a date and whether you'd like a virtual or in-person tour with the agent.
Preferred date
Tour type

Nashville-Mt. Juliet
2031 N. Mt. Juliet Road, Ste. 101, Mt. Juliet, United States
View agency profile
Last updated
August 11
First listed
Aug 6
Agent licence
#293136
Listing reference
2144845118642622
Listing status
Active under contract
Trusted by the World's Leading Brokers
The agents behind the world's most exceptional properties list with JamesEdition.
- Listings from Sotheby's, Christie's, BARNES, and Engel & Völkers
- Every listing reviewed before it goes live
- Connect directly with verified listing agents
By continuing you agree to our Terms and Privacy Policy.
brokerages we
partnered with
partnered with