$999,999
Single Family Detached Mount Juliet
- 5 Beds
- 4 Baths
- 3,606 Sqft
- 17,424 Sqft lot
- Updated: August 5
- MLS#3245160
About the Property
This Eston Place home was designed with premium upgrades that include a whole-home audio system, smart home integration with four in wall iPad controls, new network & security cameras, storm shelter, & a whole-home generator. The kitchen is equipped with JennAir appliances, double ovens, gas cooktop & granite countertops. The main-level primary suite has a spacious bathroom featuring g
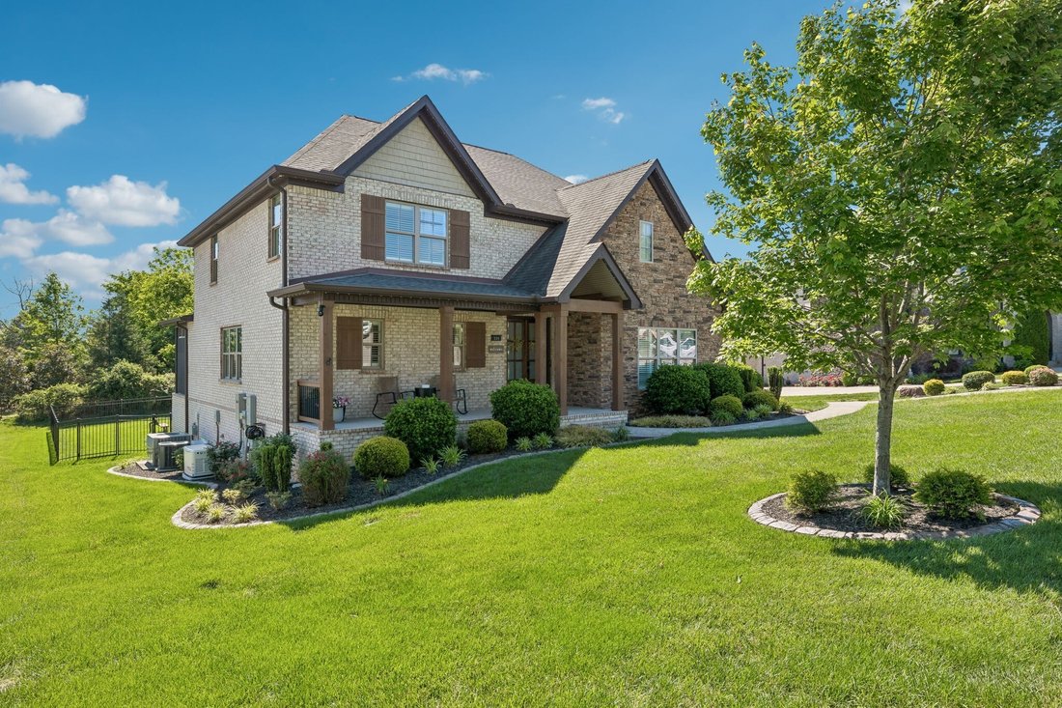
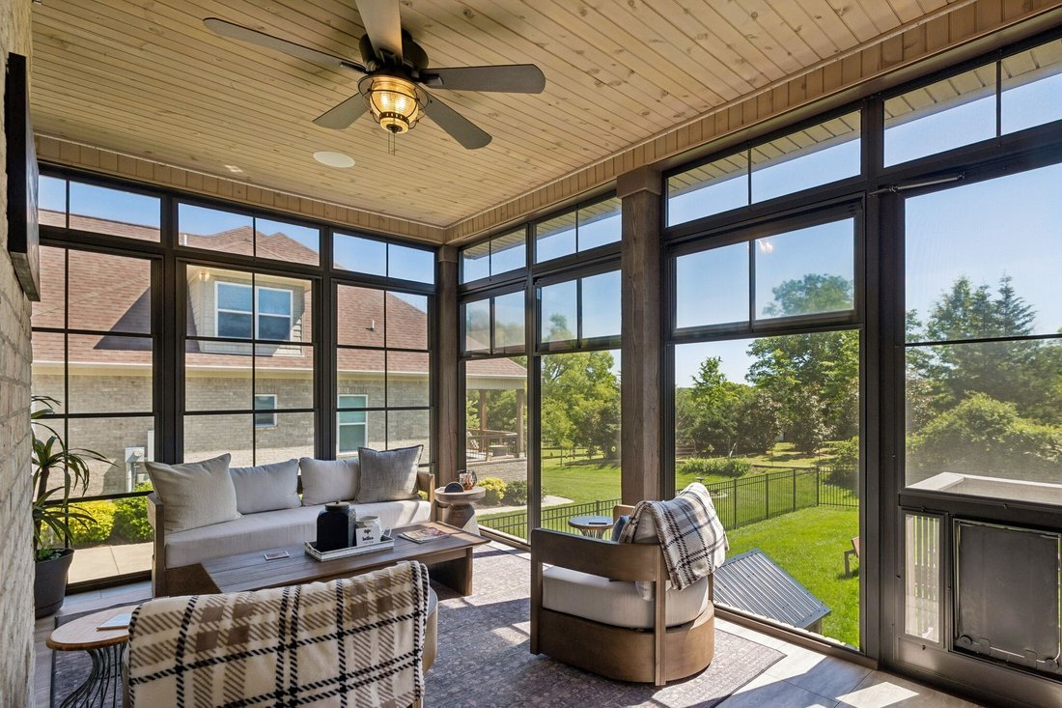
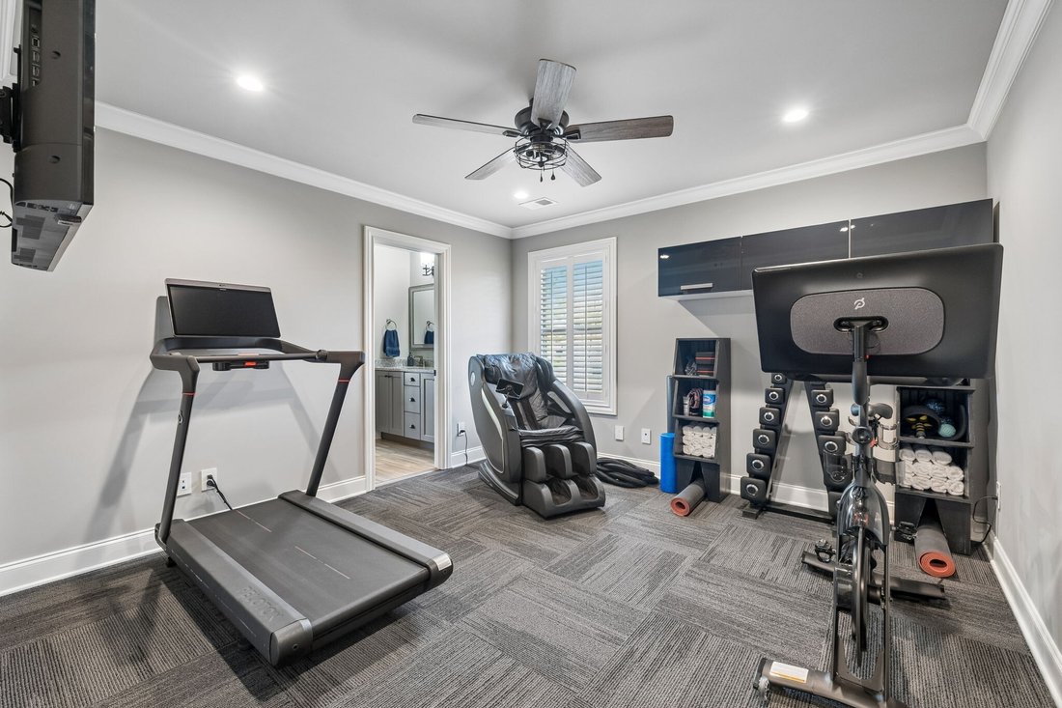
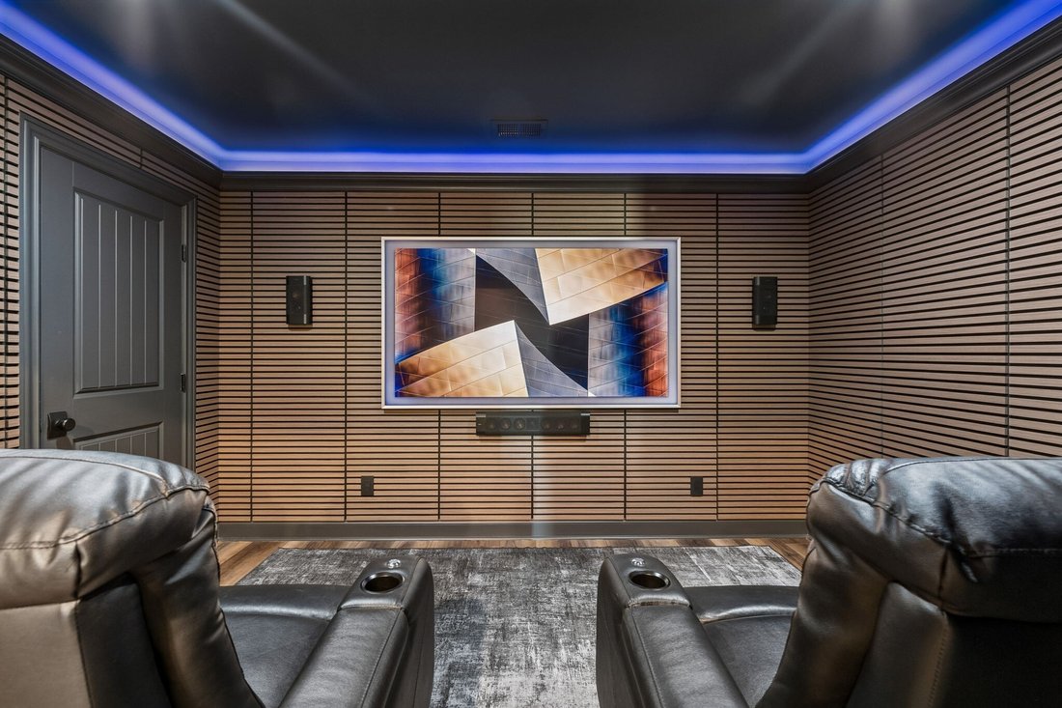
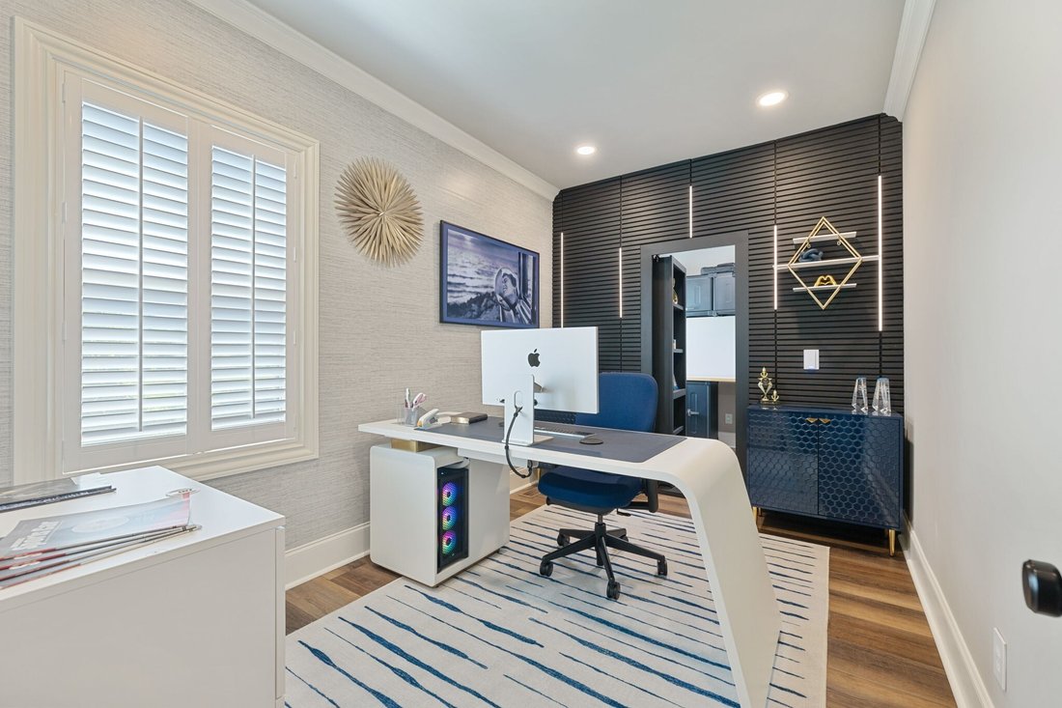
This Eston Place home was designed with premium upgrades that include a whole-home audio system, smart home integration with four in wall iPad controls, new network & security cameras, storm shelter, & a whole-home generator. The kitchen is equipped with JennAir appliances, double ovens, gas cooktop & granite countertops. The main-level primary suite has a spacious bathroom featuring granite countertops, subway tile, soaking tub, walk in shower, lots of storage, & a custom built walk in closet. Also on the main level you’ll find a flex room currently used as an office with a built-in bookshelf that doubles as a secrete door leading to a hidden safe room. Upstairs features an additional flex room utilized as a movie room with walnut acoustic paneling, led lighting, surround sound & theater seating. Each of the four spacious bedrooms upstairs has a walk in closet & an en-suite bathroom. The two separate Jack & Jill bathrooms are equipped with double vanities & granite tops. The laundry room features built-in seating & cabinetry for even more storage. Throughout the home, you’ll find fresh paint, plantation shutters, & crown molding. The upgrades continue into the 3-car garage, which includes epoxy flooring, Tesla charger, central dust collection system for woodworking, & lots of cabinetry that remain with the home. The four season screened porch features tile flooring, tongue & groove ceiling, built in speakers, ceiling fan & a heater for year round enjoyment. Outdoor upgrades include an open patio for grilling, fire pit, automated irrigation, & programmable gemstone lighting. Enjoy access to the community pavilion & stunning wild peacocks that live in the neighborhood. Quick access to I-40 from Golden Bear Gateway & Mt. Juliet Rd. for all that Mt. Juliet has to offer! *Preferred lender incentive available!
-
Property type
House
-
Year built
2017
-
Price/sqft
$277
Features
- Garage
- Walk In Closet
- Fireplace
- Fire Pit
- Laundry Room
- Office
Explore the Area
111 Eston Way, Mount Juliet, TN 37122, Mt. Juliet, Tennessee, United States
View on Google Maps
Price per sqft
Low
High
Joined 6 months ago
You have inquired about this property
The agent will contact you soon by
Listed by
5
Listings
2026
Joined
Book home tour with Kenny Sallis
Choose a date and whether you'd like a virtual or in-person tour with the agent.
Preferred date
Tour type

Nashville-Mt. Juliet
2031 N. Mt. Juliet Road, Ste. 101, Mt. Juliet, United States
View agency profile
Last updated
August 5
First listed
Jun 19
Agent licence
#342301
Listing reference
2127868038634782
Listing status
Active under contract
Trusted by the World's Leading Brokers
The agents behind the world's most exceptional properties list with JamesEdition.
- Listings from Sotheby's, Christie's, BARNES, and Engel & Völkers
- Every listing reviewed before it goes live
- Connect directly with verified listing agents
By continuing you agree to our Terms and Privacy Policy.
brokerages we
partnered with
partnered with