



$754,900
Single Family Residence In Mount Juliet
- 4 Beds
- 3 Baths
- 2,545 Sqft
- 12,633 Sqft lot
- Updated: September 9
- Source: Realtracs MLS#3508271
About the Property
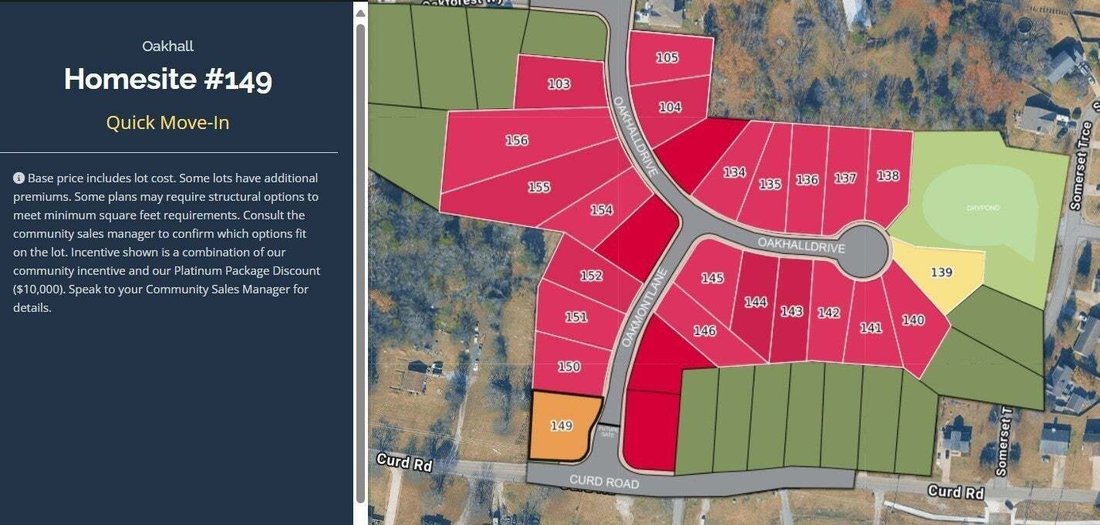
COME BUILD YOUR NEW HOME! Only two homesites remain in this gated Mount Juliet community, and these are our final opportunities. Pictures shown are of a previously built home and intended to show you the possibilities and options of building with Schell Brothers. Homesite pricing is advertised with the popular Camellia floor plan, but buyers may choose from four available floor plans on this homes
COME BUILD YOUR NEW HOME! Only two homesites remain in this gated Mount Juliet community, and these are our final opportunities. Pictures shown are of a previously built home and intended to show you the possibilities and options of building with Schell Brothers. Homesite pricing is advertised with the popular Camellia floor plan, but buyers may choose from four available floor plans on this homesite, offering one of the last opportunities to build a personalized Schell Brothers home in Oak Hall.
The Camellia is designed to blend timeless style with everyday functionality. The spacious great room features a striking stacked stone fireplace and flows seamlessly into the professional kitchen with Schell Brothers’ signature command center island—perfect for entertaining, gathering, and daily living. A private main-level study offers flexibility for a home office, guest space, or optional fourth bedroom, while the mudroom provides convenient access from the two-car garage.
Upstairs, the luxurious owner’s suite serves as a private retreat with an oversized walk-in closet, soaking tub, separate walk-in shower, and the option to add a private covered balcony. Two additional bedrooms, a shared full bath, and a centrally located laundry room complete the second floor. Need more space? Add the optional third-floor bonus suite with an additional bedroom and bathroom—ideal for guests, hobbies, or a media room.
The Camellia also offers a variety of indoor-outdoor living options, including a sunroom, screened porch, rear deck, and second-story covered balcony, allowing you to create a home that fits your lifestyle. Price advertised is BASE PRICE ONLY. Structural and Design pricing varies per buyer’s personalized selections. For a limited time, receive $10k community incentive, as well as our Platinum Package of $10k which requires use of preferred lender and title.
The Camellia is designed to blend timeless style with everyday functionality. The spacious great room features a striking stacked stone fireplace and flows seamlessly into the professional kitchen with Schell Brothers’ signature command center island—perfect for entertaining, gathering, and daily living. A private main-level study offers flexibility for a home office, guest space, or optional fourth bedroom, while the mudroom provides convenient access from the two-car garage.
Upstairs, the luxurious owner’s suite serves as a private retreat with an oversized walk-in closet, soaking tub, separate walk-in shower, and the option to add a private covered balcony. Two additional bedrooms, a shared full bath, and a centrally located laundry room complete the second floor. Need more space? Add the optional third-floor bonus suite with an additional bedroom and bathroom—ideal for guests, hobbies, or a media room.
The Camellia also offers a variety of indoor-outdoor living options, including a sunroom, screened porch, rear deck, and second-story covered balcony, allowing you to create a home that fits your lifestyle. Price advertised is BASE PRICE ONLY. Structural and Design pricing varies per buyer’s personalized selections. For a limited time, receive $10k community incentive, as well as our Platinum Package of $10k which requires use of preferred lender and title.
-
Property type
House
-
Floors
2
-
Year built
2025
-
Price/sqft
$296
Features
- Garage
- Walk In Closet
- Fireplace
- Gated Community
- Gate
- Kitchen island
Explore the Area
2408 Oakmont Lane, Mt. Juliet, Tennessee, United States
View on Google Maps
Price per sqft
Low
High
Joined 10 months ago
You have inquired about this property
The agent will contact you soon by
Listed by
19
Listings
2025
Joined
Book home tour with the agent
Choose a date and whether you'd like a virtual or in-person tour with the agent.
Preferred date
Tour type
Schell Brothers Nashville LLC - Hendersonville
Hendersonville, Tennessee, United States
View agency profile
Last updated
September 9
First listed
August 12
Listing reference
3508271
Listing status
Based on information submitted to the MLS GRID as of 2026. All data is obtained from various sources and may not have been verified by broker or MLS GRID. Supplied Open House Information is subject to change without notice. All information should be independently reviewed and verified for accuracy. Properties may or may not be listed by the office/agent presenting the information.
Similar Properties Nearby
New Listings in Mt. Juliet

Explore More Homes for Sale
Mt. Juliet, TN, United States property types
Mt. Juliet, TN, United States popular searches
- Properties with Open Kitchen in Mt. Juliet, TN, United States
- New Builds properties in Mt. Juliet, TN, United States
- Properties with Balcony in Mt. Juliet, TN, United States
- Properties with Terrace in Mt. Juliet, TN, United States
- Properties with Game Room in Mt. Juliet, TN, United States
- Properties with Tennis Court in Mt. Juliet, TN, United States
- Modern properties in Mt. Juliet, TN, United States
- Properties with Outdoor Kitchen in Mt. Juliet, TN, United States
- Gated Community properties in Mt. Juliet, TN, United States
- Properties with Sauna in Mt. Juliet, TN, United States
- Properties with Elevator in Mt. Juliet, TN, United States
- Properties with Indoor Pool in Mt. Juliet, TN, United States
- Properties with Cinema in Mt. Juliet, TN, United States
- Properties with Steam Room in Mt. Juliet, TN, United States
- Properties with Library in Mt. Juliet, TN, United States
- Mountain View properties in Mt. Juliet, TN, United States
Related Guides & Stories
Trusted by the World's Leading Brokers
The agents behind the world's most exceptional properties list with JamesEdition.
- Listings from Sotheby's, Christie's, BARNES, and Engel & Völkers
- Every listing reviewed before it goes live
- Connect directly with verified listing agents
By continuing you agree to our Terms and Privacy Policy.
brokerages we
partnered with
partnered with