$709,900
Single Family Detached Mount Juliet
- 4 Beds
- 4 Baths
- 2,880 Sqft
- 21,780 Sqft lot
- Updated: August 5
- MLS#3185281
About the Property
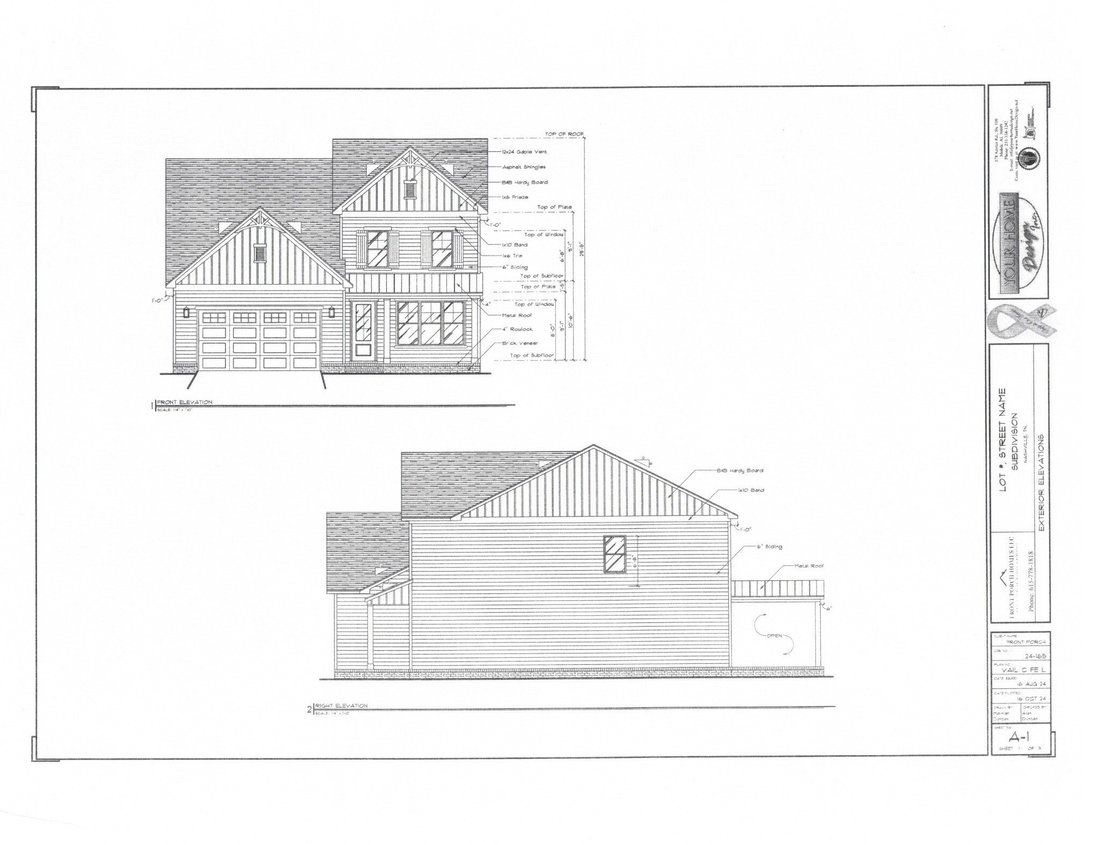
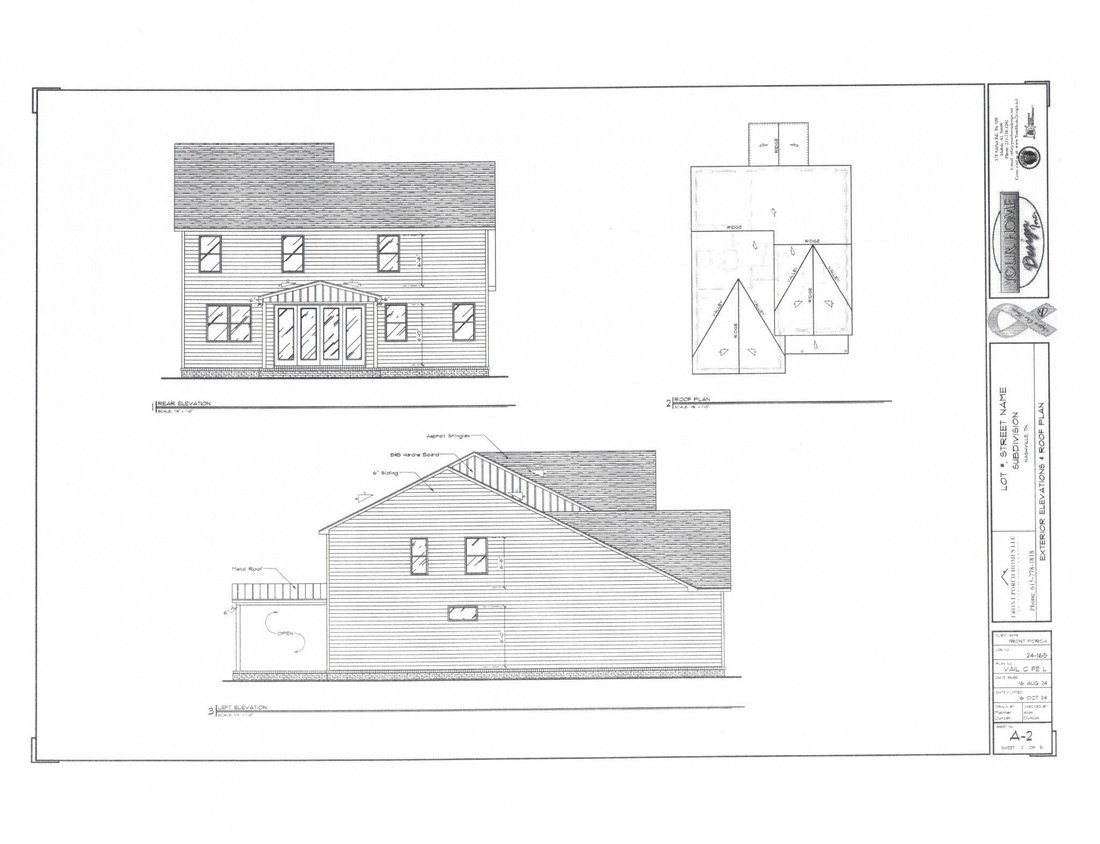
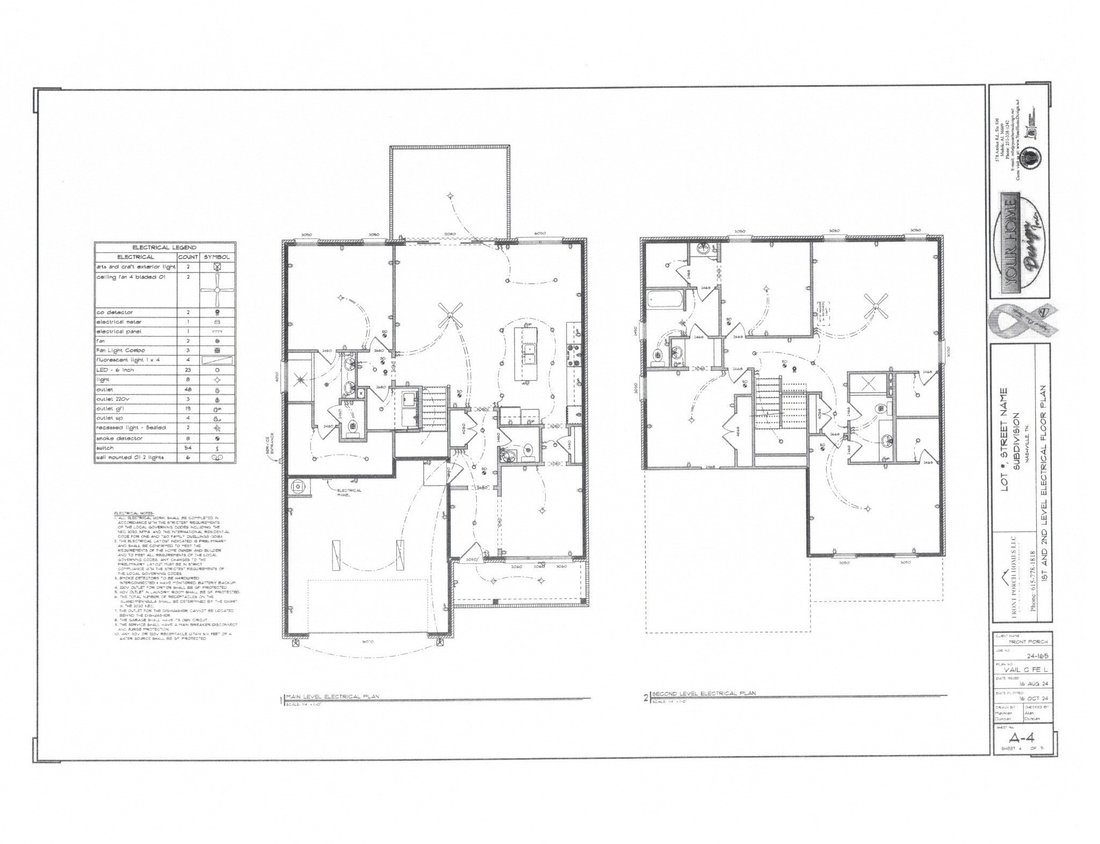
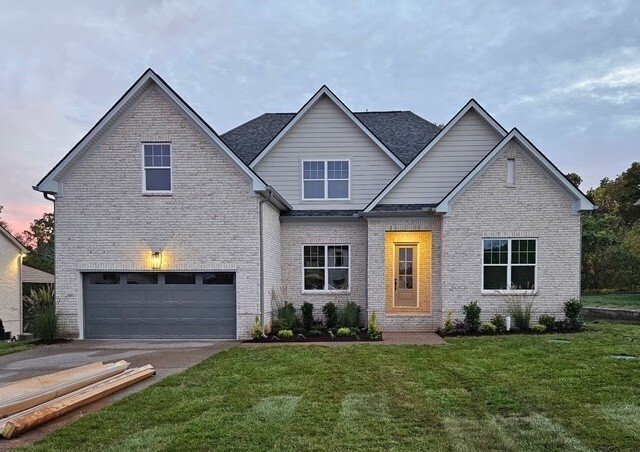
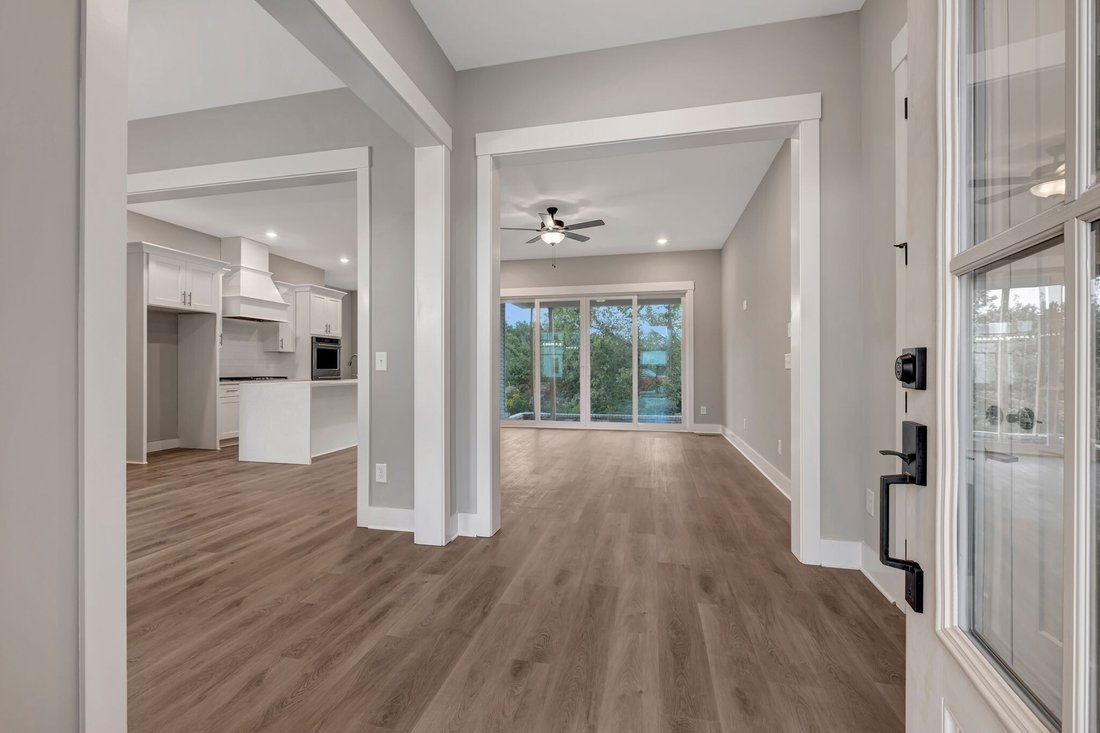
Buyer incentive when they use builder’s preferred lender and title. Great Value in a Prime Location: The Vail floor plan by Front Porch Homes: This 4 bedroom 3 1/2 Bath home has loads of high end features: Premium home site that backs to trees. Gourmet Kitchen with premium cabinets, huge island , Quartz counters, tile backsplash, Stainless Steel upgraded appliances. First Floor owners suite with e
Buyer incentive when they use builder’s preferred lender and title. Great Value in a Prime Location: The Vail floor plan by Front Porch Homes: This 4 bedroom 3 1/2 Bath home has loads of high end features: Premium home site that backs to trees. Gourmet Kitchen with premium cabinets, huge island , Quartz counters, tile backsplash, Stainless Steel upgraded appliances. First Floor owners suite with en suite bath, shaker cabinets, walk-in shower and huge walk-in closet: Located less than a mile from top-rated Mt. Juliet schools, and minutes from popular restaurants, and shopping, this home is a haven of convenience. And for those weekend adventures, Old Hickory Lake is just minutes away. Enjoy lake life with all the city comforts within reach, including close proximity to the metropolitan airport. You will have your choice of professionally designed color palettes for the interior and the exterior, every detail has been thoughtfully considered to ensure that your new home is a place to Relax, Reflect, and Reminisce. Welcome to Front Porch Homes.
-
Property type
House
-
Year built
2026
-
Price/sqft
$246
Features
- Walk In Closet
Explore the Area
41 Trail West Drive, Mount Juliet, TN 37122, Mt. Juliet, Tennessee, United States
View on Google Maps
Price per sqft
Low
High
Joined 4 years ago
You have inquired about this property
The agent will contact you soon by
Listed by
4
Listings
2025
Joined
Book home tour with Jesse Hubling
Choose a date and whether you'd like a virtual or in-person tour with the agent.
Preferred date
Tour type

Nashville-Franklin
9175 Carothers Parkway, Suite 110, 37067, Franklin, United States
View agency profile
Last updated
August 5
First listed
May 1
Agent licence
#324432
Listing reference
2110610814684466
Listing status
Trusted by the World's Leading Brokers
The agents behind the world's most exceptional properties list with JamesEdition.
- Listings from Sotheby's, Christie's, BARNES, and Engel & Völkers
- Every listing reviewed before it goes live
- Connect directly with verified listing agents
By continuing you agree to our Terms and Privacy Policy.
brokerages we
partnered with
partnered with