Single Family Residence In Mount Gilead
- 4 Beds
- 4 Baths
- 3,408 Sqft
- 27,443 Sqft lot
- Updated: July 10
- Source: Columbus and Central Ohio Regional MLS MLS#226025685
About the Property
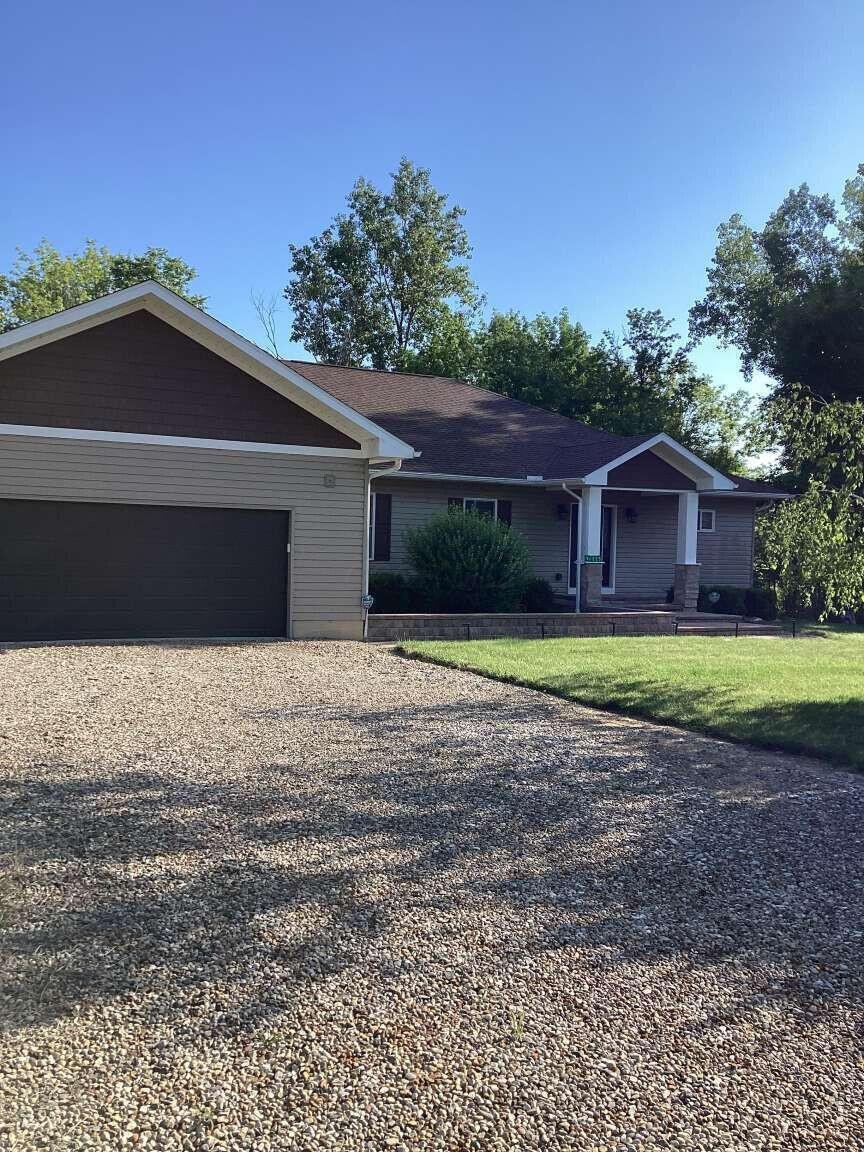
Experience luxury, comfort, and privacy in this beautifully designed custom home nestled in the highly desirable Candlewood Lake community. Situated on a premium lot with 300 feet of frontage, this exceptional property backs to a dedicated green space, offering peaceful wooded views and a tranquil setting from your expansive rear deck.
Experience luxury, comfort, and privacy in this beautifully designed custom home nestled in the highly desirable Candlewood Lake community. Situated on a premium lot with 300 feet of frontage, this exceptional property backs to a dedicated green space, offering peaceful wooded views and a tranquil setting from your expansive rear deck.
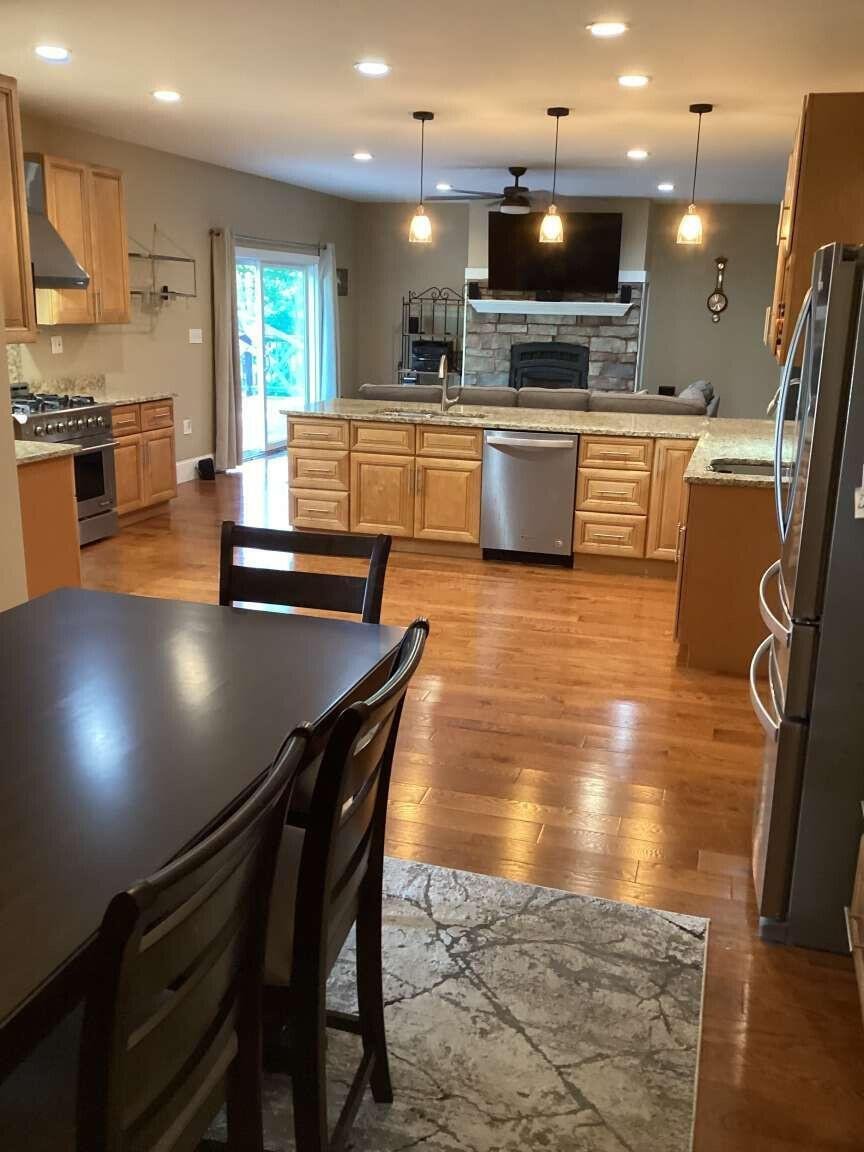
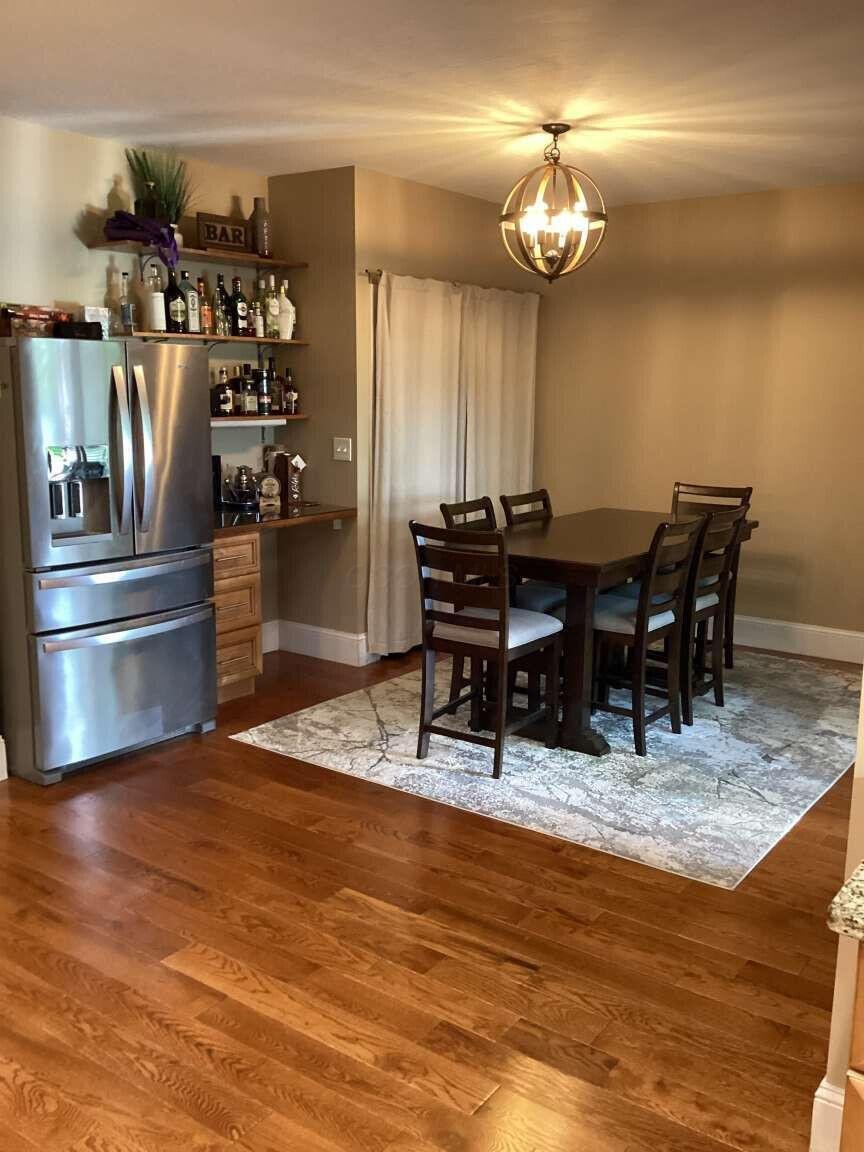
From the moment you arrive, you’ll appreciate the impressive curb appeal featuring a Unilock paver entry, walkway, and patio. Inside, the open-concept design showcases 9-foot ceilings, rich ¾-inch hardwood flooring, elegant ceramic tile, and quality craftsmanship throughout.
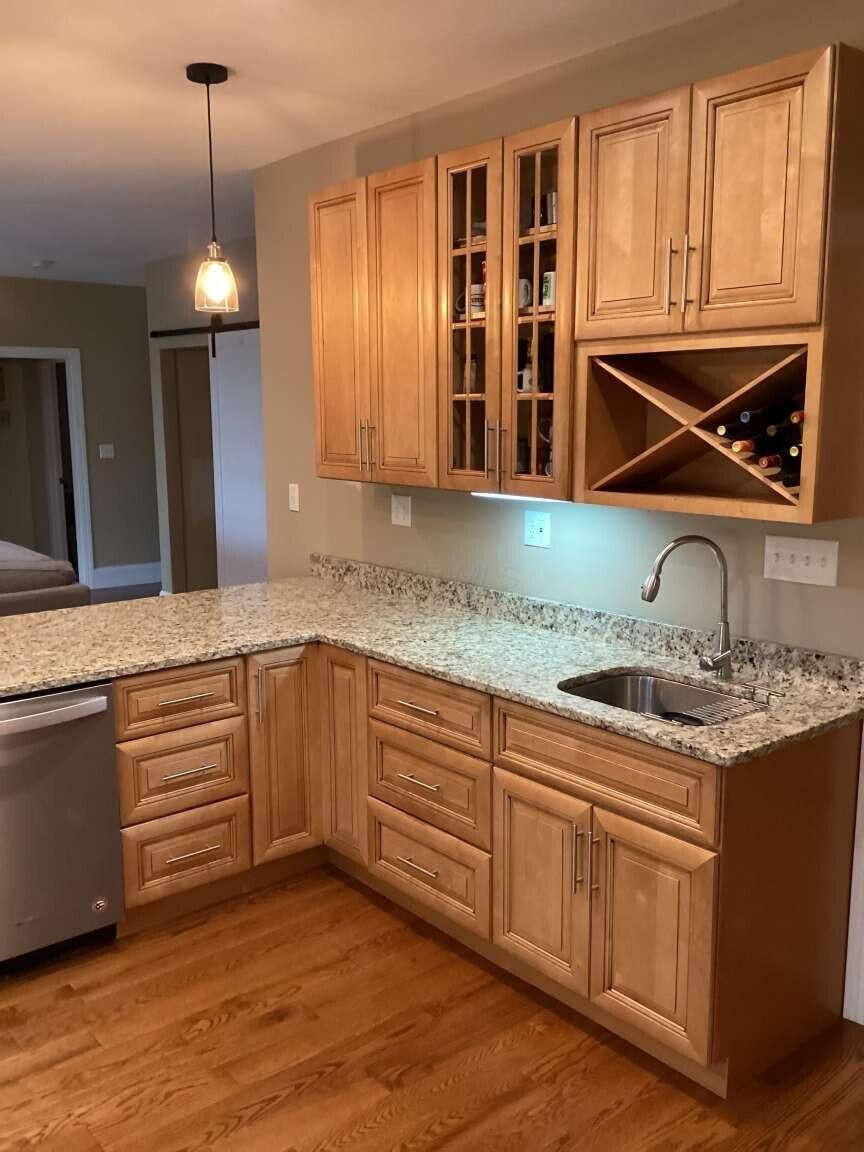
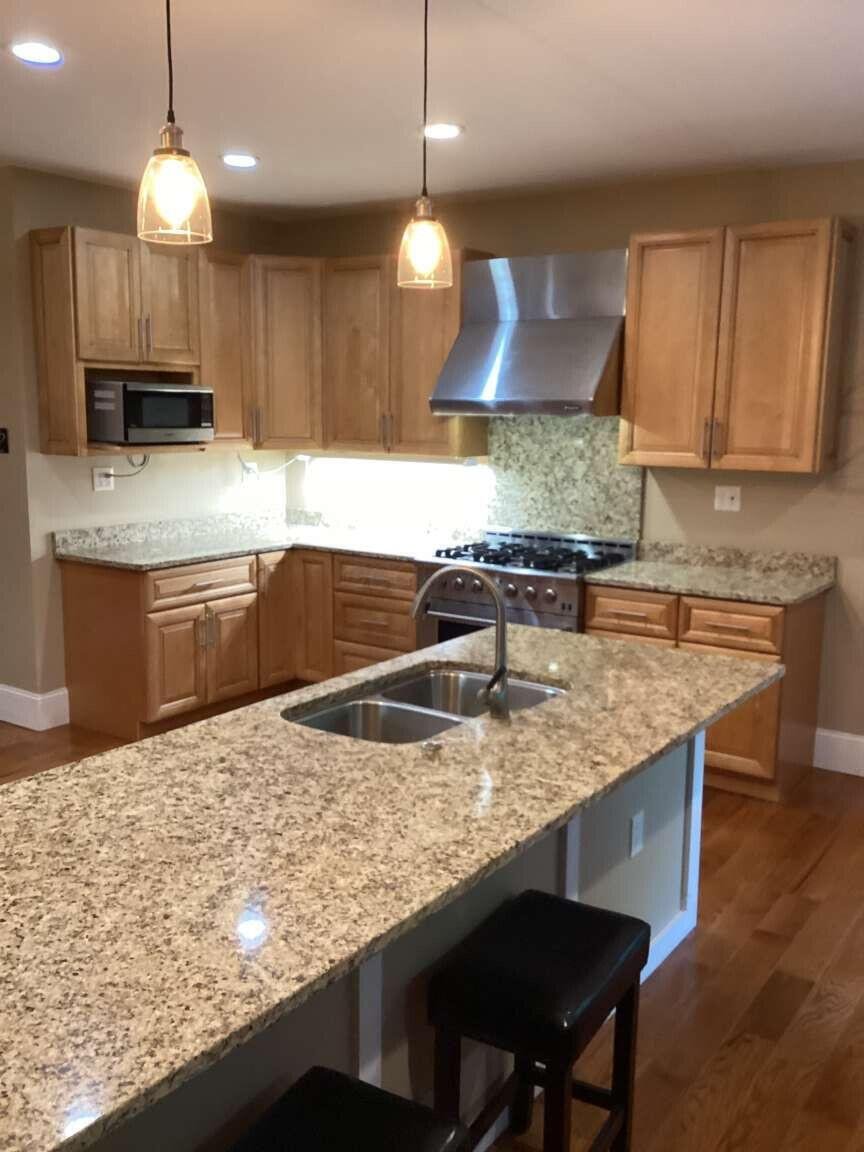
The gourmet kitchen is a chef’s dream, complete with:
Custom all-wood cabinetry
Granite countertops
Dual sinks
Professional-grade 36-inch six-burner range
Canopy-style vent hood
The inviting main living area is centered around a Hearthstone wood-burning stove with circulation fan, delivering up to 50,000 BTUs and rated at 78% efficiency, creating warmth and ambiance year-round.
Offering 4 spacious bedrooms plus a private den/office and 3½ bathrooms, this home provides flexibility for remote work, and entertaining.
The finished walk-out lower level adds incredible living space and includes:
A second full kitchen
Massive great room
Two additional bedrooms
Full bathroom with oversized shower
Direct access to covered outdoor living areas through 6’ sliding glass door
Built with 2x6 exterior walls and superior insulation, the home is designed for comfort and energy efficiency. Additional features include:
92% high-efficiency furnace
Whole-house water filtration system with charcoal, sediment filtration, and softener
Sioux Chief whole-house water manifold system with individual shut-off valves for each fixture and appliance
Covered outdoor entertaining spaces
Fire pit area
Numerous upgrades and custom features throughout
Whether you’re looking for multi-generational living, ente
-
Property type
House
-
Year built
2019
-
Price/sqft
$175
Features
- Garage
- Fireplace
- Water View
- Garden
- Open Kitchen
- Fire Pit
- Outdoor Living Space
- Washer Dryer
- Laundry Room
Lot
Indoor
- High Ceiling
- Office
- Fireplace
- Washer Dryer
- Laundry Room
- Open Kitchen
- Stone Countertops
Outdoor
- Fire Pit
- Garage
- Outdoor Living Space
- Garden
Explore the Area
The agent will contact you soon by
Listed by
Book home tour with the agent
Choose a date and whether you'd like a virtual or in-person tour with the agent.
The data relating to real estate for sale on this site comes from the Broker Reciprocity/IDX of Columbus REALTORS®. No warranties, expressed or implied, are provided for the data herein, or for their use or interpretation by the user. Columbus REALTORS® does not create, control or review the property data displayed herein and take no responsibility for the content of such records. Federal law prohibits discrimination on the basis of race, color, religion, sex, handicap, familial status or national origin in the sale, rental or financing of housing. IDX information is provided exclusively for consumers' personal, non-commercial use, that it may not be used for any purpose other than to identify prospective properties consumers may be interested in purchasing, and that the data is deemed reliable but is not guaranteed accurate by the MLS. Information deemed reliable but not guaranteed. Copyright © {{YEAR}} Columbus REALTORS®. All rights reserved.
Similar Properties Nearby
New Listings in Mount Gilead


Explore More Homes for Sale
Mount Gilead, OH, United States popular searches
- Water View properties in Mount Gilead, OH, United States
- Privacy properties in Mount Gilead, OH, United States
- Properties with Tennis Court in Mount Gilead, OH, United States
- Renovated properties in Mount Gilead, OH, United States
- Panoramic / Scenic View properties in Mount Gilead, OH, United States
- Properties with Bar in Mount Gilead, OH, United States
- Properties with Open Kitchen in Mount Gilead, OH, United States
- Properties with Fitness Center / Gym in Mount Gilead, OH, United States
- Properties with Jacuzzi in Mount Gilead, OH, United States
- Properties with Balcony in Mount Gilead, OH, United States
- Gated Community properties in Mount Gilead, OH, United States
- Modern properties in Mount Gilead, OH, United States
- Properties with Terrace in Mount Gilead, OH, United States
- Properties with Sauna in Mount Gilead, OH, United States
Related Guides & Stories
Trusted by the World's Leading Brokers
The agents behind the world's most exceptional properties list with JamesEdition.
- Listings from Sotheby's, Christie's, BARNES, and Engel & Völkers
- Every listing reviewed before it goes live
- Connect directly with verified listing agents
By continuing you agree to our Terms and Privacy Policy.
partnered with