$1,199,000
4 Bedrooms Single Family Detached
- 4 Beds
- 3 Baths
- 2,970 Sqft
- 28,314 Sqft lot
- Updated: July 21
- MLS#226024463
About the Property
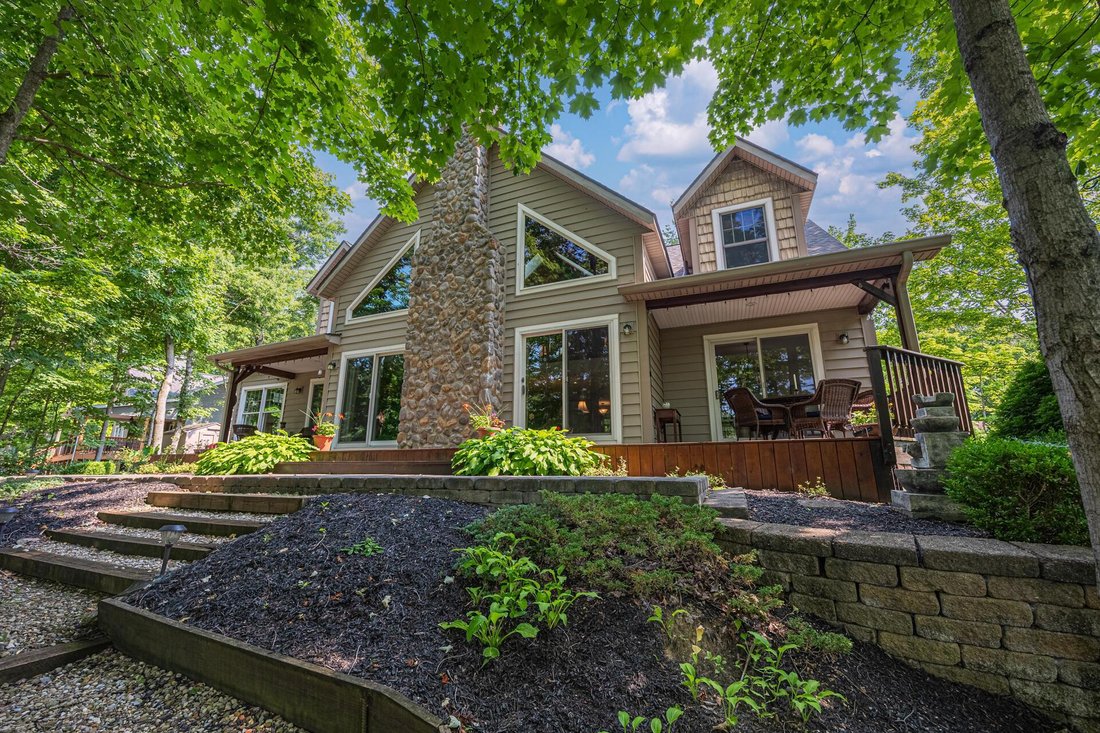
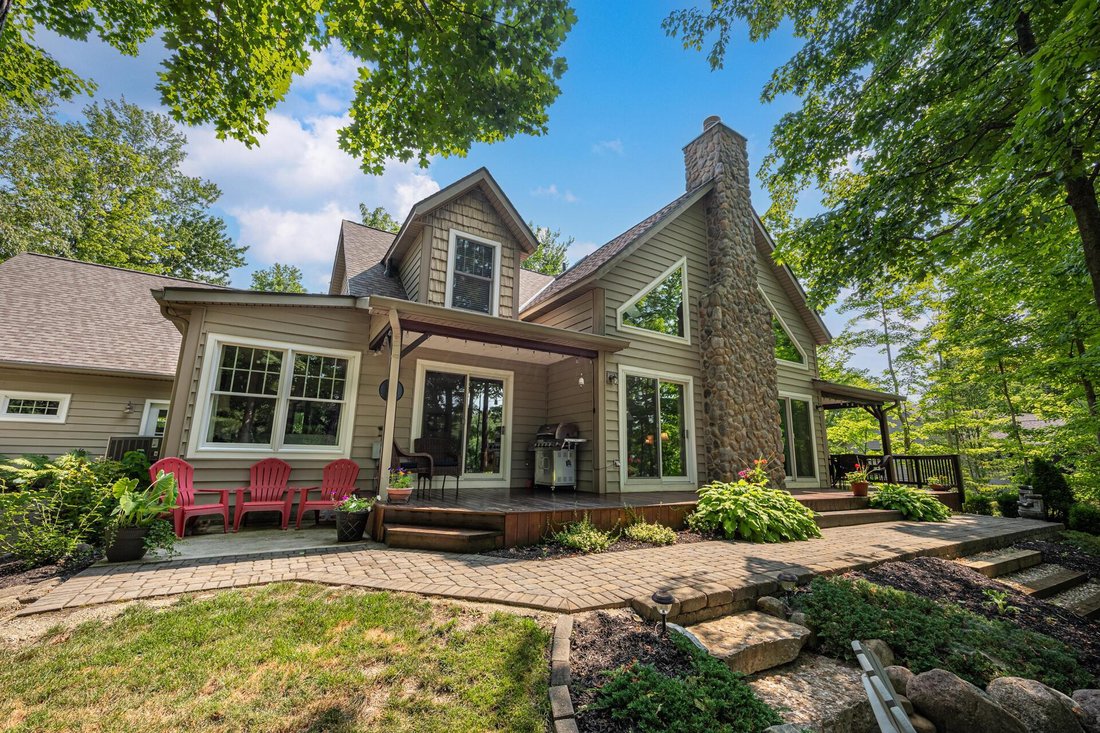
Must-see premier Candlewood lakefront home! This 4-bedroom, 3 bath home features a large first floor open floor plan, showcasing a full kitchen with stainless steel appliances, countertop seating area, walk-in pantry, dining area, and a great room with wood burning/gas stone
fireplace. This dramatic room also highlights a vaulted, cathedral ceiling with full glass sliding doors opening to the
fireplace. This dramatic room also highlights a vaulted, cathedral ceiling with full glass sliding doors opening to the
Must-see premier Candlewood lakefront home! This 4-bedroom, 3 bath home features a large first floor open floor plan, showcasing a full kitchen with stainless steel appliances, countertop seating area, walk-in pantry, dining area, and a great room with wood burning/gas stone
fireplace. This dramatic room also highlights a vaulted, cathedral ceiling with full glass sliding doors opening to the large deck with beautiful views of the lake. The first floor features the expansive primary bedroom suite with a full bath, large whirlpool tub, and his/her walk-in
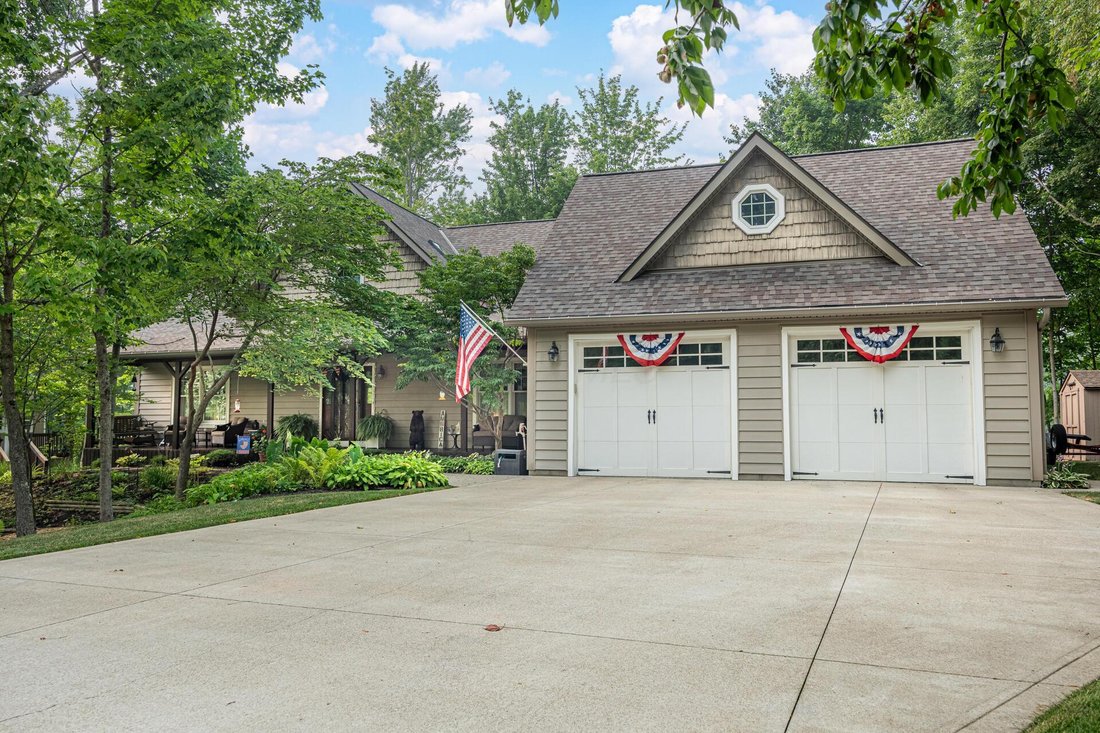
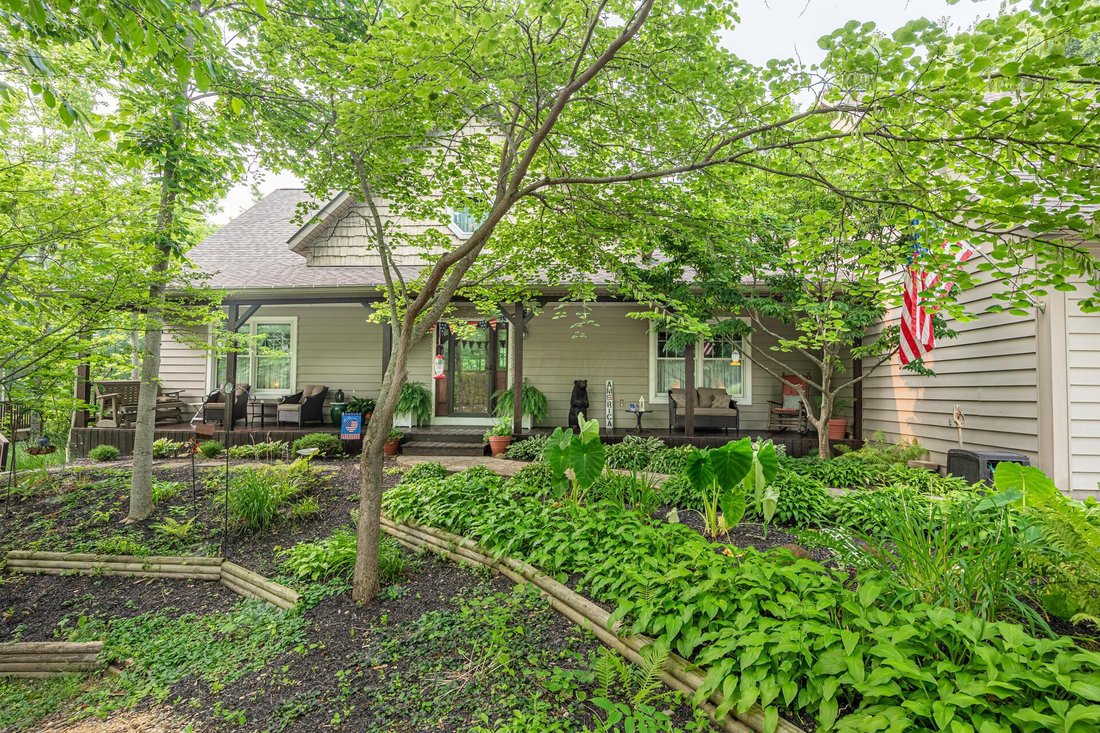
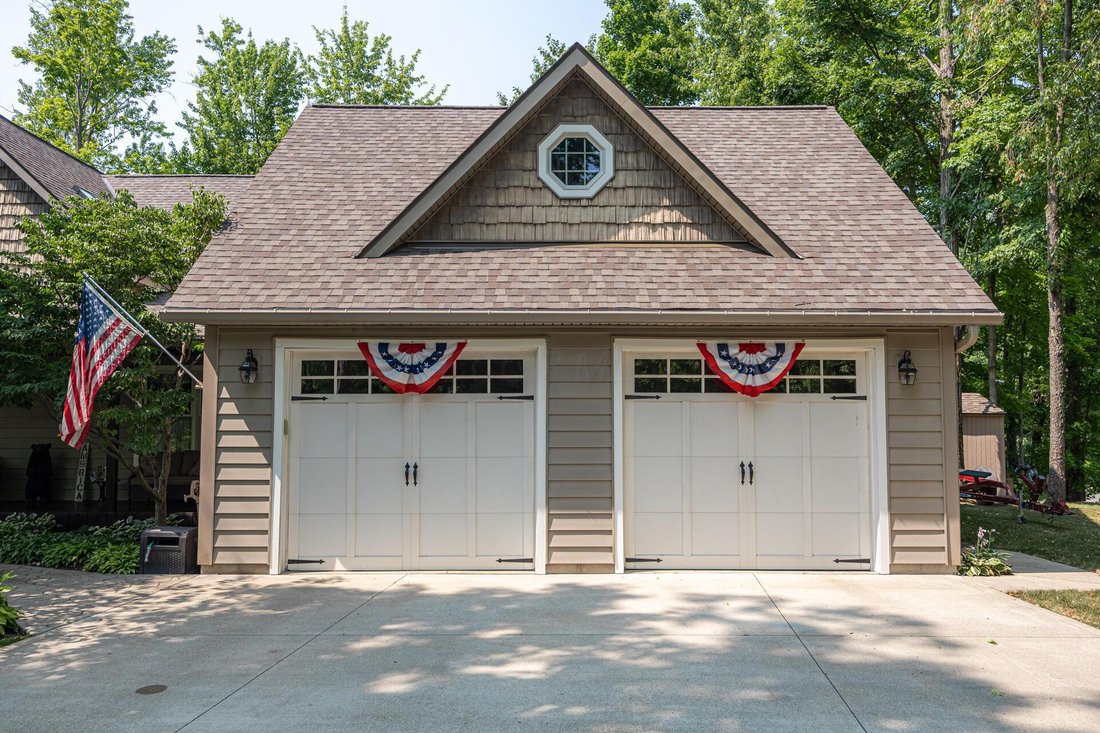
closets, plus one additional bedroom and another full bath. Upstairs, a large loft area overlooks the great room below, and features two additional bedrooms and a full bath. The full walkout basement is ready to be finished, featuring 9-foot ceilings and pre-plumbing for a full bathroom. Outside, a stone firepit overlooks the lakefront dock with a covered boatlift and large elevated roof deck. A 2 and ½ car attached garage, beautiful landscaping and an authentic custom-built treehouse completes this fantastic property. Enjoy all the amenities Candlewood Lake has to offer, including boating, fishing, kayaking, lodge, swimming pool, tennis courts, and
numerous walking and hiking trails! THIS IS A MUST-SEE PROPERTY!
fireplace. This dramatic room also highlights a vaulted, cathedral ceiling with full glass sliding doors opening to the large deck with beautiful views of the lake. The first floor features the expansive primary bedroom suite with a full bath, large whirlpool tub, and his/her walk-in
closets, plus one additional bedroom and another full bath. Upstairs, a large loft area overlooks the great room below, and features two additional bedrooms and a full bath. The full walkout basement is ready to be finished, featuring 9-foot ceilings and pre-plumbing for a full bathroom. Outside, a stone firepit overlooks the lakefront dock with a covered boatlift and large elevated roof deck. A 2 and ½ car attached garage, beautiful landscaping and an authentic custom-built treehouse completes this fantastic property. Enjoy all the amenities Candlewood Lake has to offer, including boating, fishing, kayaking, lodge, swimming pool, tennis courts, and
numerous walking and hiking trails! THIS IS A MUST-SEE PROPERTY!
-
Property type
House
-
Year built
2004
-
Price/sqft
$403
Features
- Garage
- Fireplace
- Waterfront
- Lakefront
- Jacuzzi
- Open Kitchen
- Fire Pit
- Lake View
- Pool
Features
Lot
- Water View
- Waterfront
- Lakefront
- Lake View
Indoor
- High Ceiling
- Fireplace
- Jacuzzi
- Open Kitchen
- Basement
- Walk In Closet
Outdoor
- Fire Pit
- Pool
- Garage
Explore the Area
7326 State Route 19, Mount Gilead, OH 43338, Ohio, United States
View on Google Maps
Price per sqft
Low
High
Joined 4 years ago
You have inquired about this property
The agent will contact you soon by
Listed by
10
Listings
2023
Joined
Book home tour with Connie Schubert
Choose a date and whether you'd like a virtual or in-person tour with the agent.
Preferred date
Tour type

CENTURY 21 Excellence Realty
127 N. Main Street, 43338, Mt. Gilead, Ohio, United States
View agency profile
Last updated
July 21
First listed
July 3
Listing reference
673FF186-3F8B-462F-BD7F-AFA2CC6A44CD
Similar Properties Nearby
New Listings in Mount Gilead

Explore More Homes for Sale
Mount Gilead, OH, United States popular searches
- Water View properties in Mount Gilead, OH, United States
- Privacy properties in Mount Gilead, OH, United States
- Properties with Tennis Court in Mount Gilead, OH, United States
- Renovated properties in Mount Gilead, OH, United States
- Panoramic / Scenic View properties in Mount Gilead, OH, United States
- Properties with Bar in Mount Gilead, OH, United States
- Properties with Open Kitchen in Mount Gilead, OH, United States
- Properties with Fitness Center / Gym in Mount Gilead, OH, United States
- Properties with Jacuzzi in Mount Gilead, OH, United States
- Properties with Balcony in Mount Gilead, OH, United States
- Gated Community properties in Mount Gilead, OH, United States
- Modern properties in Mount Gilead, OH, United States
- Properties with Terrace in Mount Gilead, OH, United States
- Properties with Sauna in Mount Gilead, OH, United States
Related Guides & Stories
Trusted by the World's Leading Brokers
The agents behind the world's most exceptional properties list with JamesEdition.
- Listings from Sotheby's, Christie's, BARNES, and Engel & Völkers
- Every listing reviewed before it goes live
- Connect directly with verified listing agents
By continuing you agree to our Terms and Privacy Policy.
brokerages we
partnered with
partnered with