4 Bedroom Detached House For Sale In Moulsoe
- 4 Beds
- 2 Baths
- Updated: October 21
About the Property
Property Walk Through
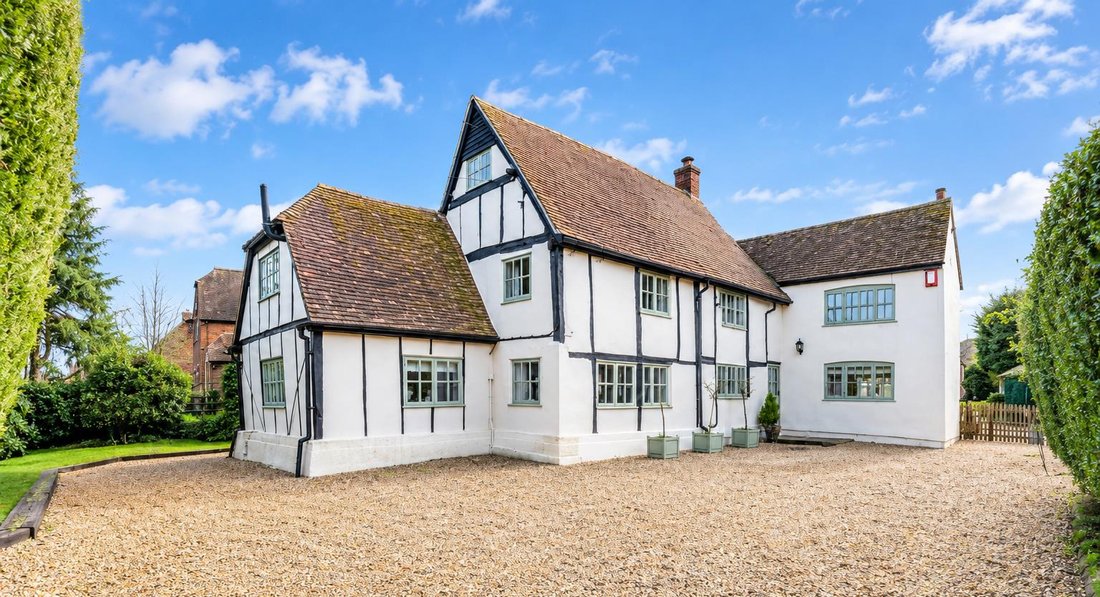
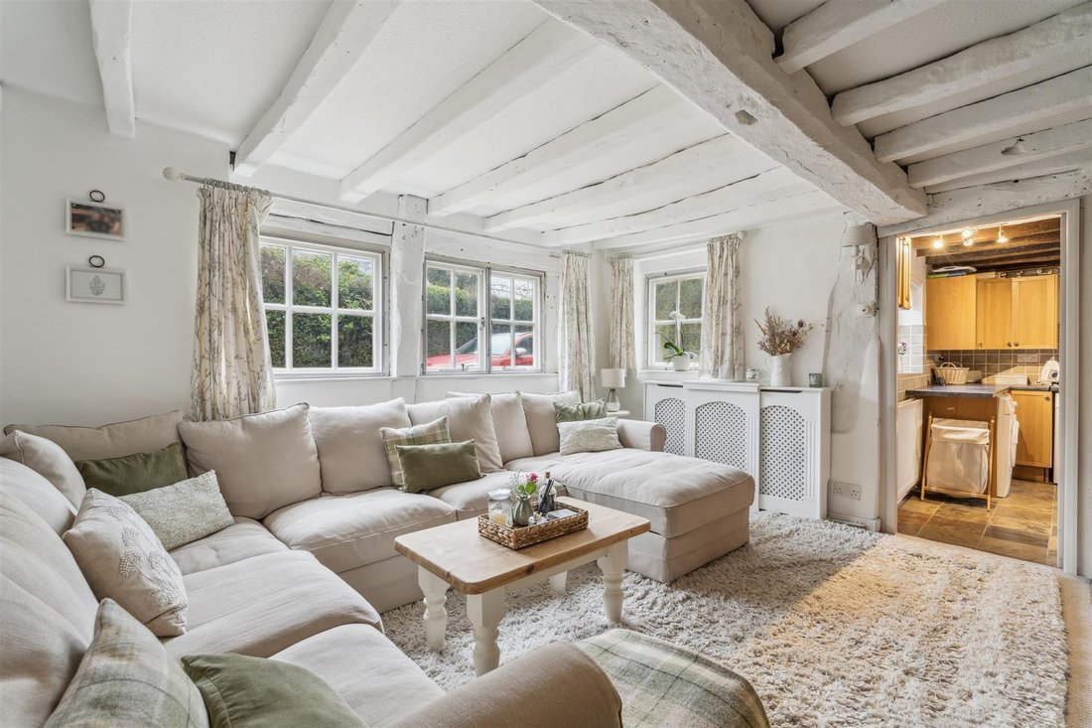
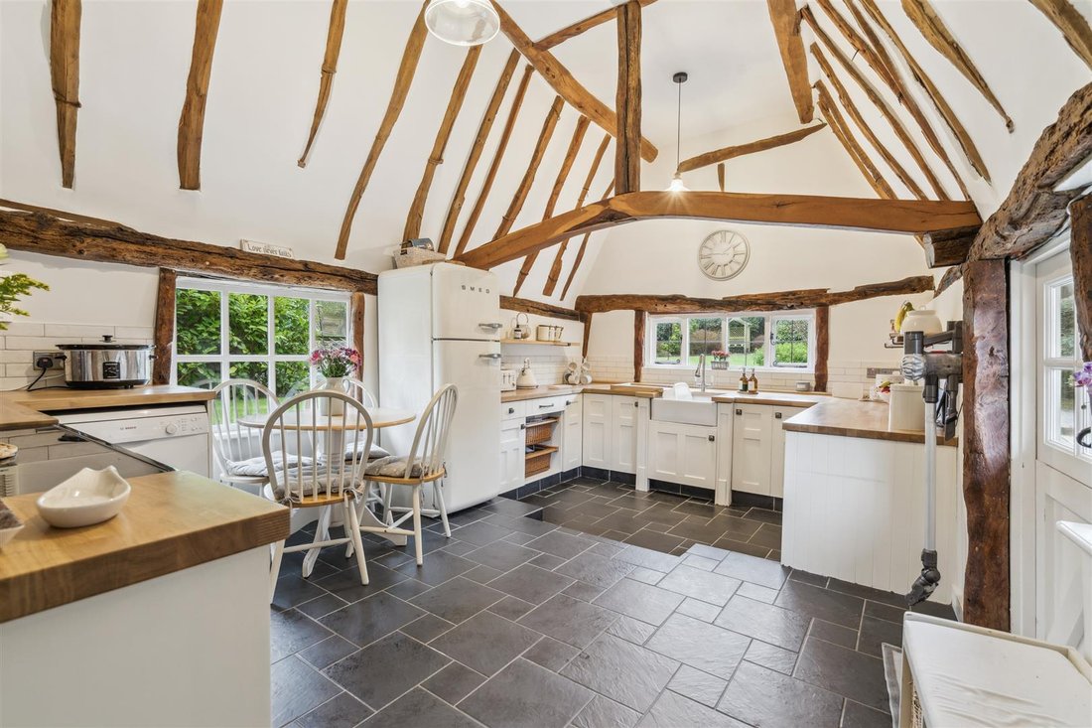
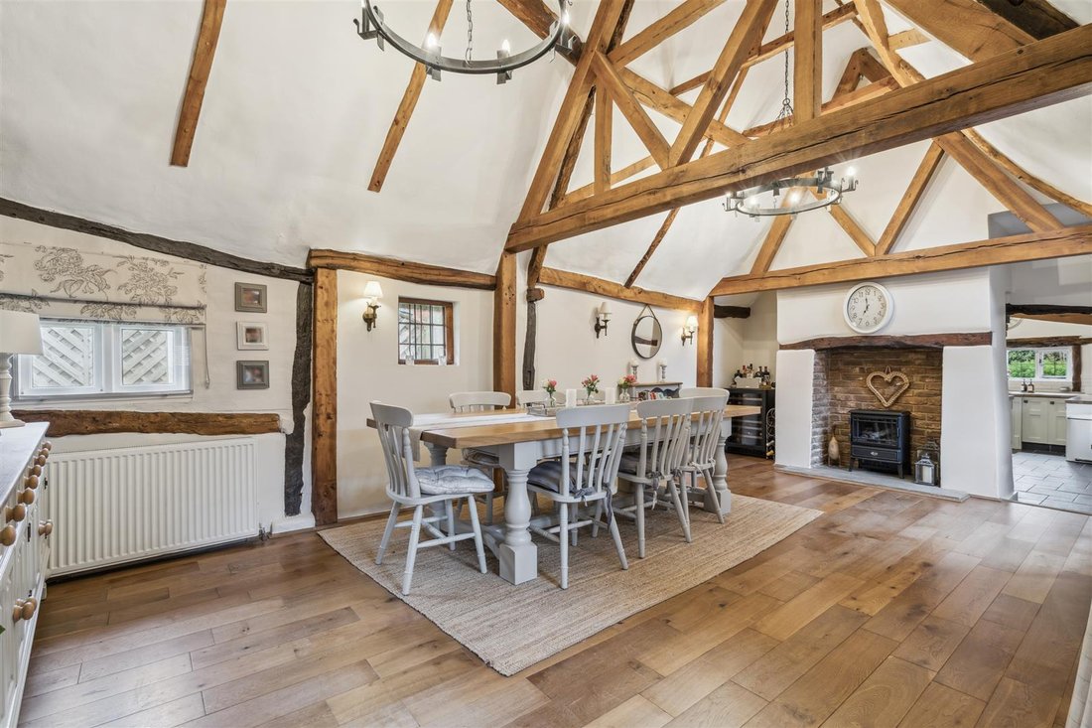
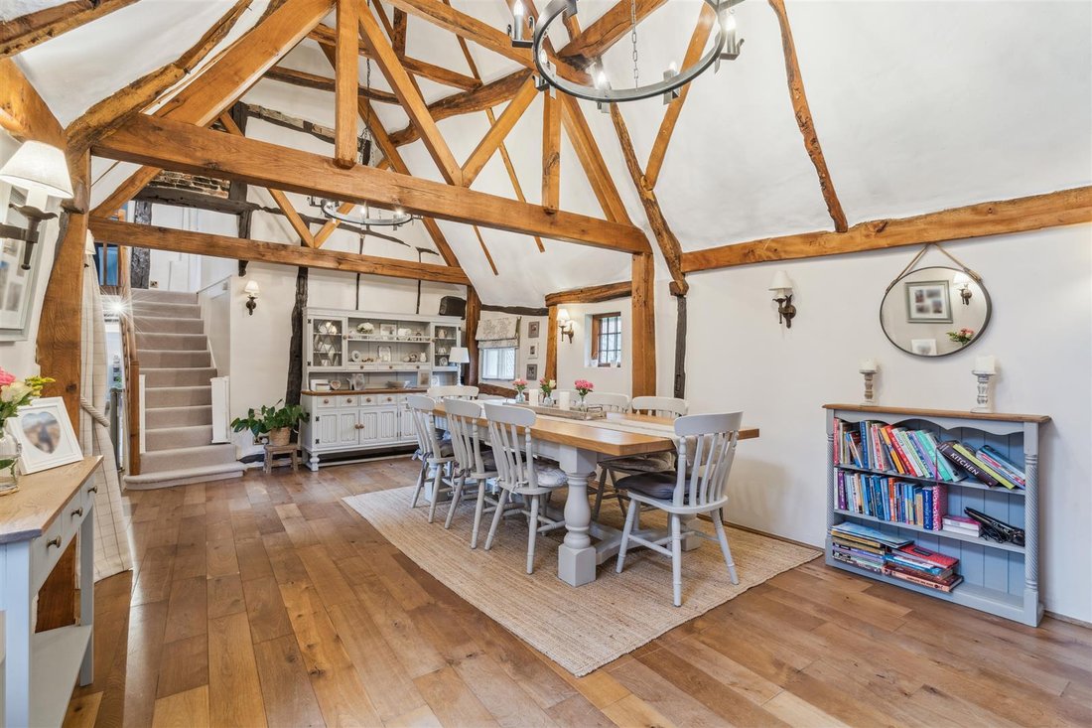
Bretigny Cottage exudes character and charm throughout having retained many features from its origins in the 16th Century. The abundance of notable features retained include inglenook fireplaces, exposed wall timbers and ceiling beams. The dining room is quite amazing with its high vaulted ceiling exposing its many roof trusses and vertical timbers within the walls. The
Property Walk Through
Bretigny Cottage exudes character and charm throughout having retained many features from its origins in the 16th Century. The abundance of notable features retained include inglenook fireplaces, exposed wall timbers and ceiling beams. The dining room is quite amazing with its high vaulted ceiling exposing its many roof trusses and vertical timbers within the walls. The kitchen/breakfast room also has a vaulted ceiling with exposed woodwork. The kitchen furniture is in oak with a deep butler sink and there is space for a range style cooker housed within the remnants of a former fireplace. The sitting room and family room lie adjacent to each other both containing magnificent inglenook fireplaces, one having a wood burning stove. The playroom has underfloor heating and a utility room and four piece bathroom complete the ground floor accommodation.
On the first floor there are four bedrooms gaining access from two separate staircases. Built in wardrobes feature in two of the bedrooms. A shower room is also in situ. A study or storage room is located on the second floor.
External description
A gravel drive affording parking for several vehicles leads to a double car port under a tiled pitched roof which has been constructed in sympathy with the rooflines of the cottage. A secure storage barn forms part of the car port structure with power supplied and an independent access door. The wrap around gardens extend in depth at the rear to some 120ft and offer a very large expanse of flat lawn with various mature trees and thick hedging to the boundaries. Within this peaceful south facing garden are a greenhouse, dining pagoda, timber shed and an extensive area of patio in random width paviours.
The annexe is self contained and has a spiral staircase to a mezzanine floor providing the bedroom. There is a shower room sitting room and kitchen on the ground floor. All in all ideal accommodation for the varying purposes it may serve.
Disclaimer
Whilst we endeavour to make our sales particulars accurate and reliable, if there is any point which is of particular importance to you please contact the office and we will be pleased to verify the information for you. Do so, particularly if contemplating travelling some distance to view the property. The mention of any appliance and/or services to this property does not imply that they are in full and efficient working order, and their condition is unknown to us. Unless fixtures and fittings are specifically mentioned in these details, they are not included in the asking price. Some items may be available subject to negotiation with the Vendor.
-
Property type
House
Explore the Area
The agent will contact you soon by
Listed by
Book home tour with the agent
Choose a date and whether you'd like a virtual or in-person tour with the agent.

Trusted by the World's Leading Brokers
The agents behind the world's most exceptional properties list with JamesEdition.
- Listings from Sotheby's, Christie's, BARNES, and Engel & Völkers
- Every listing reviewed before it goes live
- Connect directly with verified listing agents
By continuing you agree to our Terms and Privacy Policy.