$536,792
Price decreased by $55,915 on Oct 01, 2026
Pretty 18th Century Château Near Moulins Sur Allier
- 11 Beds
- 2 Baths
- 7,535 Sqft
- 28.52 Ac lot
- Updated: October 1
- 183
About the Property
[hidden information] : Charming 18th century Château in the Bourbonnais region
In the heart of France, in the historic region of Bourbonnais, stands a delightful 18th-century château, built in two-tone brick and dominating a hilltop in a rural setting. Nestling in the immediate vicinity of Moulins-sur-Allier, this château enjoys a privileged location, combining a rural ambience with urban acce
In the heart of France, in the historic region of Bourbonnais, stands a delightful 18th-century château, built in two-tone brick and dominating a hilltop in a rural setting. Nestling in the immediate vicinity of Moulins-sur-Allier, this château enjoys a privileged location, combining a rural ambience with urban acce
[hidden information] : Charming 18th century Château in the Bourbonnais region
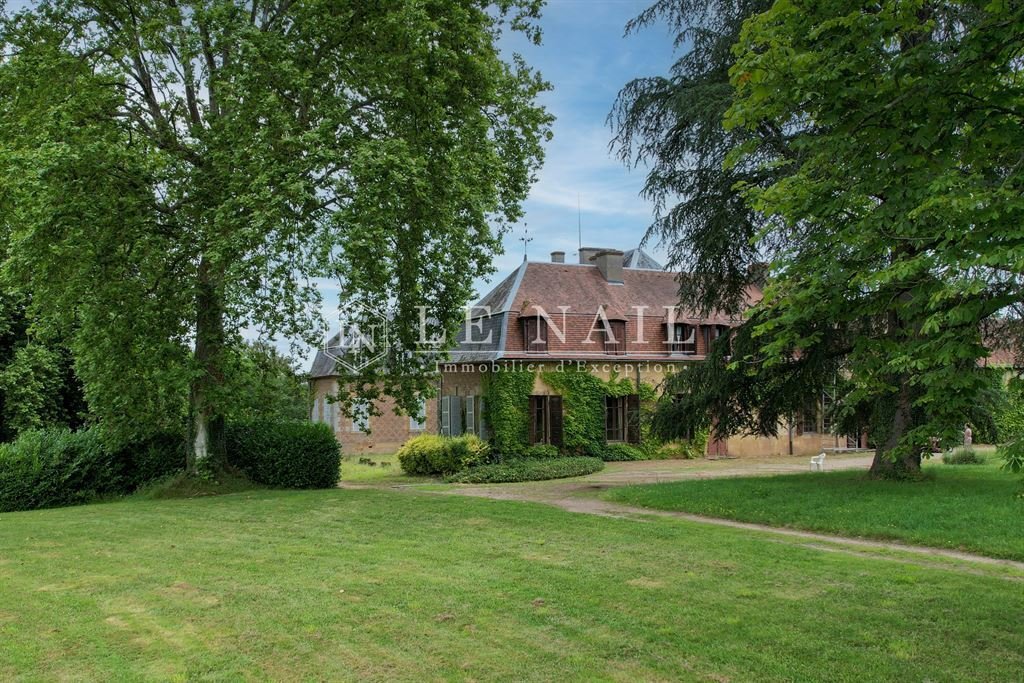
In the heart of France, in the historic region of Bourbonnais, stands a delightful 18th-century château, built in two-tone brick and dominating a hilltop in a rural setting. Nestling in the immediate vicinity of Moulins-sur-Allier, this château enjoys a privileged location, combining a rural ambience with urban accessibility. Ideally situated to the south of the town, it is just a few minutes from local shops and the train station, served by the Paris/Clermont-Ferrand line, as well as motorway access, making it easy to get around and offering convenient access to major cities.
The property is located close to the A79 motorway. As a result, some road noise may be perceptible, with its intensity varying depending on the direction and strength of the wind.
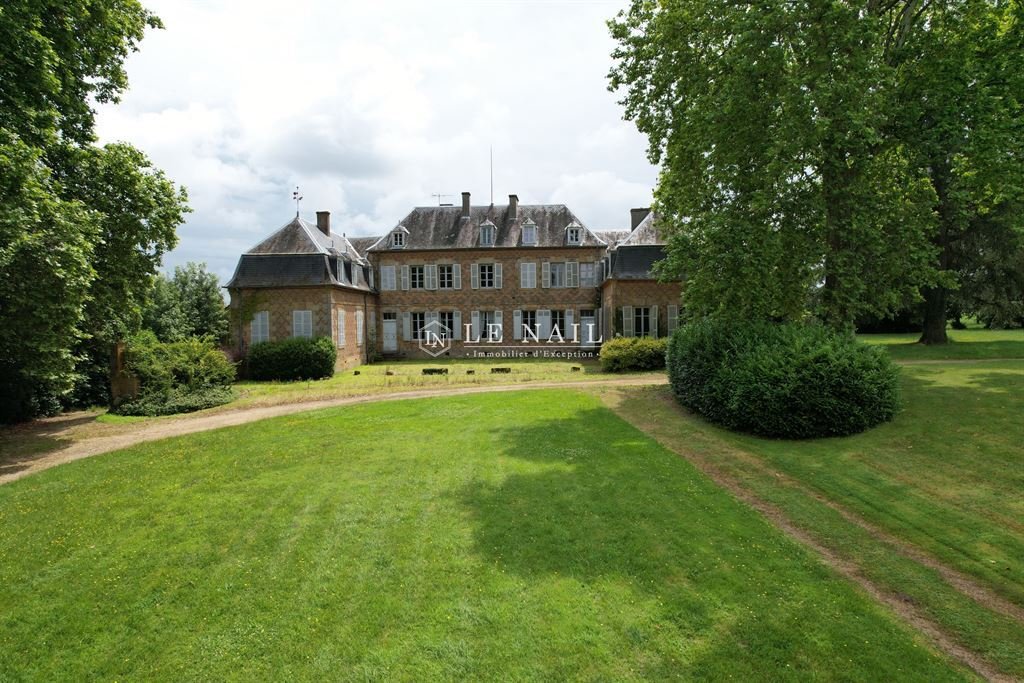
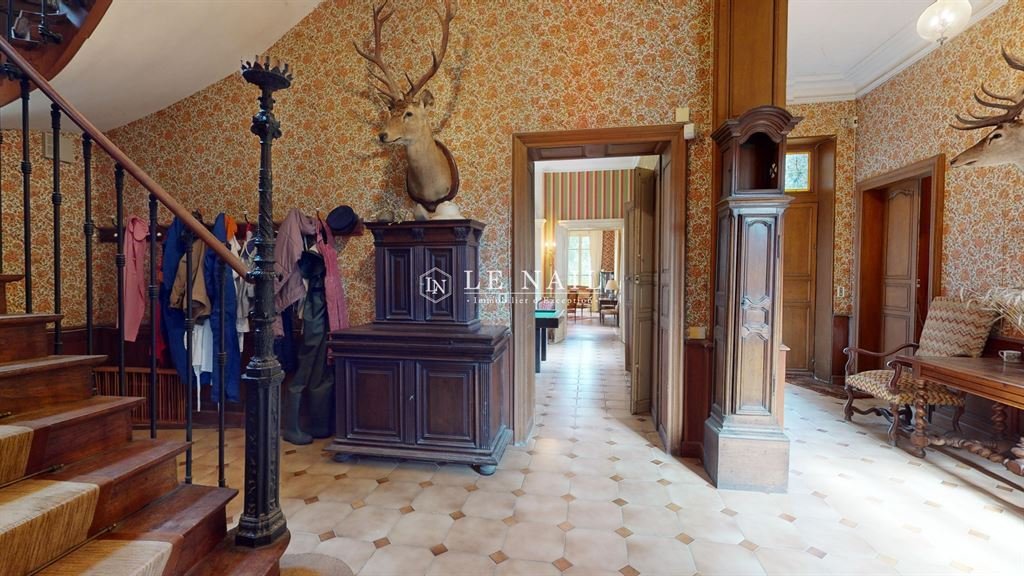
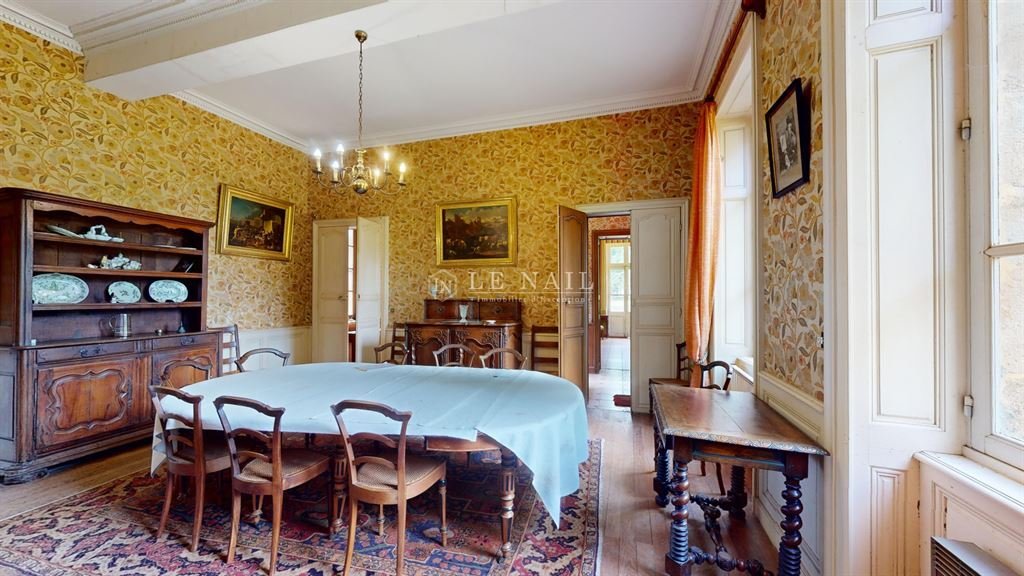
This 18th-century château was built in two-tone brick. The two-storey building, partly built over cellars, includes numerous reception rooms and eleven bedrooms. The property has retained its authenticity, with beautiful fireplaces, wood panelling and decorative features.
This exceptional property, steeped in history and full of potential, is ideal for events and bed & breakfast with its 11 bedrooms in the château, its secondary dwelling that could be converted into a gîte and its numerous outbuildings. It does, however, require extensive restoration.
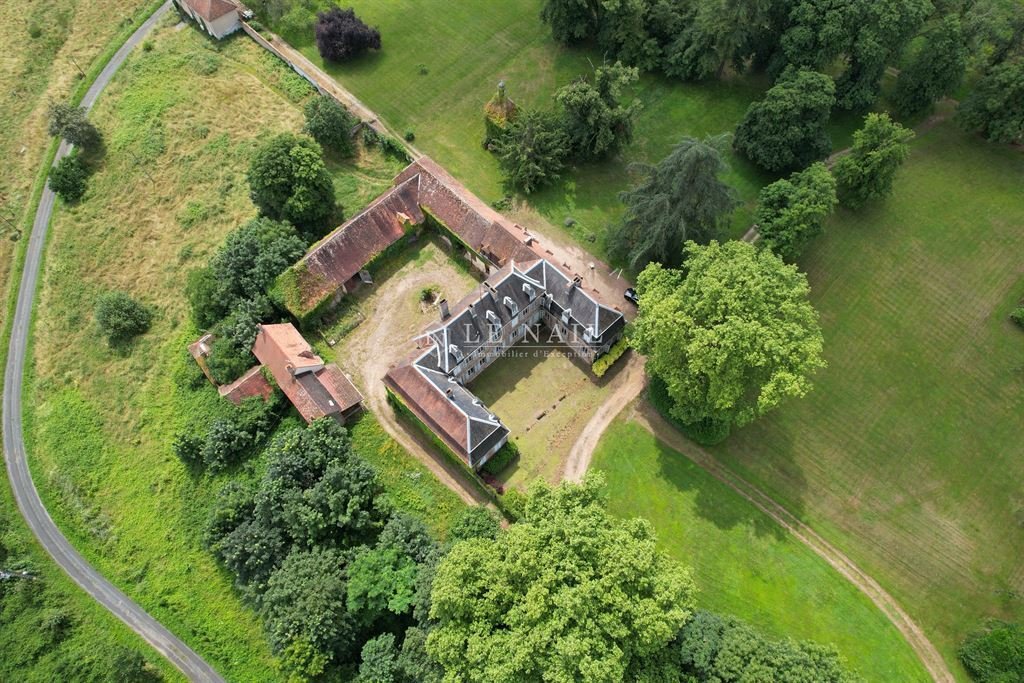
This U-shaped residence offers around 700 sqm of living space on two levels.
Ground floor : The west-facing entrance hall leads to the main building and the south wing. The south wing comprises a billiards room and a large, light-filled lounge opening on to the parklands to the south. Off the entrance hall is a large room leading to two annexes opening on to the courtyard and parklands.
The main building houses a dining room, a kitchen and a library.
Another entrance at the other end of the main building on the west side also leads to the north wing.
The north wing houses two bedrooms, one of which features magnificent wood panelling, and a bathroom.
First floor : accessible via two staircases - the main staircase leading to the entrance hall and the service staircase serving the north wing - has nine bedrooms, the most spacious of which are located in the main building.
The north wing also includes an attic with potential for conversion into living space.
This property has multiple buildings in the rear courtyard, offering great potential for conversion and storage:
- A small two-bedroom dwelling, currently vacant
- A large barn with numerous possibilities
- A spacious workshop
- A former stable with horse stalls
- A charming chapel in a square pavilion topped by an elegant bell tower
Ideal for a variety of projects, in a setting full of character.
The leisure-oriented property has a vast 28.5 acres (11.54 hectares) estate, including 4 acres (2 hectares) of parkland around the château with a swimming pool and pool house (2012), a tennis court and 24.5 acres (10 hectares) of land including a woodland plantation (Douglas fir and Laricio pine).
A virtual tour is available on request.
Cabinet LE NAIL – Bourbonnais - Mr Philippe de SALMIECH : [hidden information]
Philippe de SALMIECH, Individual company, registered in the Special Register of Commercial Agents, under the number [hidden information].
We invite you to visit our website Cabinet Le Nail to browse our latest listings or learn more about this property.
[hidden information] : Ravissant Château XVIIIème dans le Bourbonnais
Au cœur de la France, dans la région historique du Bourbonnais, se trouve un ravissant château du XVIIIe siècle, construit en briques bicolores, qui domine une hauteur dans un cadre champêtre. Niché à proximité immédiate de Moulins-sur-Allier, ce château bénéficie d’une situation privilégiée, alliant ambiance rurale et accessibilité urbaine. Idéalement situé au sud de l’agglomération, il se trouve à quelques minutes seulement des commerces locaux et de la gare, desservie par la ligne Paris/Clermont-Ferrand, ainsi que l’accès à l’autoroute facilitant ainsi les déplacements et offrant un accès pratique à de grandes métropoles.
La propriété se situe à proximité de l’A79. De ce fait, une nuisance sonore peut être perceptible, avec une intensité variable selon la direction et la force du vent.
Ce Château du XVIIIème a été construit en brique bicolore. La bâtisse sur deux niveaux en partie sur cave comprend de nombreuses pièces de réception et 11 chambres. L’ensemble est resté authentique avec de belles cheminées, boiseries et éléments de décor.
Ce bien d’exception, chargé d’histoire et plein de potentiel est idéal pour une activité événementielle et chambres d’hôtes avec ses 11 chambres dans le château, son habitation secondaire transformable en gîte et ses nombreuses dépendances. Il nécessite toutefois une importante rénovation.
Cette demeure en forme de U développe une surface habitable d’environ 700 m² sur deux niveaux.
Au rez-de-chaussée : Le hall d’entrée accessible en façade ouest distribue le bâtiment principal et l’aile sud. Dans l’aile sud, se succèdent une salle de billard et un grand salon baigné de lumière ouvrant sur le parc au sud. Dans le prolongement du hall d’entrée se trouve une grande pièce communiquant sur deux annexes ouvrant sur la cour et le parc.
Le corps principal accueille une salle à manger et une cuisine ainsi qu’une bibliothèque.
Une autre entrée à l’autre extrémité du bâtiment principal en façade ouest distribue également l’aile nord.
L’aile nord abrite deux chambres, dont l’une ornée de magnifiques boiseries, ainsi qu’une salle de bains.
Le premier étage, accessible par deux escaliers – l’escalier principal ouvrant sur le hall d’entrée et l’escalier de service desservant l’aile nord – dispose de neuf chambres, les plus spacieuses étant situées dans le corps principal.
L’aile nord comprend également un grenier offrant un potentiel d’aménagement en espace habitable.
Cette propriété dispose de multiples bâtiments dans la cour arrière, offrant un grand potentiel d’aménagement et de stockage :
• Une petite maison d’habitation, actuellement libre, comprenant deux chambres
• Une vaste grange aux nombreuses possibilités
• Un atelier spacieux
• Une ancienne écurie avec des box à chevaux
• Une charmante chapelle dans un pavillon carré surmonté d’un élégant clocheton
Un ensemble idéal pour des projets variés, dans un cadre plein de caractère.
La propriété orientée vers les loisirs possède un vaste terrain de 11,5 hectares, comprenant 2 hectares de parc autour du château avec une piscine et pool house (2012), un court de tennis et d’environ 10 hectares de terrain avec notamment une plantation de bois (pin Douglas et pin Laricio).
Une visite virtuelle est disponible sur demande.
Cabinet LE NAIL – Bourbonnais - M. Philippe de SALMIECH : [hidden information]
Philippe de SALMIECH , EI, inscrit au Registre Spécial des Agents Commerciaux sous le numéro [hidden information].
Nous vous invitons à consulter notre site internet Cabinet Le Nail ( [hidden information] ) pour parcourir nos dernières annonces ou en savoir plus sur ce bien.
Information on the risks to which this property is exposed is available on the Géorisques website: https://www.georisques.gouv.fr/
In the heart of France, in the historic region of Bourbonnais, stands a delightful 18th-century château, built in two-tone brick and dominating a hilltop in a rural setting. Nestling in the immediate vicinity of Moulins-sur-Allier, this château enjoys a privileged location, combining a rural ambience with urban accessibility. Ideally situated to the south of the town, it is just a few minutes from local shops and the train station, served by the Paris/Clermont-Ferrand line, as well as motorway access, making it easy to get around and offering convenient access to major cities.
The property is located close to the A79 motorway. As a result, some road noise may be perceptible, with its intensity varying depending on the direction and strength of the wind.
This 18th-century château was built in two-tone brick. The two-storey building, partly built over cellars, includes numerous reception rooms and eleven bedrooms. The property has retained its authenticity, with beautiful fireplaces, wood panelling and decorative features.
This exceptional property, steeped in history and full of potential, is ideal for events and bed & breakfast with its 11 bedrooms in the château, its secondary dwelling that could be converted into a gîte and its numerous outbuildings. It does, however, require extensive restoration.
This U-shaped residence offers around 700 sqm of living space on two levels.
Ground floor : The west-facing entrance hall leads to the main building and the south wing. The south wing comprises a billiards room and a large, light-filled lounge opening on to the parklands to the south. Off the entrance hall is a large room leading to two annexes opening on to the courtyard and parklands.
The main building houses a dining room, a kitchen and a library.
Another entrance at the other end of the main building on the west side also leads to the north wing.
The north wing houses two bedrooms, one of which features magnificent wood panelling, and a bathroom.
First floor : accessible via two staircases - the main staircase leading to the entrance hall and the service staircase serving the north wing - has nine bedrooms, the most spacious of which are located in the main building.
The north wing also includes an attic with potential for conversion into living space.
This property has multiple buildings in the rear courtyard, offering great potential for conversion and storage:
- A small two-bedroom dwelling, currently vacant
- A large barn with numerous possibilities
- A spacious workshop
- A former stable with horse stalls
- A charming chapel in a square pavilion topped by an elegant bell tower
Ideal for a variety of projects, in a setting full of character.
The leisure-oriented property has a vast 28.5 acres (11.54 hectares) estate, including 4 acres (2 hectares) of parkland around the château with a swimming pool and pool house (2012), a tennis court and 24.5 acres (10 hectares) of land including a woodland plantation (Douglas fir and Laricio pine).
A virtual tour is available on request.
Cabinet LE NAIL – Bourbonnais - Mr Philippe de SALMIECH : [hidden information]
Philippe de SALMIECH, Individual company, registered in the Special Register of Commercial Agents, under the number [hidden information].
We invite you to visit our website Cabinet Le Nail to browse our latest listings or learn more about this property.
[hidden information] : Ravissant Château XVIIIème dans le Bourbonnais
Au cœur de la France, dans la région historique du Bourbonnais, se trouve un ravissant château du XVIIIe siècle, construit en briques bicolores, qui domine une hauteur dans un cadre champêtre. Niché à proximité immédiate de Moulins-sur-Allier, ce château bénéficie d’une situation privilégiée, alliant ambiance rurale et accessibilité urbaine. Idéalement situé au sud de l’agglomération, il se trouve à quelques minutes seulement des commerces locaux et de la gare, desservie par la ligne Paris/Clermont-Ferrand, ainsi que l’accès à l’autoroute facilitant ainsi les déplacements et offrant un accès pratique à de grandes métropoles.
La propriété se situe à proximité de l’A79. De ce fait, une nuisance sonore peut être perceptible, avec une intensité variable selon la direction et la force du vent.
Ce Château du XVIIIème a été construit en brique bicolore. La bâtisse sur deux niveaux en partie sur cave comprend de nombreuses pièces de réception et 11 chambres. L’ensemble est resté authentique avec de belles cheminées, boiseries et éléments de décor.
Ce bien d’exception, chargé d’histoire et plein de potentiel est idéal pour une activité événementielle et chambres d’hôtes avec ses 11 chambres dans le château, son habitation secondaire transformable en gîte et ses nombreuses dépendances. Il nécessite toutefois une importante rénovation.
Cette demeure en forme de U développe une surface habitable d’environ 700 m² sur deux niveaux.
Au rez-de-chaussée : Le hall d’entrée accessible en façade ouest distribue le bâtiment principal et l’aile sud. Dans l’aile sud, se succèdent une salle de billard et un grand salon baigné de lumière ouvrant sur le parc au sud. Dans le prolongement du hall d’entrée se trouve une grande pièce communiquant sur deux annexes ouvrant sur la cour et le parc.
Le corps principal accueille une salle à manger et une cuisine ainsi qu’une bibliothèque.
Une autre entrée à l’autre extrémité du bâtiment principal en façade ouest distribue également l’aile nord.
L’aile nord abrite deux chambres, dont l’une ornée de magnifiques boiseries, ainsi qu’une salle de bains.
Le premier étage, accessible par deux escaliers – l’escalier principal ouvrant sur le hall d’entrée et l’escalier de service desservant l’aile nord – dispose de neuf chambres, les plus spacieuses étant situées dans le corps principal.
L’aile nord comprend également un grenier offrant un potentiel d’aménagement en espace habitable.
Cette propriété dispose de multiples bâtiments dans la cour arrière, offrant un grand potentiel d’aménagement et de stockage :
• Une petite maison d’habitation, actuellement libre, comprenant deux chambres
• Une vaste grange aux nombreuses possibilités
• Un atelier spacieux
• Une ancienne écurie avec des box à chevaux
• Une charmante chapelle dans un pavillon carré surmonté d’un élégant clocheton
Un ensemble idéal pour des projets variés, dans un cadre plein de caractère.
La propriété orientée vers les loisirs possède un vaste terrain de 11,5 hectares, comprenant 2 hectares de parc autour du château avec une piscine et pool house (2012), un court de tennis et d’environ 10 hectares de terrain avec notamment une plantation de bois (pin Douglas et pin Laricio).
Une visite virtuelle est disponible sur demande.
Cabinet LE NAIL – Bourbonnais - M. Philippe de SALMIECH : [hidden information]
Philippe de SALMIECH , EI, inscrit au Registre Spécial des Agents Commerciaux sous le numéro [hidden information].
Nous vous invitons à consulter notre site internet Cabinet Le Nail ( [hidden information] ) pour parcourir nos dernières annonces ou en savoir plus sur ce bien.
Information on the risks to which this property is exposed is available on the Géorisques website: https://www.georisques.gouv.fr/
-
Property type
Castle
-
Price/sqft
$71
-
Emissions
C
-
Consumption
G
Features
- Garden
- Pool
- Fireplace
- Tennis Court
- Equestrian
- Library
- Hilltop
- High Ceiling
Explore the Area
MOULINS, Auvergne-Rhône-Alpes, France
View on Google Maps
Price per sqft
Low
High
Joined 7 years ago
You have inquired about this property
The agent will contact you soon by
Listed by
Cabinet Le Nail
View agency profile
179
Listings
2019
Joined
Book home tour with the agent
Choose a date and whether you'd like a virtual or in-person tour with the agent.
Preferred date
Tour type
Last updated
October 1
First listed
November 23, 2024
Listing reference
NA4-1871
Trusted by the World's Leading Brokers
The agents behind the world's most exceptional properties list with JamesEdition.
- Listings from Sotheby's, Christie's, BARNES, and Engel & Völkers
- Every listing reviewed before it goes live
- Connect directly with verified listing agents
By continuing you agree to our Terms and Privacy Policy.