

$713,157
Contemporary Architecture - 1975 - M.ROUSSEAU
- 4 Beds
- 1 Baths
- 2,153 Sqft
- 32,637 Sqft lot
- Updated: Yesterday
- 1
About the Property
ARCHITECTURE AS A WAY OF LIFE
Just a few minutes from Bayonne, in the heart of a confidential environment where nature dictates the rhythm of the seasons, this architect-designed villa from the 1970s stands as one of the finest expressions of residential modernism.
Set within a wooded park of nearly 2,900 m², fully buildable, the property enjoys a rare green setting where every opening int
Just a few minutes from Bayonne, in the heart of a confidential environment where nature dictates the rhythm of the seasons, this architect-designed villa from the 1970s stands as one of the finest expressions of residential modernism.
Set within a wooded park of nearly 2,900 m², fully buildable, the property enjoys a rare green setting where every opening int
ARCHITECTURE AS A WAY OF LIFE
Just a few minutes from Bayonne, in the heart of a confidential environment where nature dictates the rhythm of the seasons, this architect-designed villa from the 1970s stands as one of the finest expressions of residential modernism.
Set within a wooded park of nearly 2,900 m², fully buildable, the property enjoys a rare green setting where every opening interacts with the landscape. Here, the volumes fade behind the trees, allowing light, perspectives, and a true sense of intimacy to take center stage.
Upon arrival, the architecture asserts its identity. The taut lines of the roof, the wide overhangs, the immaculate facades punctuated with wood, the inverted level changes, and the long walkways recall the contemporary achievements of the 1970s, where functionality and elegance were one.
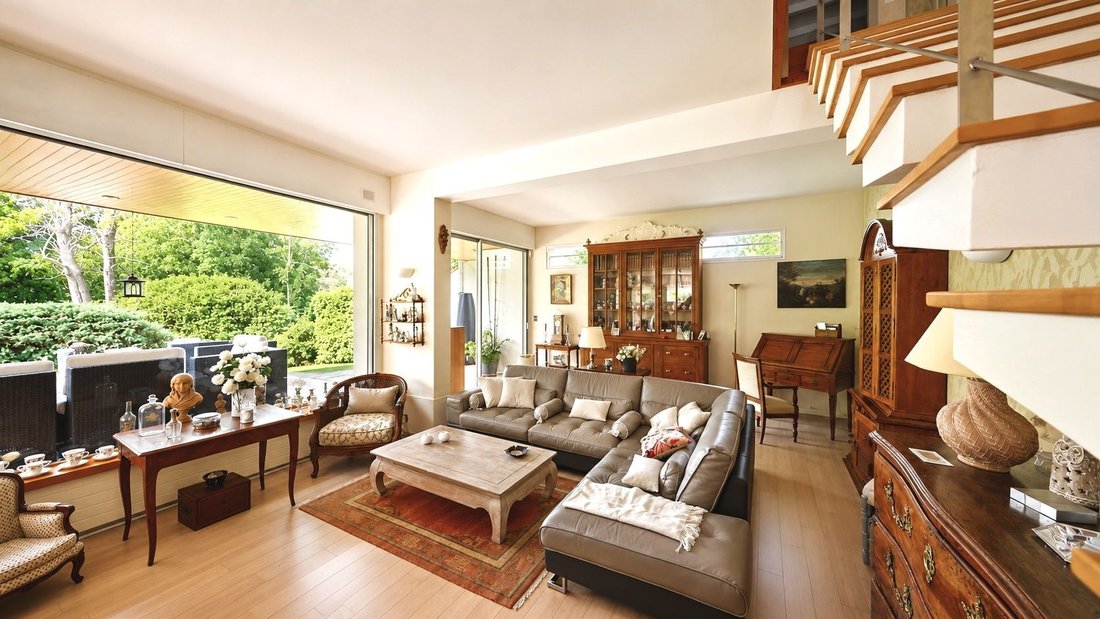
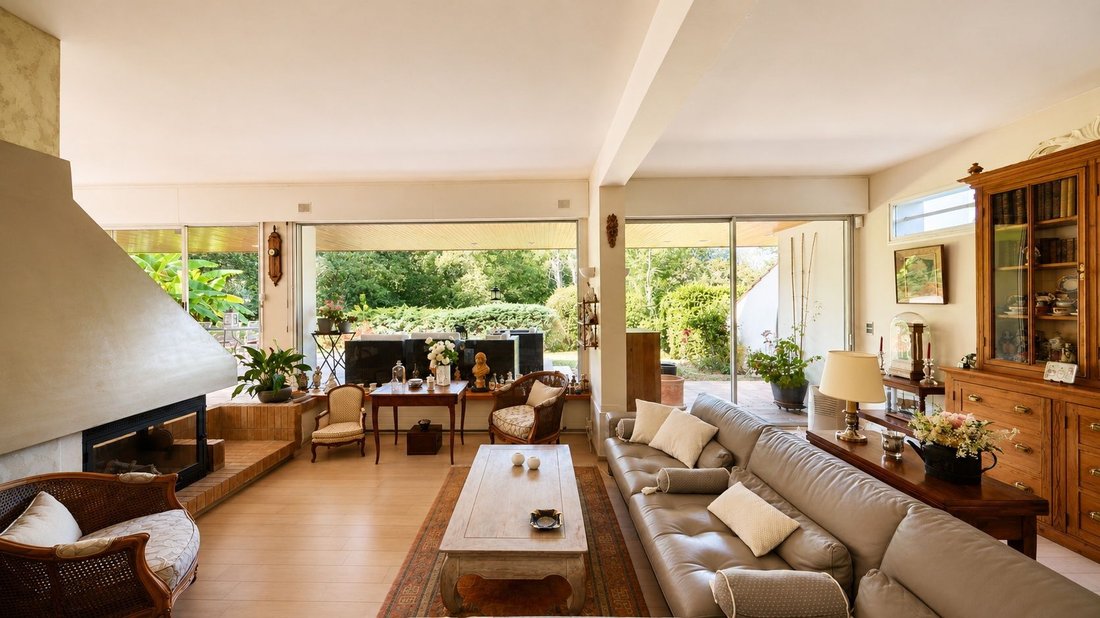
Inside, the spaces are organized around a generous reception room that opens widely onto the south-facing garden through impressive bay windows. The boundary between inside and outside disappears, offering a daily life bathed in light.
The original materials have been carefully preserved: earthenware, suspended sculptural staircase, graphic screens, traversing volumes... all signatures that give this house a timeless personality.
The layout remains remarkably current:
spacious living room opening onto the terraces, independent kitchen, two bedrooms with their own water points, generously sized family bathroom, independent office ideal for a professional activity or artist’s studio, garage, and numerous storage spaces.
Designed with several decades of foresight, this villa also offers remarkable potential for evolution. Its volumes, quality structure, and buildable land allow for various projects, whether it be a contemporary architectural renovation or a perfectly integrated extension.
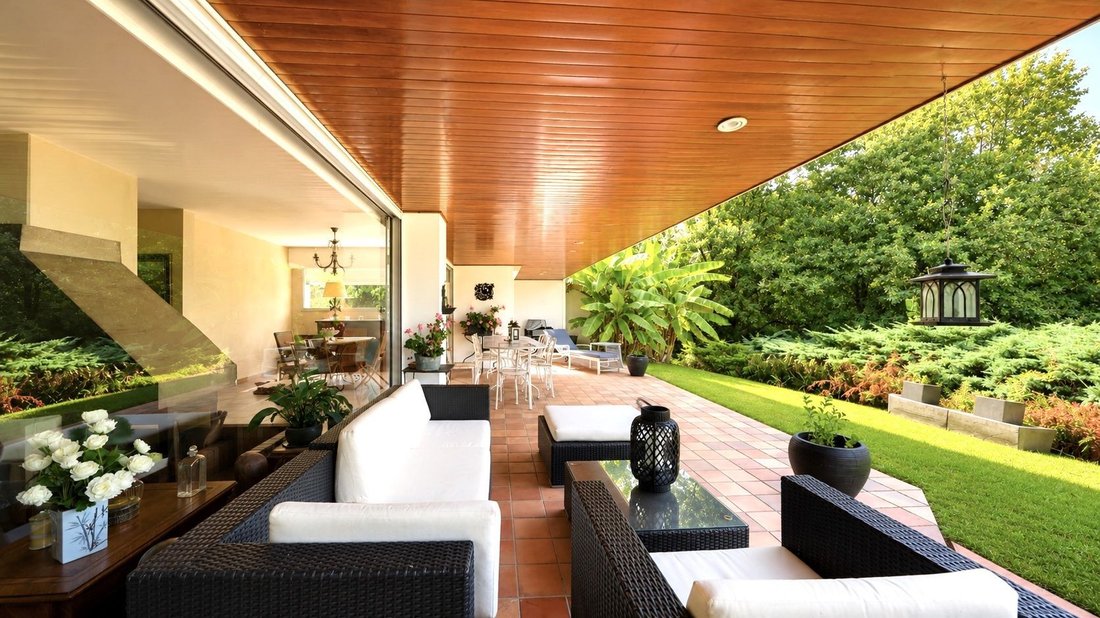
Outside, the garden becomes a true extension of the home. The covered terraces invite outdoor living for much of the year, while the mature trees create a changing decor offering calm, shade, and intimacy.
This property will appeal to lovers of 1970s architecture, families seeking generous spaces, or enthusiasts eager to reveal the full potential of a house whose architectural fundamentals are particularly remarkable.
More than a house, a work of architecture to be reinvented with respect.
Information on the risks to which this property is exposed is available on the Géorisques website: https://www.georisques.gouv.fr/
Just a few minutes from Bayonne, in the heart of a confidential environment where nature dictates the rhythm of the seasons, this architect-designed villa from the 1970s stands as one of the finest expressions of residential modernism.
Set within a wooded park of nearly 2,900 m², fully buildable, the property enjoys a rare green setting where every opening interacts with the landscape. Here, the volumes fade behind the trees, allowing light, perspectives, and a true sense of intimacy to take center stage.
Upon arrival, the architecture asserts its identity. The taut lines of the roof, the wide overhangs, the immaculate facades punctuated with wood, the inverted level changes, and the long walkways recall the contemporary achievements of the 1970s, where functionality and elegance were one.
Inside, the spaces are organized around a generous reception room that opens widely onto the south-facing garden through impressive bay windows. The boundary between inside and outside disappears, offering a daily life bathed in light.
The original materials have been carefully preserved: earthenware, suspended sculptural staircase, graphic screens, traversing volumes... all signatures that give this house a timeless personality.
The layout remains remarkably current:
spacious living room opening onto the terraces, independent kitchen, two bedrooms with their own water points, generously sized family bathroom, independent office ideal for a professional activity or artist’s studio, garage, and numerous storage spaces.
Designed with several decades of foresight, this villa also offers remarkable potential for evolution. Its volumes, quality structure, and buildable land allow for various projects, whether it be a contemporary architectural renovation or a perfectly integrated extension.
Outside, the garden becomes a true extension of the home. The covered terraces invite outdoor living for much of the year, while the mature trees create a changing decor offering calm, shade, and intimacy.
This property will appeal to lovers of 1970s architecture, families seeking generous spaces, or enthusiasts eager to reveal the full potential of a house whose architectural fundamentals are particularly remarkable.
More than a house, a work of architecture to be reinvented with respect.
Information on the risks to which this property is exposed is available on the Géorisques website: https://www.georisques.gouv.fr/
-
Property type
House
-
Price/sqft
$331
Features
- Garden
- Garage
- Fireplace
- Modern
- Outdoor Living Space
- Gas Stovetop
- Balcony
Explore the Area
Mouguerre, Nouvelle-Aquitaine, France
View on Google Maps
Price per sqft
Low
High
Joined 1 year ago
You have inquired about this property
The agent will contact you soon by
Listed by
98
Listings
2025
Joined
Book home tour with the agent
Choose a date and whether you'd like a virtual or in-person tour with the agent.
Preferred date
Tour type
Last updated
Yesterday
First listed
August 3
Listing reference
-
All property information is shown based on the most accurate data we have at the time of publication. Details on how we collect and verify this data can be found in section 5 of our Terms & Conditions.
Trusted by the World's Leading Brokers
The agents behind the world's most exceptional properties list with JamesEdition.
- Listings from Sotheby's, Christie's, BARNES, and Engel & Völkers
- Every listing reviewed before it goes live
- Connect directly with verified listing agents
By continuing you agree to our Terms and Privacy Policy.