$3,799,154
Exclusive Listing – A Piece Of Heritage In The Heart Of Avoriaz
- 3 Beds
- 1 Baths
- 1,389 Sqft
- Updated: Today
About the Property
Rarely available on the market, Chalet Asto is a true piece of Avoriaz heritage. Built in 1973 in the heart of the Les Dromonts district, it was the first chalet built along the route des Rennes and is recorded in France’s General Inventory of Cultural Heritage (Ministry of Culture). Designed by the architects of Collectif Architecture, it stands out for its pentagonal floor plan, its five-sided r
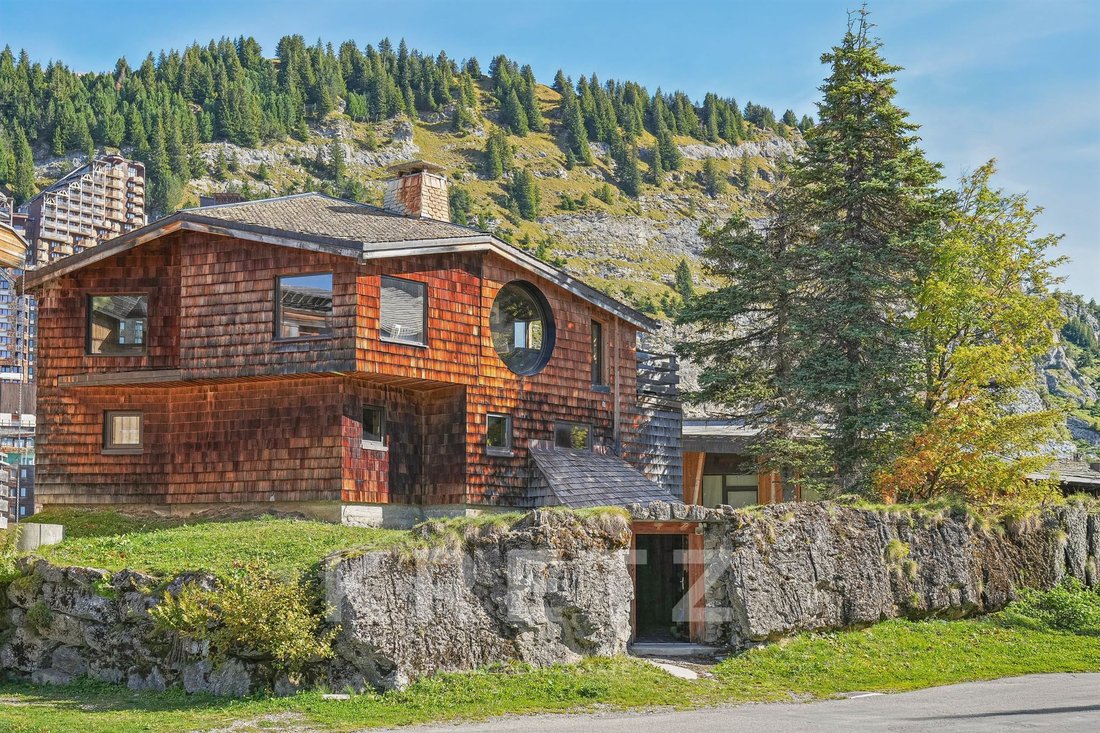
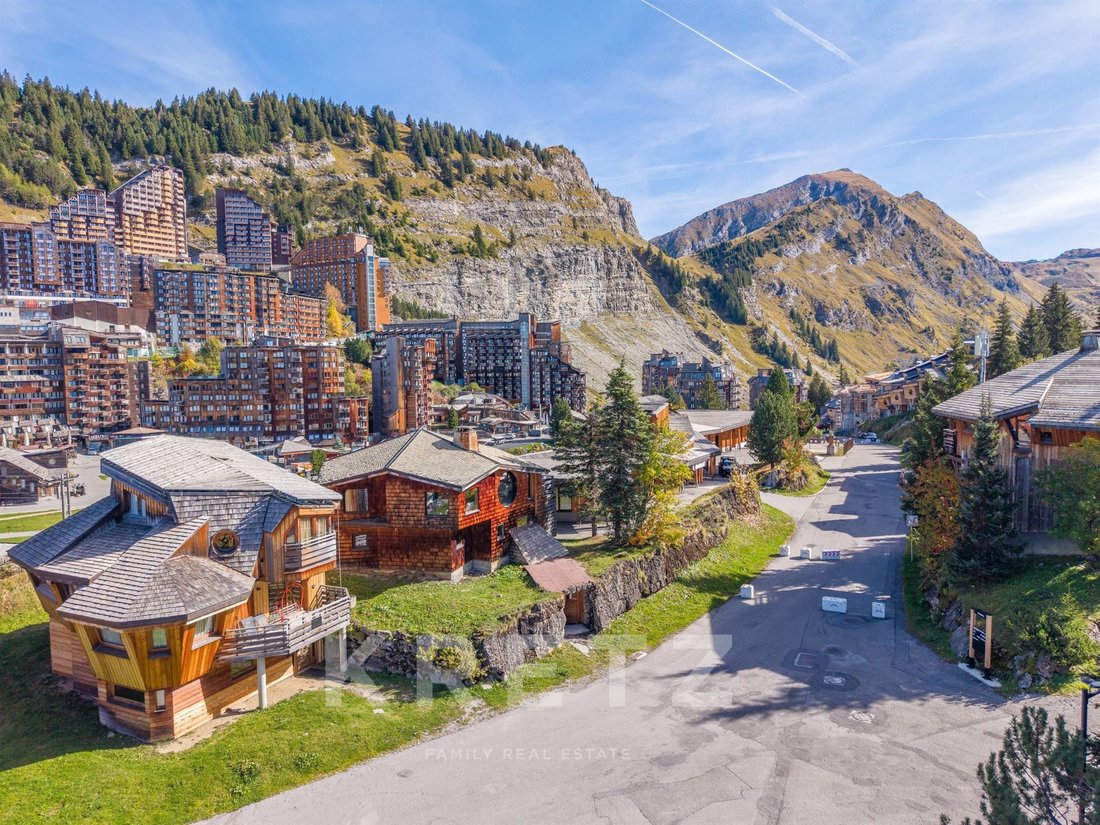
Rarely available on the market, Chalet Asto is a true piece of Avoriaz heritage. Built in 1973 in the heart of the Les Dromonts district, it was the first chalet built along the route des Rennes and is recorded in France’s General Inventory of Cultural Heritage (Ministry of Culture). Designed by the architects of Collectif Architecture, it stands out for its pentagonal floor plan, its five-sided roof rising to a single peak and its distinctive exterior. Today it is the only building in the resort roofed with Morzine slate, chosen from the outset as a tribute to the valley’s traditional architecture.
HIGH-END FEATURES & COMFORT
Fully renovated with fine materials (reclaimed wood, Morzine schist, triple-glazed windows), the chalet offers high-quality thermal and acoustic insulation.
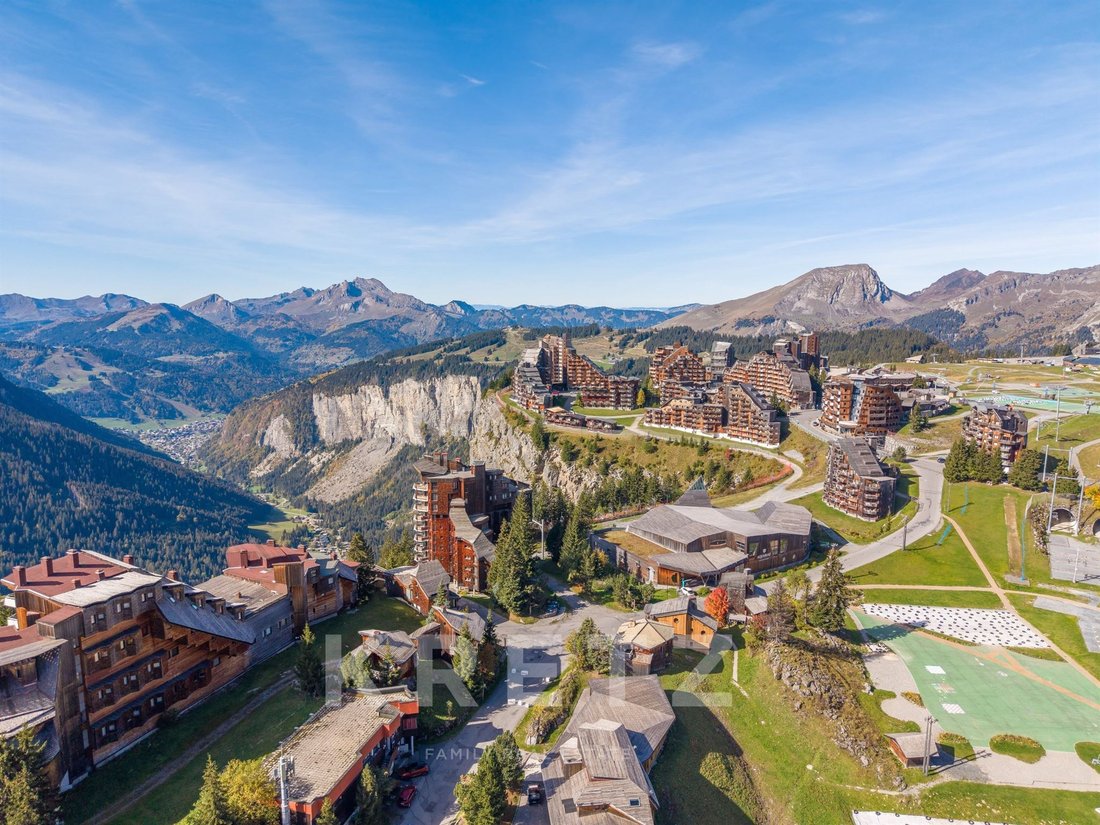
Although ideally located in the very centre of the resort, it feels like a true private cocoon, perfectly quiet and peaceful.
The property is sold turnkey, fully furnished and equipped to accommodate up to 11 guests.
LAYOUT
Spread over three levels, the chalet offers a bespoke layout:
Ground floor – The “grotto” entrance:
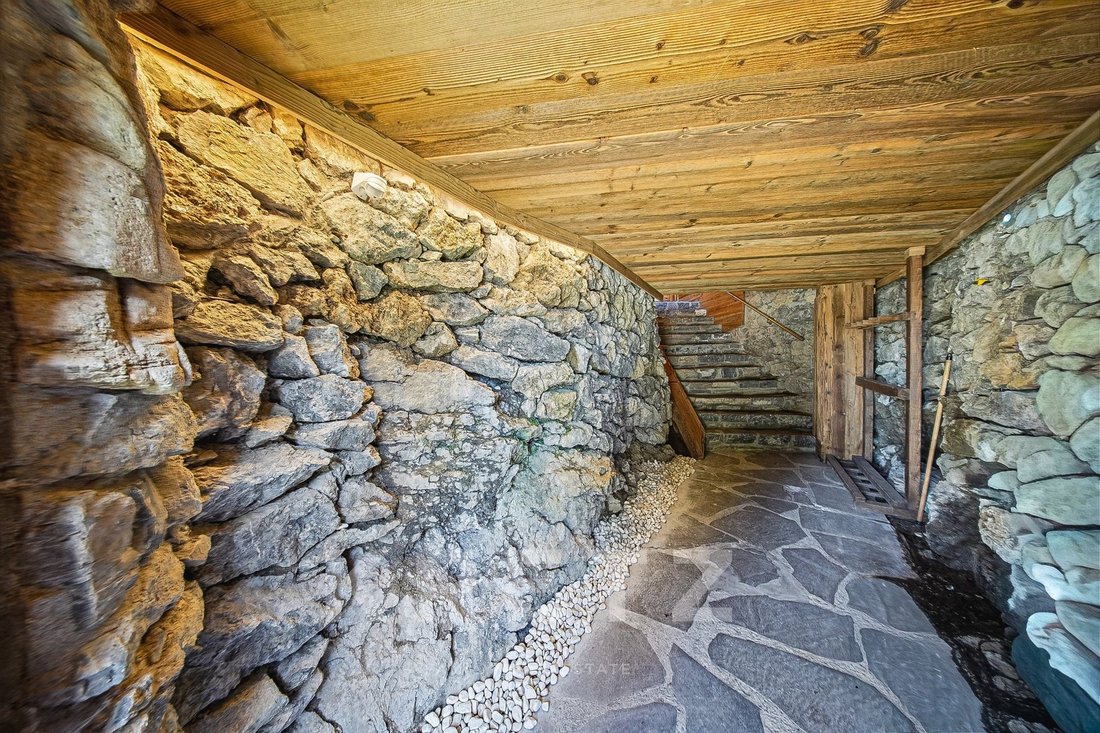
A private entrance dug into the hillside, with a cloakroom and hallway (approx. 10 m² of annex space), for discreet and practical access when you come back from the slopes.
First floor – The sleeping area:
3 bedrooms, a mountain bunk area, a bathroom, two shower rooms and two separate WCs.
Second floor – The panoramic living area:
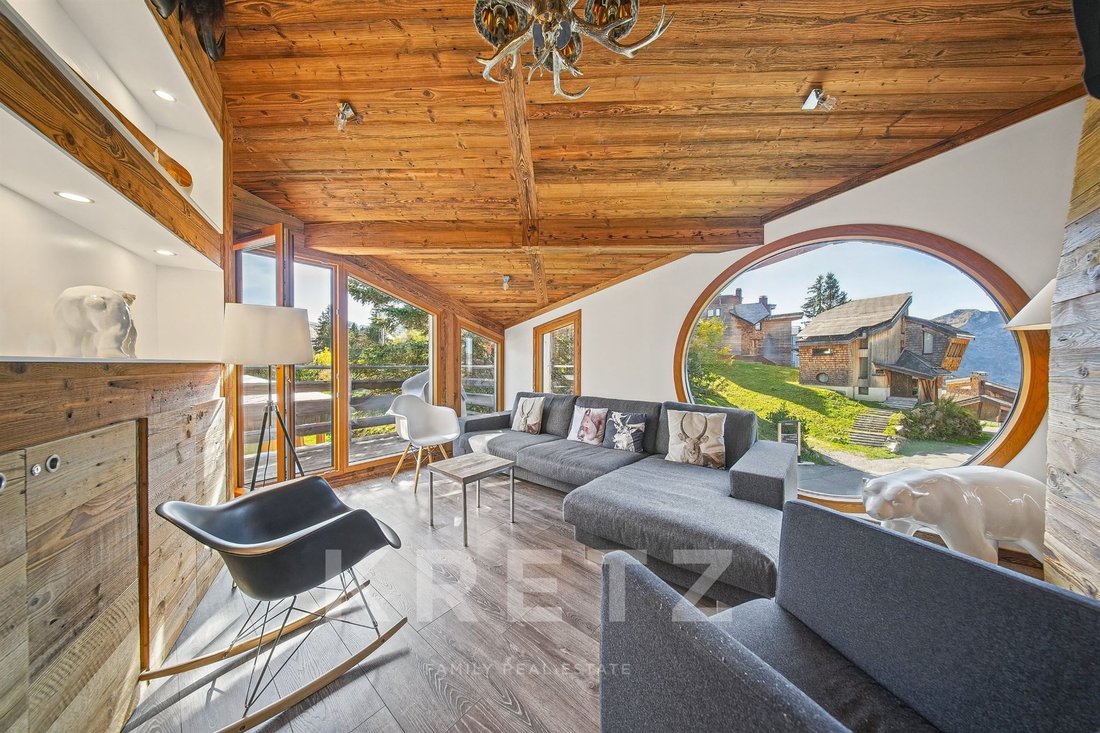
Beneath the reclaimed-wood timber frame, the light-filled living space offers generous volumes: a double living room (TV lounge and reception lounge), a convivial dining area and a modern fitted kitchen.
KEY FEATURES
Capacity: 11 guests
Bedrooms: 3 bedrooms + 1 mountain bunk area
Bathrooms / shower rooms: 3
Living area: 129 m²
Renovation: triple glazing, reclaimed wood, high-end thermal and acoustic insulation
Location: Les Dromonts district, centre of the resort, quiet setting
Parking: option to purchase a space in the Parking de la Falaise
Rare sur le marché, le Chalet Asto est un véritable morceau de patrimoine d’Avoriaz. Construit en 1973 au cœur du quartier des Dromonts, il est le premier chalet bâti le long de la route des Rennes et figure à l’Inventaire général du patrimoine culturel du ministère de la Culture. Conçu par les architectes du Collectif Architecture, il se distingue par son plan pentagonal, sa charpente à cinq pans réunis en pointe et son enveloppe singulière. C’est aujourd’hui la seule construction de la station couverte d’ardoises de Morzine, choisies dès l’origine en hommage à l’architecture traditionnelle de la vallée.
PRESTATIONS HAUT DE GAMME & CONFORT
Entièrement rénové avec des matériaux nobles (vieux bois, schiste de Morzine, menuiseries en triple vitrage), le chalet bénéficie d’une isolation thermique et acoustique de grande qualité.
Bien qu’idéalement situé en plein centre de la station, il offre un véritable cocon intimiste : on s’y sent parfaitement au calme.
Le bien est vendu clé en main, entièrement meublé et équipé pour accueillir jusqu’à 11 personnes.
DISTRIBUTION DES VOLUMES
Réparti sur trois niveaux, le chalet propose un agencement sur mesure :
Rez-de-chaussée – L’entrée par la « grotte » :
Une entrée indépendante creusée dans le talus, avec vestiaire et dégagement (environ 10 m² d’annexe), pour un accès intime et pratique au retour des pistes.
1er étage – L’espace nuit :
3 chambres, un coin montagne, une salle de bains, deux salles d’eau et deux WC indépendants.
2e étage – L’espace de vie panoramique :
Sous la charpente en vieux bois, la pièce de vie offre de beaux volumes baignés de lumière : double salon (salon TV et salon de réception), coin repas convivial et cuisine équipée contemporaine.
CARACTÉRISTIQUES CLÉS
Capacité : 11 couchages
Chambres : 3 chambres + 1 coin montagne
Salles de bains / d’eau : 3
Superficie : 129 m²
Rénovation : triple vitrage, vieux bois, isolation thermique et acoustique haut de gamme
Situation : quartier des Dromonts, plein centre de la station, au calme
Stationnement : possibilité d’acquérir une place au parking de la Falaise
Information on the risks to which this property is exposed is available on the Géorisques website: https://www.georisques.gouv.fr/
HIGH-END FEATURES & COMFORT
Fully renovated with fine materials (reclaimed wood, Morzine schist, triple-glazed windows), the chalet offers high-quality thermal and acoustic insulation.
Although ideally located in the very centre of the resort, it feels like a true private cocoon, perfectly quiet and peaceful.
The property is sold turnkey, fully furnished and equipped to accommodate up to 11 guests.
LAYOUT
Spread over three levels, the chalet offers a bespoke layout:
Ground floor – The “grotto” entrance:
A private entrance dug into the hillside, with a cloakroom and hallway (approx. 10 m² of annex space), for discreet and practical access when you come back from the slopes.
First floor – The sleeping area:
3 bedrooms, a mountain bunk area, a bathroom, two shower rooms and two separate WCs.
Second floor – The panoramic living area:
Beneath the reclaimed-wood timber frame, the light-filled living space offers generous volumes: a double living room (TV lounge and reception lounge), a convivial dining area and a modern fitted kitchen.
KEY FEATURES
Capacity: 11 guests
Bedrooms: 3 bedrooms + 1 mountain bunk area
Bathrooms / shower rooms: 3
Living area: 129 m²
Renovation: triple glazing, reclaimed wood, high-end thermal and acoustic insulation
Location: Les Dromonts district, centre of the resort, quiet setting
Parking: option to purchase a space in the Parking de la Falaise
Rare sur le marché, le Chalet Asto est un véritable morceau de patrimoine d’Avoriaz. Construit en 1973 au cœur du quartier des Dromonts, il est le premier chalet bâti le long de la route des Rennes et figure à l’Inventaire général du patrimoine culturel du ministère de la Culture. Conçu par les architectes du Collectif Architecture, il se distingue par son plan pentagonal, sa charpente à cinq pans réunis en pointe et son enveloppe singulière. C’est aujourd’hui la seule construction de la station couverte d’ardoises de Morzine, choisies dès l’origine en hommage à l’architecture traditionnelle de la vallée.
PRESTATIONS HAUT DE GAMME & CONFORT
Entièrement rénové avec des matériaux nobles (vieux bois, schiste de Morzine, menuiseries en triple vitrage), le chalet bénéficie d’une isolation thermique et acoustique de grande qualité.
Bien qu’idéalement situé en plein centre de la station, il offre un véritable cocon intimiste : on s’y sent parfaitement au calme.
Le bien est vendu clé en main, entièrement meublé et équipé pour accueillir jusqu’à 11 personnes.
DISTRIBUTION DES VOLUMES
Réparti sur trois niveaux, le chalet propose un agencement sur mesure :
Rez-de-chaussée – L’entrée par la « grotte » :
Une entrée indépendante creusée dans le talus, avec vestiaire et dégagement (environ 10 m² d’annexe), pour un accès intime et pratique au retour des pistes.
1er étage – L’espace nuit :
3 chambres, un coin montagne, une salle de bains, deux salles d’eau et deux WC indépendants.
2e étage – L’espace de vie panoramique :
Sous la charpente en vieux bois, la pièce de vie offre de beaux volumes baignés de lumière : double salon (salon TV et salon de réception), coin repas convivial et cuisine équipée contemporaine.
CARACTÉRISTIQUES CLÉS
Capacité : 11 couchages
Chambres : 3 chambres + 1 coin montagne
Salles de bains / d’eau : 3
Superficie : 129 m²
Rénovation : triple vitrage, vieux bois, isolation thermique et acoustique haut de gamme
Situation : quartier des Dromonts, plein centre de la station, au calme
Stationnement : possibilité d’acquérir une place au parking de la Falaise
Information on the risks to which this property is exposed is available on the Géorisques website: https://www.georisques.gouv.fr/
-
Property type
Chalet
-
Price/sqft
$2,736
-
Emissions
B
-
Consumption
D
Features
- Fireplace
- Mountain View
- Modern
- Renovated
- Gas Stovetop
- High Ceiling
- Stone Countertops
- Parking
- Balcony
Explore the Area
197 route des Rennes, Avoriaz, Morzine, Auvergne-Rhône-Alpes
View on Google Maps
Price per sqft
Low
High

Joined 1 year ago
You have inquired about this property
The agent will contact you soon by
Listed by
30
Listings
2025
Joined
Book home tour with Anne Massard
Choose a date and whether you'd like a virtual or in-person tour with the agent.
Preferred date
Tour type

KRETZ Real Estate. Since 2007, Kretz has been redefining luxury real estate. Specializing in luxury real estate in
KRETZ Real Estate. Since 2007, Kretz has been redefining luxury real estate. Specializing in luxury real estate in France and internationally, Kretz brings a fresh perspective to the industry. Built on strong family values, the agency has gathered the finest agents with an ultra-qualified client database to support you in all your real estate projects. Kretz offers a unique vision of luxury real estate, focusing exclusively on people and leveraging creative marketing strategies. The agency enjoys exceptional recognition, notably through a series on Netflix “The Parisian Agency”. As the number one player in digital, Kretz Family Real Estate operates like a communication agency, ensuring outstanding visibility and engagement for our content when selling your property.”
Last updated
Today
First listed
November 6
Listing reference
KP1-15592
Similar Properties Nearby
New Listings in Avoriaz




Explore More Homes for Sale
Avoriaz property types
Avoriaz popular searches
- Panoramic / Scenic View properties in Avoriaz
- Properties with Terrace in Avoriaz
- Properties with Bar in Avoriaz
- Properties with Office in Avoriaz
- Properties with Elevator in Avoriaz
- City View properties in Avoriaz
- Mountain View properties in Avoriaz
- Properties with Garden in Avoriaz
- Duplex properties in Avoriaz
- Privacy properties in Avoriaz
- Ski-In / Ski-Out properties in Avoriaz
- High Altitude properties in Avoriaz
- Investment Property properties in Avoriaz
- Modern properties in Avoriaz
- Equestrian properties in Avoriaz
- New Builds properties in Avoriaz
- Properties with Fitness Center / Gym in Avoriaz
- Properties with Sauna in Avoriaz
- Properties with Steam Room in Avoriaz
- Properties with Air Conditioning in Avoriaz
- Properties with Wine Cellar in Avoriaz
- Properties with Jacuzzi in Avoriaz
- Properties with Fireplace in Avoriaz
- Properties with Pool in Avoriaz
- Properties with Garage in Avoriaz
- Properties with Balcony in Avoriaz
- Properties with Open Kitchen in Avoriaz
- Renovated properties in Avoriaz
- Properties with Cinema in Avoriaz
- Properties with Indoor Pool in Avoriaz
- Water View properties in Avoriaz
Related Guides & Stories
Trusted by the World's Leading Brokers
The agents behind the world's most exceptional properties list with JamesEdition.
- Listings from Sotheby's, Christie's, BARNES, and Engel & Völkers
- Every listing reviewed before it goes live
- Connect directly with verified listing agents
By continuing you agree to our Terms and Privacy Policy.