$1,650,000
Single Family Detached Moorestown
- 4 Beds
- 4 Baths
- 4,530 Sqft
- 29,186 Sqft lot
- Updated: Today
- MLS#NJBL2121150
About the Property
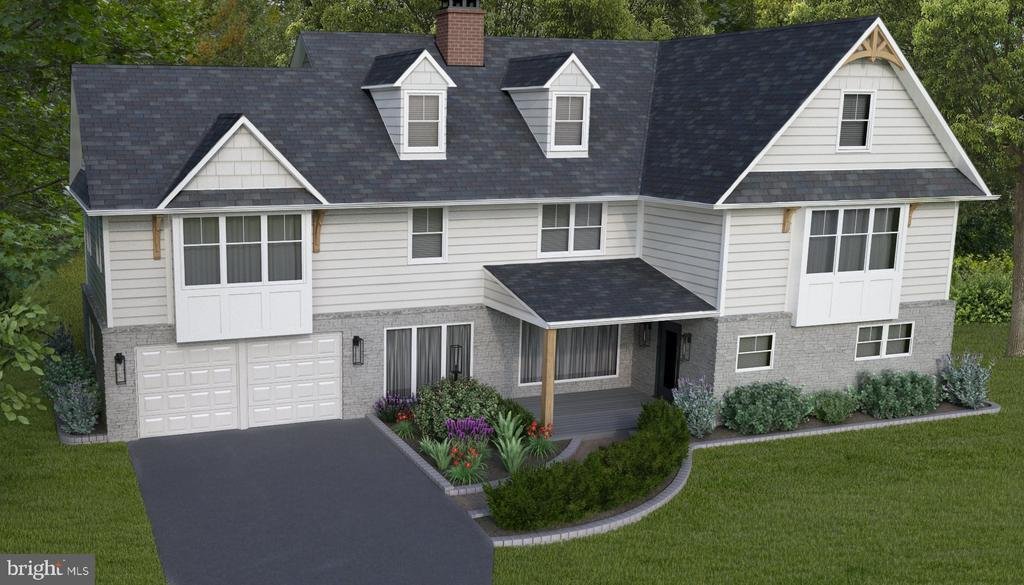
**A TRUE CUSTOM HOME WITH OVER 4,500 SQ. FT. OF LUXURIOUS LIVING SPACE is being built!** Set on an impressive 140’ x 209’ lot, this stunning 4-bedroom, 3.5-bath residence is being fully renovated combining exceptional craftsmanship, sophisticated design, and high-end finishes throughout. From the striking James Hardie exterior and covered cedar-accented porch to the beautifully appointed interior,
**A TRUE CUSTOM HOME WITH OVER 4,500 SQ. FT. OF LUXURIOUS LIVING SPACE is being built!** Set on an impressive 140’ x 209’ lot, this stunning 4-bedroom, 3.5-bath residence is being fully renovated combining exceptional craftsmanship, sophisticated design, and high-end finishes throughout. From the striking James Hardie exterior and covered cedar-accented porch to the beautifully appointed interior, every detail has been thoughtfully designed for modern living.
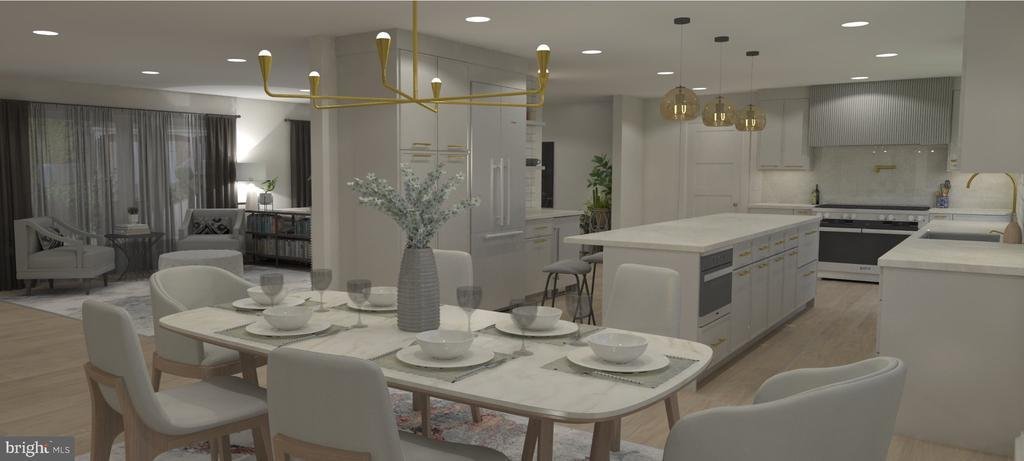
Step inside to find 7¼” wide-plank French Oak hardwood flooring, custom architectural details, recessed LED lighting, and a spacious open floor plan. The spectacular custom kitchen features European-style cabinetry, under-cabinet lighting, quartz countertops, a custom marble tile backsplash, and a 48” stainless steel gas range with custom hood. The oversized island seats five and includes a microwave drawer, while a wine/beverage cooler adds the perfect finishing touch.
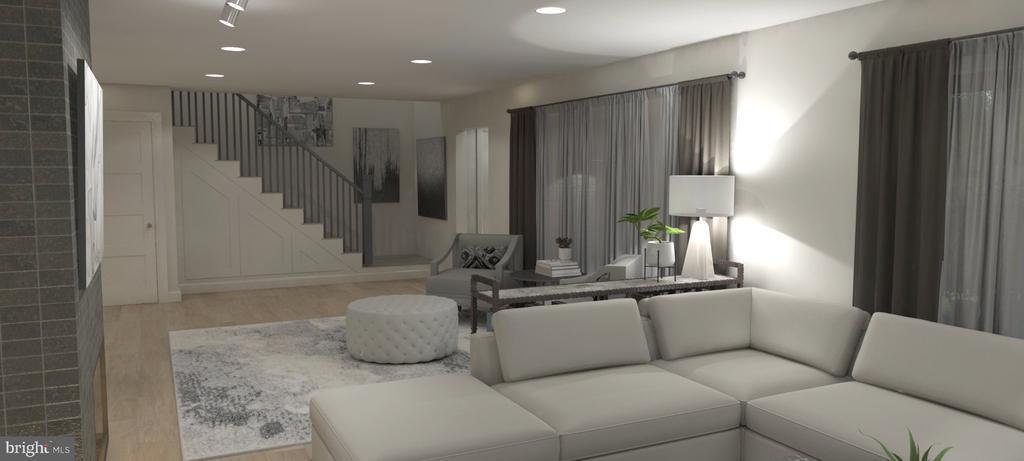
The first floor offers a private bedroom with a full bath and walk-in closet, providing an ideal guest suite or flexible living space. The great room features a gas fireplace with a custom surround, creating a warm and inviting gathering space.
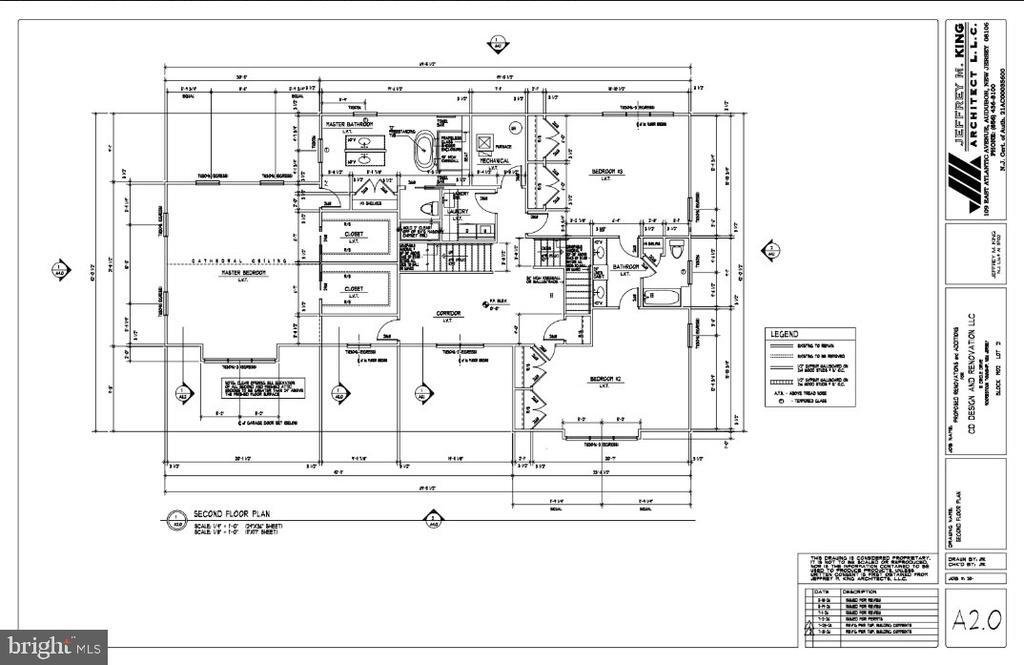
Upstairs, the luxurious primary suite boasts a vaulted ceiling and **two oversized walk-in closets**. The spa-inspired primary bath features dual vanities, a soaking tub, custom walk-in shower, private toilet room, and premium fixtures with custom porcelain tile. Two additional oversized junior suites share a beautifully finished full bath.
The second floor also includes a comfortable sitting area with a convenient midnight kitchen, plus a dedicated laundry area with washer/dryer hookups and laundry tub. Multiple storage closets throughout the home provide exceptional storage.
A finished walk-up third floor with vaulted ceilings, recessed lighting, and ceiling fan offers additional flexible space—perfect for a home office, media room, playroom, gym, or whatever your lifestyle requires.
The impressive exterior features James Hardie Board siding with custom architectural detailing, Therma-Tru entry doors, custom glass window features, low-E Argon insulated windows with lifetime warranty, seamless gutters and downspouts, and a GAF architectural dimensional shingle roof. Energy-efficient spray foam insulation adds comfort and efficiency.
Additional features include a **two-car garage, three-zone HVAC forced-air system, new 200-amp electrical service with 90-amp sub-panel, 50-gallon Bradford White water heater, remote-control ceiling fans in all bedrooms, and abundant storage.**
Beautifully designed, exceptionally appointed, and built with quality in mind, this is the kind of custom home that truly stands apart! This property is currently under construction, with completion anticipation by December 18th. Showings are permitted prior to completion!
Step inside to find 7¼” wide-plank French Oak hardwood flooring, custom architectural details, recessed LED lighting, and a spacious open floor plan. The spectacular custom kitchen features European-style cabinetry, under-cabinet lighting, quartz countertops, a custom marble tile backsplash, and a 48” stainless steel gas range with custom hood. The oversized island seats five and includes a microwave drawer, while a wine/beverage cooler adds the perfect finishing touch.
The first floor offers a private bedroom with a full bath and walk-in closet, providing an ideal guest suite or flexible living space. The great room features a gas fireplace with a custom surround, creating a warm and inviting gathering space.
Upstairs, the luxurious primary suite boasts a vaulted ceiling and **two oversized walk-in closets**. The spa-inspired primary bath features dual vanities, a soaking tub, custom walk-in shower, private toilet room, and premium fixtures with custom porcelain tile. Two additional oversized junior suites share a beautifully finished full bath.
The second floor also includes a comfortable sitting area with a convenient midnight kitchen, plus a dedicated laundry area with washer/dryer hookups and laundry tub. Multiple storage closets throughout the home provide exceptional storage.
A finished walk-up third floor with vaulted ceilings, recessed lighting, and ceiling fan offers additional flexible space—perfect for a home office, media room, playroom, gym, or whatever your lifestyle requires.
The impressive exterior features James Hardie Board siding with custom architectural detailing, Therma-Tru entry doors, custom glass window features, low-E Argon insulated windows with lifetime warranty, seamless gutters and downspouts, and a GAF architectural dimensional shingle roof. Energy-efficient spray foam insulation adds comfort and efficiency.
Additional features include a **two-car garage, three-zone HVAC forced-air system, new 200-amp electrical service with 90-amp sub-panel, 50-gallon Bradford White water heater, remote-control ceiling fans in all bedrooms, and abundant storage.**
Beautifully designed, exceptionally appointed, and built with quality in mind, this is the kind of custom home that truly stands apart! This property is currently under construction, with completion anticipation by December 18th. Showings are permitted prior to completion!
-
Property type
House
-
Year built
1956
-
Price/sqft
$364
Features
- Fireplace
- Garage
- Walk In Closet
- Open Kitchen
- Renovated
- 2D Floor Plan
- New Builds
- Washer Dryer
- Air Conditioning
Features
Lot
- New Builds
- Renovated
Indoor
- High Ceiling
- Fireplace
- Air Conditioning
- Kitchen island
- Gas Stovetop
- Washer Dryer
- Open Kitchen
- Stone Countertops
- Walk In Closet
Outdoor
- Garage
- Garden
Explore the Area
15 CIRCLE DRIVE, MOORESTOWN, NJ 08057, New Jersey, United States
View on Google Maps
Price per sqft
Low
High
Joined 5 years ago
You have inquired about this property
The agent will contact you soon by
Listed by
43
Listings
2022
Joined
Book home tour with the agent
Choose a date and whether you'd like a virtual or in-person tour with the agent.
Preferred date
Tour type

Last updated
Today
First listed
November 5
Agent licence
#2321315
Listing reference
2165474459416932
Listing status
Active-bright
Similar Properties Nearby
New Listings in Moorestown





Explore More Homes for Sale
Moorestown, NJ, United States popular searches
- Properties with Pool in Moorestown, NJ, United States
- New Builds properties in Moorestown, NJ, United States
- Properties with Open Kitchen in Moorestown, NJ, United States
- Properties with Cinema in Moorestown, NJ, United States
- Properties with Tennis Court in Moorestown, NJ, United States
- Golf View properties in Moorestown, NJ, United States
Related Guides & Stories
Trusted by the World's Leading Brokers
The agents behind the world's most exceptional properties list with JamesEdition.
- Listings from Sotheby's, Christie's, BARNES, and Engel & Völkers
- Every listing reviewed before it goes live
- Connect directly with verified listing agents
By continuing you agree to our Terms and Privacy Policy.
brokerages we
partnered with
partnered with