$1,025,000
Single Family Detached Moorestown
- 4 Beds
- 3 Baths
- 3,270 Sqft
- 23,959 Sqft lot
- Updated: October 8
- MLS#NJBL2120464
About the Property
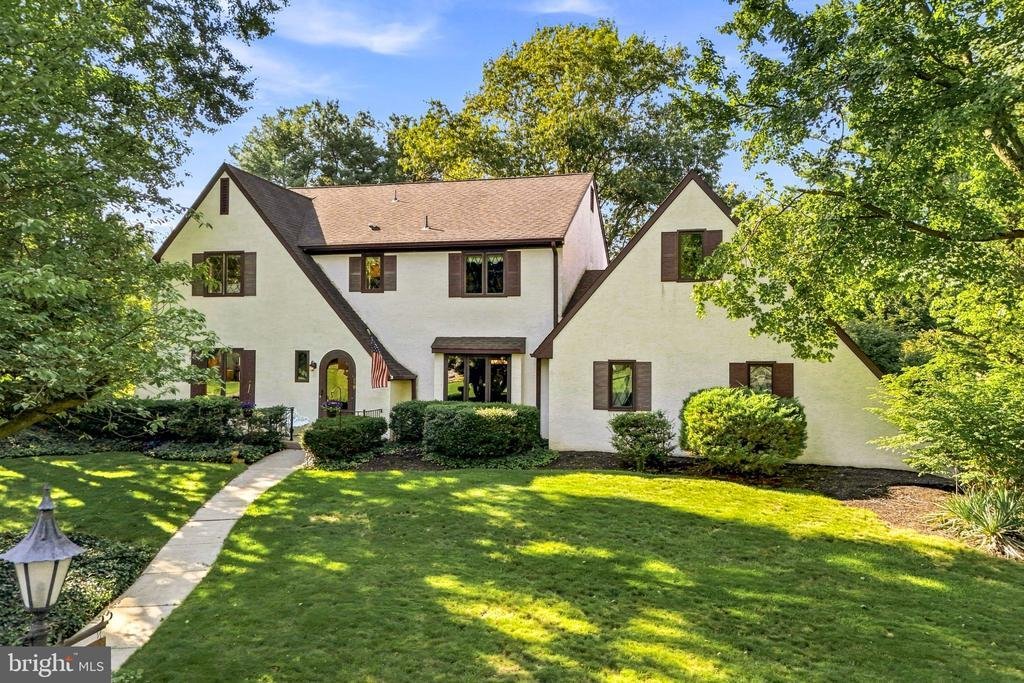
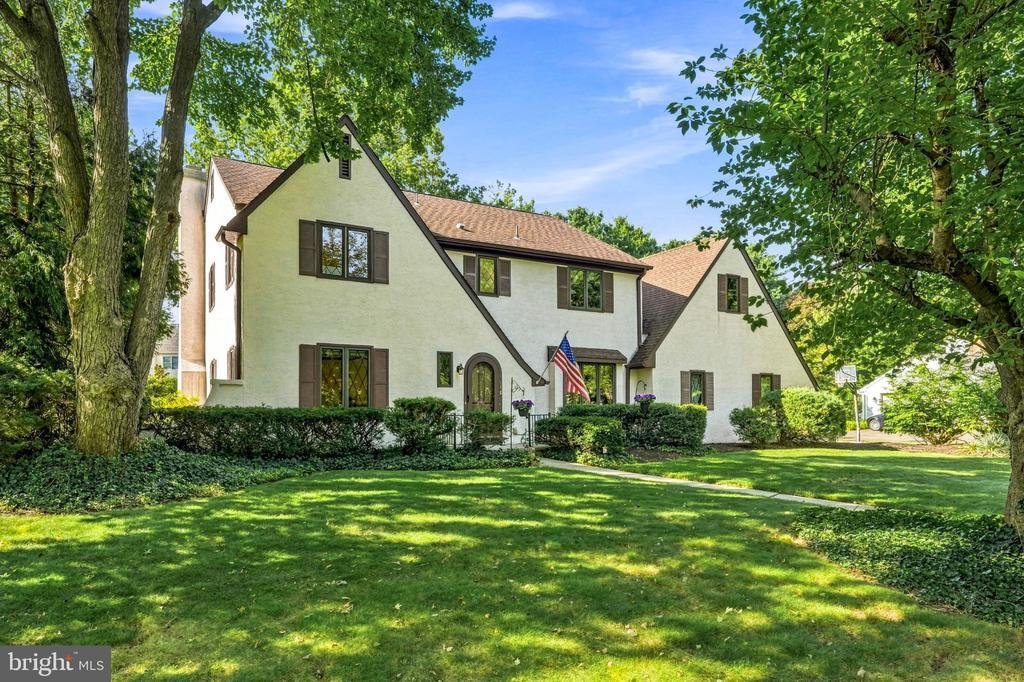
Welcome to this spacious home situated on a beautiful tree-lined property in Moorestown’s highly sought-after Stanwick Glen neighborhood. Offering a generous and versatile floor plan, this home provides plenty of room for everyday living and entertaining.
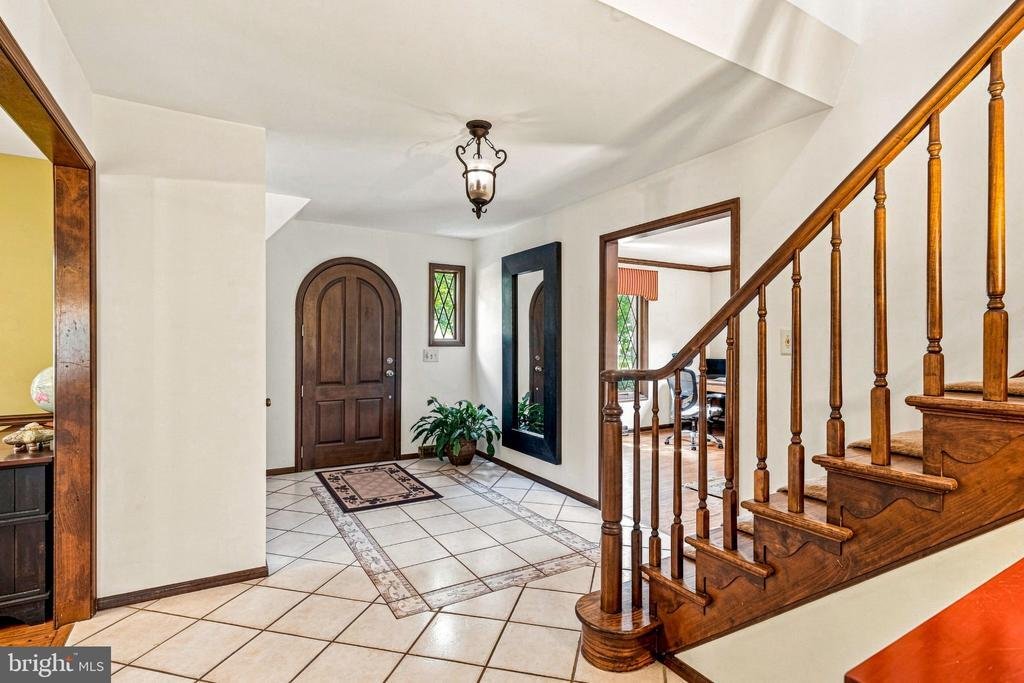
Step inside through the charming arched entry into a welcoming foyer. The main level offers a spacious living room, formal dining room and a
Step inside through the charming arched entry into a welcoming foyer. The main level offers a spacious living room, formal dining room and a
Welcome to this spacious home situated on a beautiful tree-lined property in Moorestown’s highly sought-after Stanwick Glen neighborhood. Offering a generous and versatile floor plan, this home provides plenty of room for everyday living and entertaining.
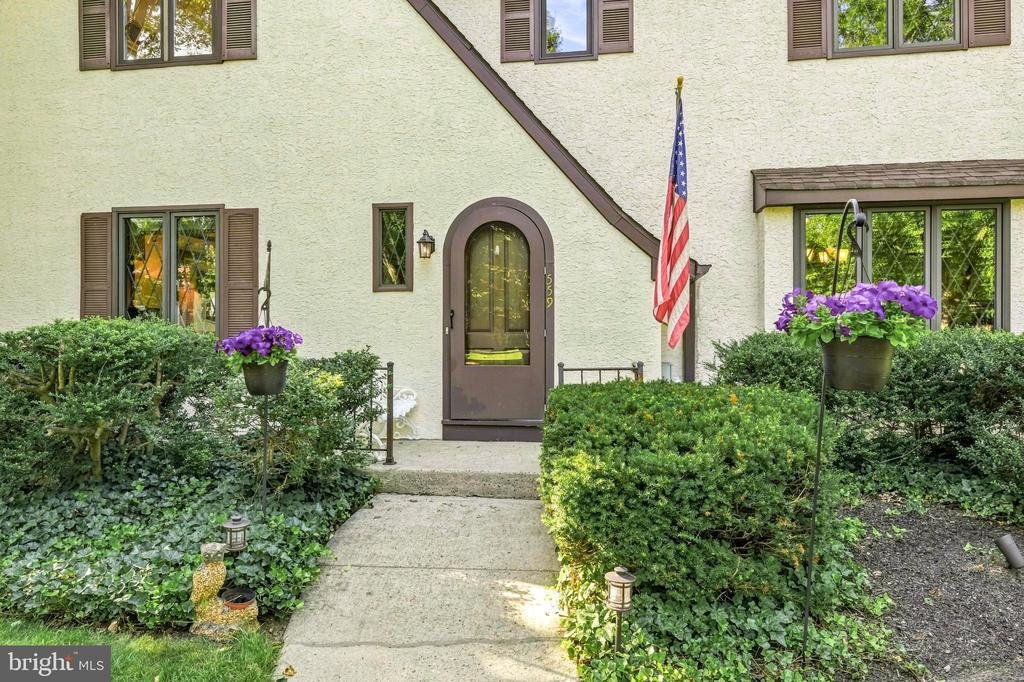
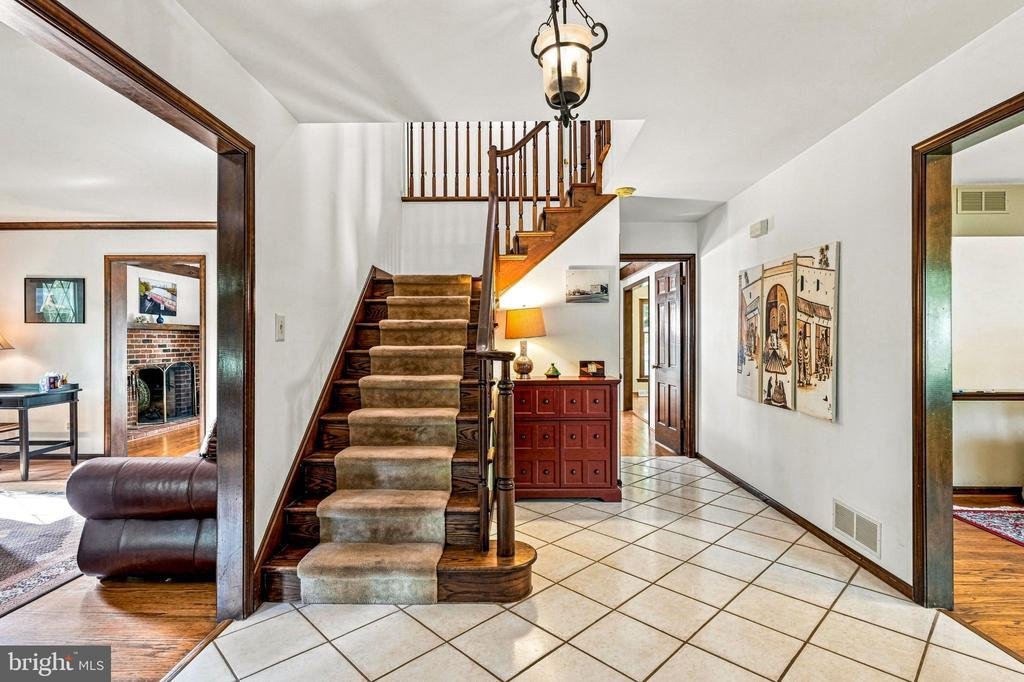
Step inside through the charming arched entry into a welcoming foyer. The main level offers a spacious living room, formal dining room and an inviting family room featuring a brick fireplace, exposed wood beams, built-in cabinetry and doors leading directly to the backyard. The kitchen offers abundant cabinetry, stainless steel appliances, a large peninsula with seating and an adjoining breakfast area, creating a comfortable gathering space at the heart of the home. A convenient main-level laundry room and half bath complete this floor. Upstairs, you’ll find four generously sized bedrooms and two full baths. The expansive primary bedroom offers an impressive amount of space along with its own bath and dressing/vanity area. The additional bedrooms provide plenty of flexibility for family, guests or home-office space. The lower level adds even more usable living space with a finished basement, currently arranged with a recreation/media area and additional space for a home gym, office or hobbies. There is also a large unfinished utility and storage area. Outside is where this property really shines. The large, fully fenced backyard offers an incredible amount of lawn space surrounded by mature trees and landscaping, creating a wonderful setting for relaxing, playing and entertaining. A patio provides the perfect spot for outdoor dining and gatherings, while the storage shed offers additional convenience. Additional highlights include hardwood flooring throughout much of the home, a two-car garage, generous storage and a flexible floor plan with plenty of space to make your own. With four bedrooms, two full baths, one half bath, a finished basement and an exceptional backyard, this Stanwick Glen home offers a wonderful combination of space, comfort and versatility. Schedule your private showing today! ***Some of the photos in this listing may have been altered/enhanced by artificial intelligence
Step inside through the charming arched entry into a welcoming foyer. The main level offers a spacious living room, formal dining room and an inviting family room featuring a brick fireplace, exposed wood beams, built-in cabinetry and doors leading directly to the backyard. The kitchen offers abundant cabinetry, stainless steel appliances, a large peninsula with seating and an adjoining breakfast area, creating a comfortable gathering space at the heart of the home. A convenient main-level laundry room and half bath complete this floor. Upstairs, you’ll find four generously sized bedrooms and two full baths. The expansive primary bedroom offers an impressive amount of space along with its own bath and dressing/vanity area. The additional bedrooms provide plenty of flexibility for family, guests or home-office space. The lower level adds even more usable living space with a finished basement, currently arranged with a recreation/media area and additional space for a home gym, office or hobbies. There is also a large unfinished utility and storage area. Outside is where this property really shines. The large, fully fenced backyard offers an incredible amount of lawn space surrounded by mature trees and landscaping, creating a wonderful setting for relaxing, playing and entertaining. A patio provides the perfect spot for outdoor dining and gatherings, while the storage shed offers additional convenience. Additional highlights include hardwood flooring throughout much of the home, a two-car garage, generous storage and a flexible floor plan with plenty of space to make your own. With four bedrooms, two full baths, one half bath, a finished basement and an exceptional backyard, this Stanwick Glen home offers a wonderful combination of space, comfort and versatility. Schedule your private showing today! ***Some of the photos in this listing may have been altered/enhanced by artificial intelligence
-
Property type
House
-
Year built
1977
-
Price/sqft
$313
Features
- Garden
- Fireplace
- Garage
- Fitness Center / Gym
- Fire Pit
- Laundry Room
- Stone Countertops
- Gas Stovetop
- Bar
Features
Indoor
- Office
- Fireplace
- Gas Stovetop
- Bar
- Laundry Room
- Basement
- Stone Countertops
- Fitness Center / Gym
Outdoor
- Fire Pit
- Garage
- Garden
Explore the Area
559 SENTINEL ROAD, MOORESTOWN, NJ 08057, New Jersey, United States
View on Google Maps
Price per sqft
Low
High
Joined 5 years ago
You have inquired about this property
The agent will contact you soon by
Listed by
7
Listings
2022
Joined
Book home tour with Sam Lepore
Choose a date and whether you'd like a virtual or in-person tour with the agent.
Preferred date
Tour type

Last updated
October 8
First listed
October 7
Agent licence
#RS355976
Listing reference
2167138254707910
Listing status
Active-bright
Similar Properties Nearby
New Listings in Moorestown





Explore More Homes for Sale
Related Guides & Stories
Trusted by the World's Leading Brokers
The agents behind the world's most exceptional properties list with JamesEdition.
- Listings from Sotheby's, Christie's, BARNES, and Engel & Völkers
- Every listing reviewed before it goes live
- Connect directly with verified listing agents
By continuing you agree to our Terms and Privacy Policy.
brokerages we
partnered with
partnered with