$1,999,900
Custom Contemporary Estate
- 3 Beds
- 6 Baths
- 6,349 Sqft
- Updated: June 18
- MLS#1830225
About the Property
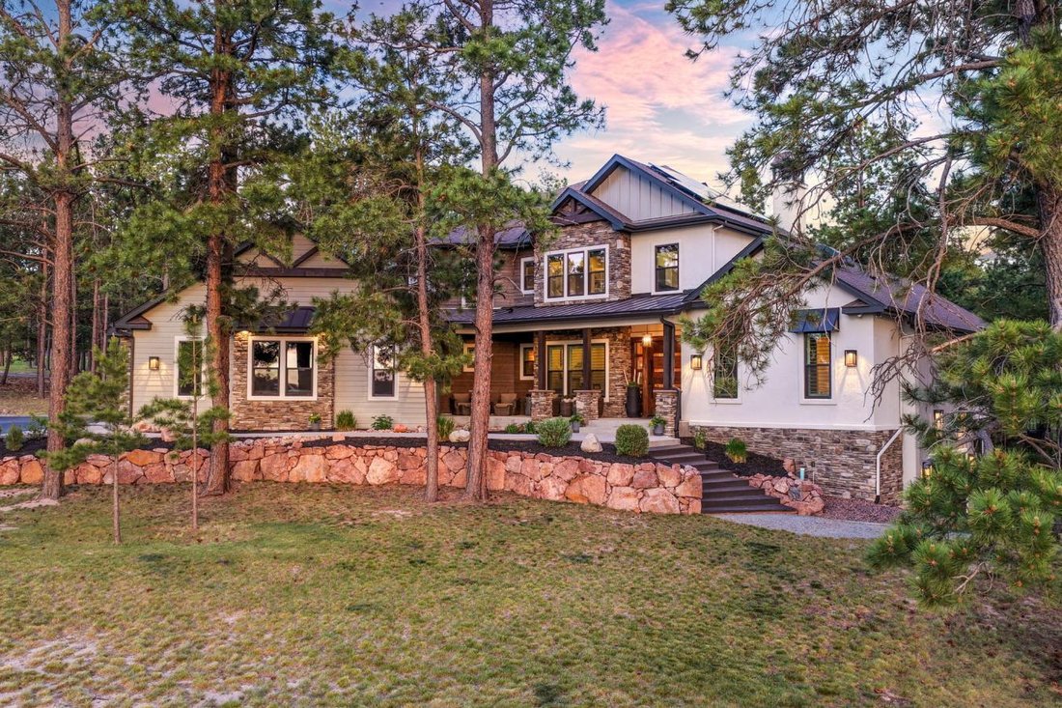
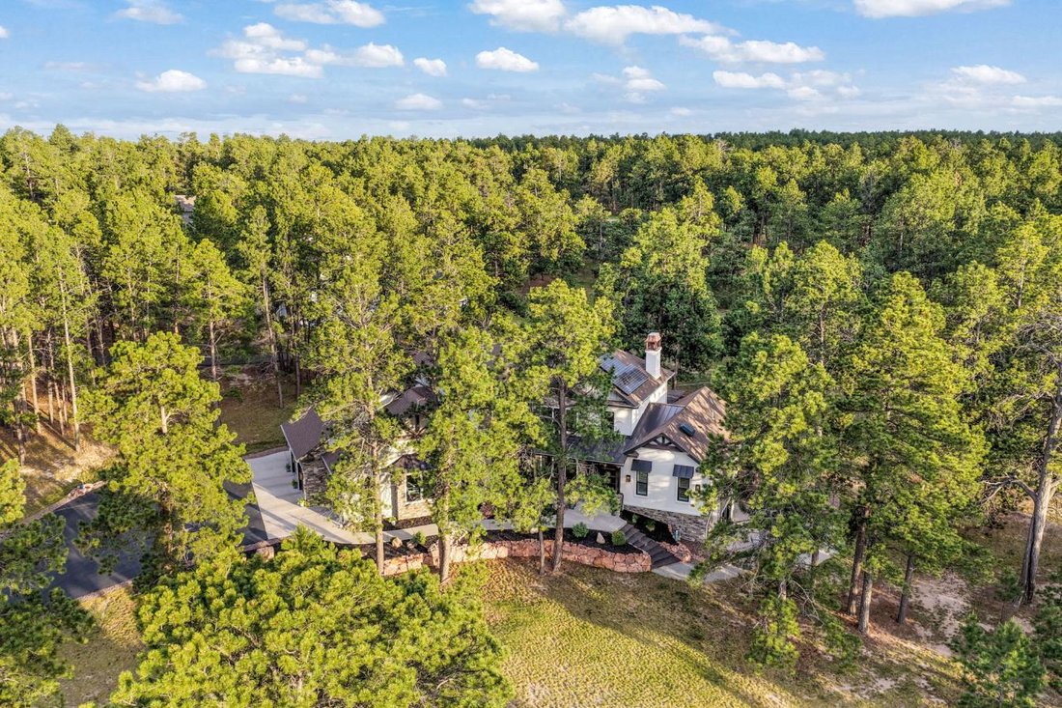
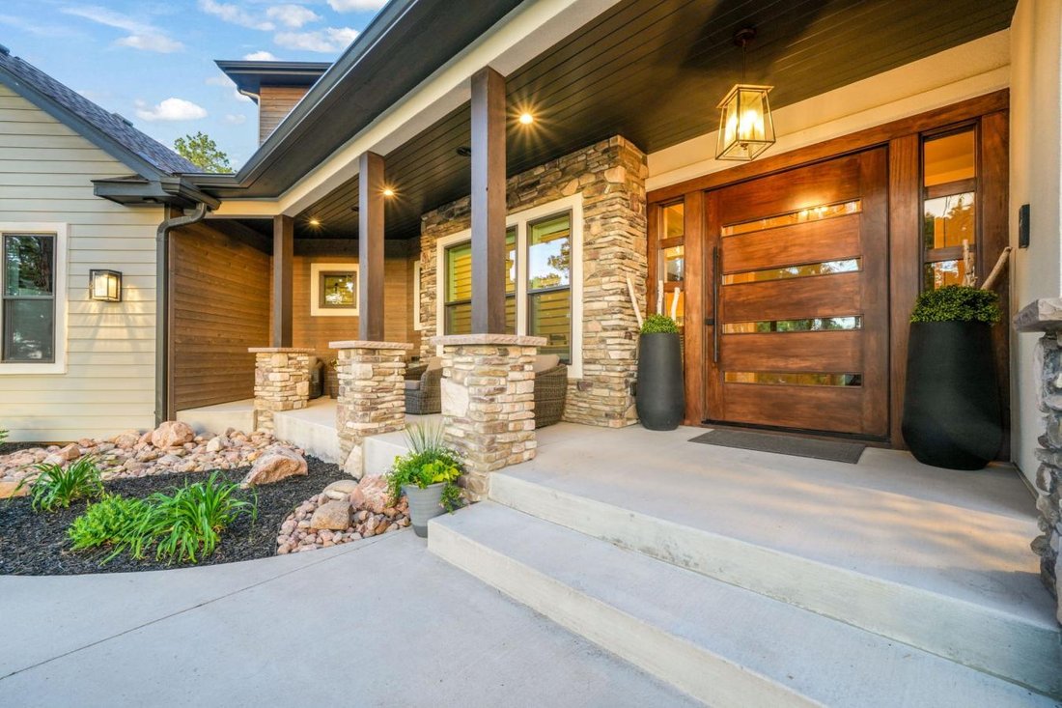
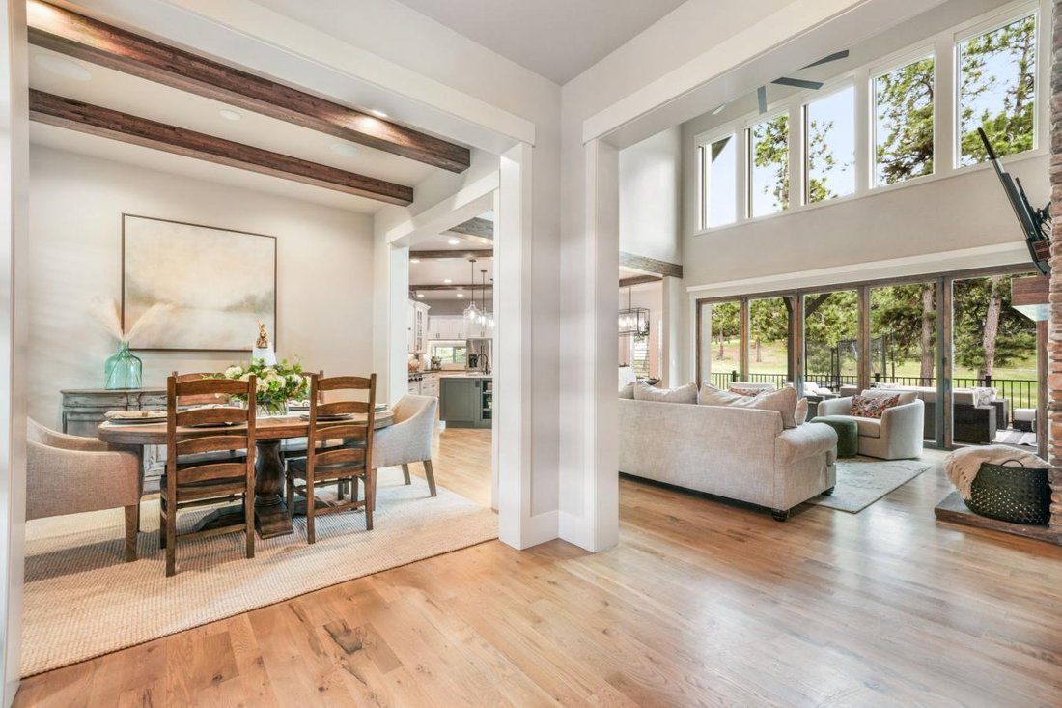
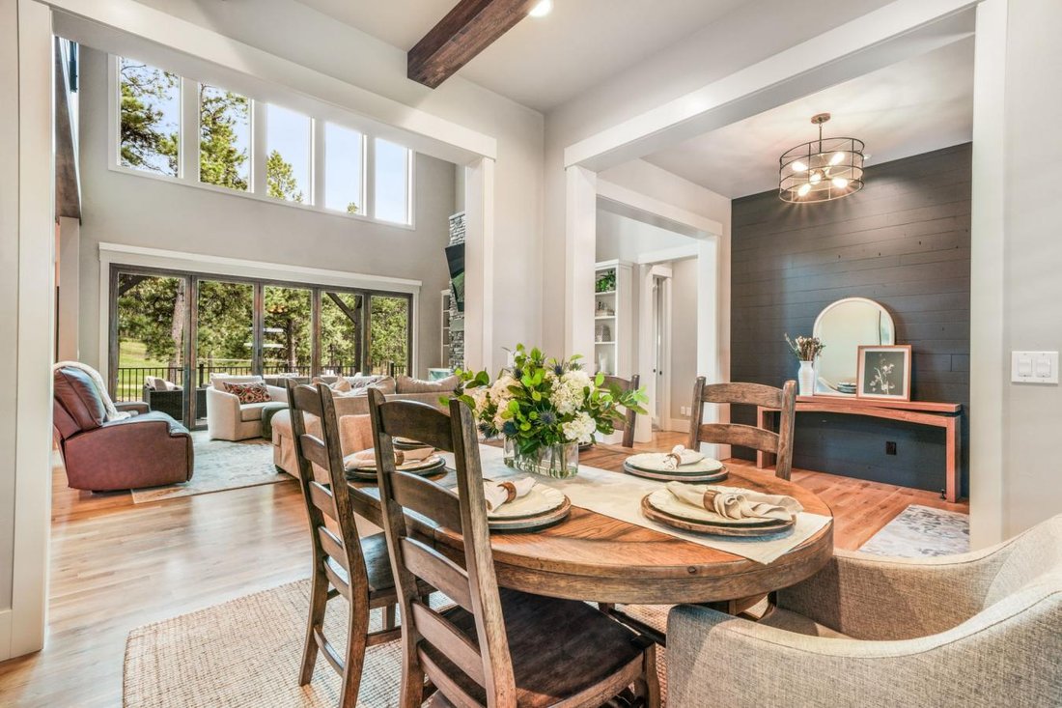
Experience modern luxury at its finest in this extraordinary custom contemporary estate, privately situated on 2.5 treed acres at the end of a quiet cul-de-sac. Designed to seamlessly blend indoor and outdoor living, the home welcomes you with a dramatic 5-foot pivot front door and spectacular 15-foot folding glass doors that open the great room to the surrounding landscape. The soaring great room
Experience modern luxury at its finest in this extraordinary custom contemporary estate, privately situated on 2.5 treed acres at the end of a quiet cul-de-sac. Designed to seamlessly blend indoor and outdoor living, the home welcomes you with a dramatic 5-foot pivot front door and spectacular 15-foot folding glass doors that open the great room to the surrounding landscape. The soaring great room showcases double-height ceilings, walls of glass, a striking stone, wood-burning fireplace, and breathtaking views. The main-level owner’s retreat is a private sanctuary featuring its own fireplace, direct patio access, a spacious custom walk-in closet, and a spa-inspired five-piece bath with soaking tub, oversized shower, and dual vanity areas. Designed for entertaining, the chef’s kitchen features an oversized island, gas range with custom hood, double ovens, walk-in pantry, wine cooler, bar area, informal dining space, and formal dining room. A secondary main-level suite offers a private bath with a spa shower. The thoughtfully designed upper level includes a loft, a private office with an oversized walk-in closet, a family room, and two spacious bedroom suites, each with private baths and heated floors. The walk-out lower level offers exceptional flexibility with recreation and fitness space, plus a custom theater featuring a 160-inch projection screen, Dolby surround sound with 15 speakers, acoustic treatments, seating for eight, and a queen sleeper. An additional guest suite includes a private bath and heated floors. Car enthusiasts will appreciate the extraordinary 8-car garage complete with a dedicated waterproof wash bay. Outdoor living is equally impressive with an elevated patio, built-in grilling area, and power and gas connections. Additional luxury features include solar power, extensive smart-home technology, stone surfaces throughout, custom closet systems, heated bathroom floors, professional landscaping, and en-suite baths for every bedroom. A truly one-of-a-kind offering that combines sophisticated design, exceptional craftsmanship, and unparalleled comfort.
-
Property type
House
-
Price/sqft
$314
Features
- Fireplace
- Walk In Closet
- Garage
- Garden
- Pool
- Cinema
- Fitness Center / Gym
- Air Conditioning
- Gas Stovetop
Features
Indoor
- High Ceiling
- Office
- Fireplace
- Air Conditioning
- Kitchen island
- Gas Stovetop
- Bar
- Cinema
- Walk In Closet
- Fitness Center / Gym
Outdoor
- Pool
- Garage
- Garden
Explore the Area
18572 Wetherill Road, Monument, Colorado, United States
View on Google Maps
Price per sqft
Low
High
Joined 1 year ago
You have inquired about this property
The agent will contact you soon by
Listed by
9
Listings
2025
Joined
Book home tour with Aimee Fletcher -
Choose a date and whether you'd like a virtual or in-person tour with the agent.
Preferred date
Tour type

Aimee Fletcher - Fletcher Team at eXp Realty
80132, Monument, Colorado, United States
View agency profile
Last updated
June 18
First listed
Jun 18
Listing reference
228176
Similar Properties Nearby
New Listings in Monument


Explore More Homes for Sale
Monument, CO, United States property types
Monument, CO, United States popular searches
- Properties with Open Kitchen in Monument, CO, United States
- Golf View properties in Monument, CO, United States
- City View properties in Monument, CO, United States
- Properties with Sauna in Monument, CO, United States
- Investment Property properties in Monument, CO, United States
- Properties with Elevator in Monument, CO, United States
- Properties with Wine Cellar in Monument, CO, United States
- Lakefront properties in Monument, CO, United States
- Waterfront properties in Monument, CO, United States
Related Guides & Stories
Trusted by the World's Leading Brokers
The agents behind the world's most exceptional properties list with JamesEdition.
- Listings from Sotheby's, Christie's, BARNES, and Engel & Völkers
- Every listing reviewed before it goes live
- Connect directly with verified listing agents
By continuing you agree to our Terms and Privacy Policy.
brokerages we
partnered with
partnered with