$894,990
Single Family Detached Monument
- 5 Beds
- 4 Baths
- 3,638 Sqft
- 9,000 Sqft lot
- Updated: September 24
- MLS#9488694
About the Property
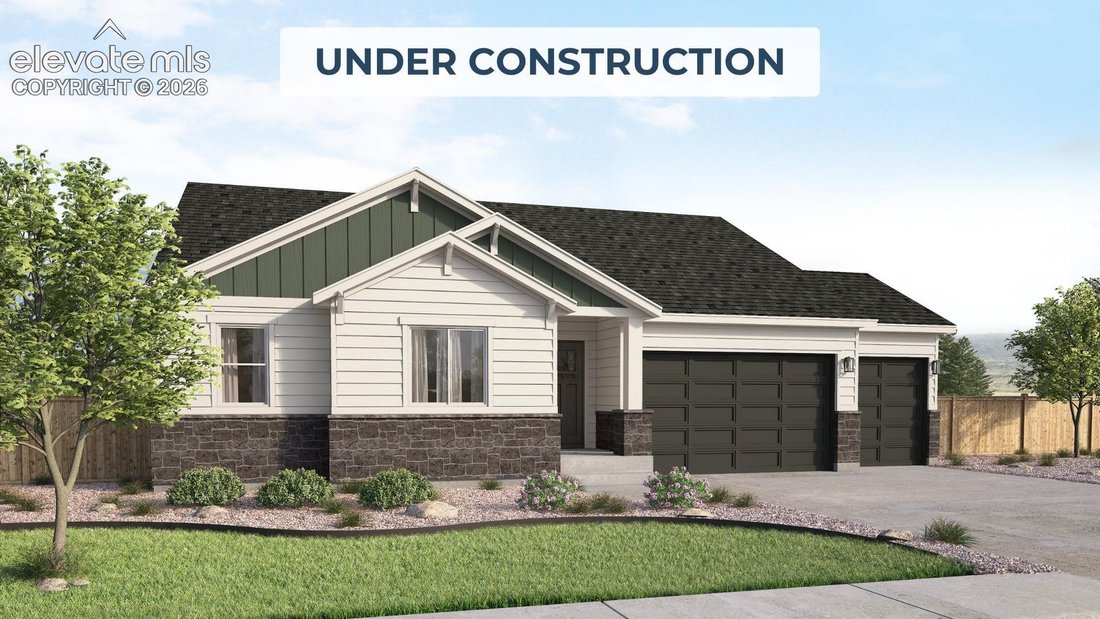
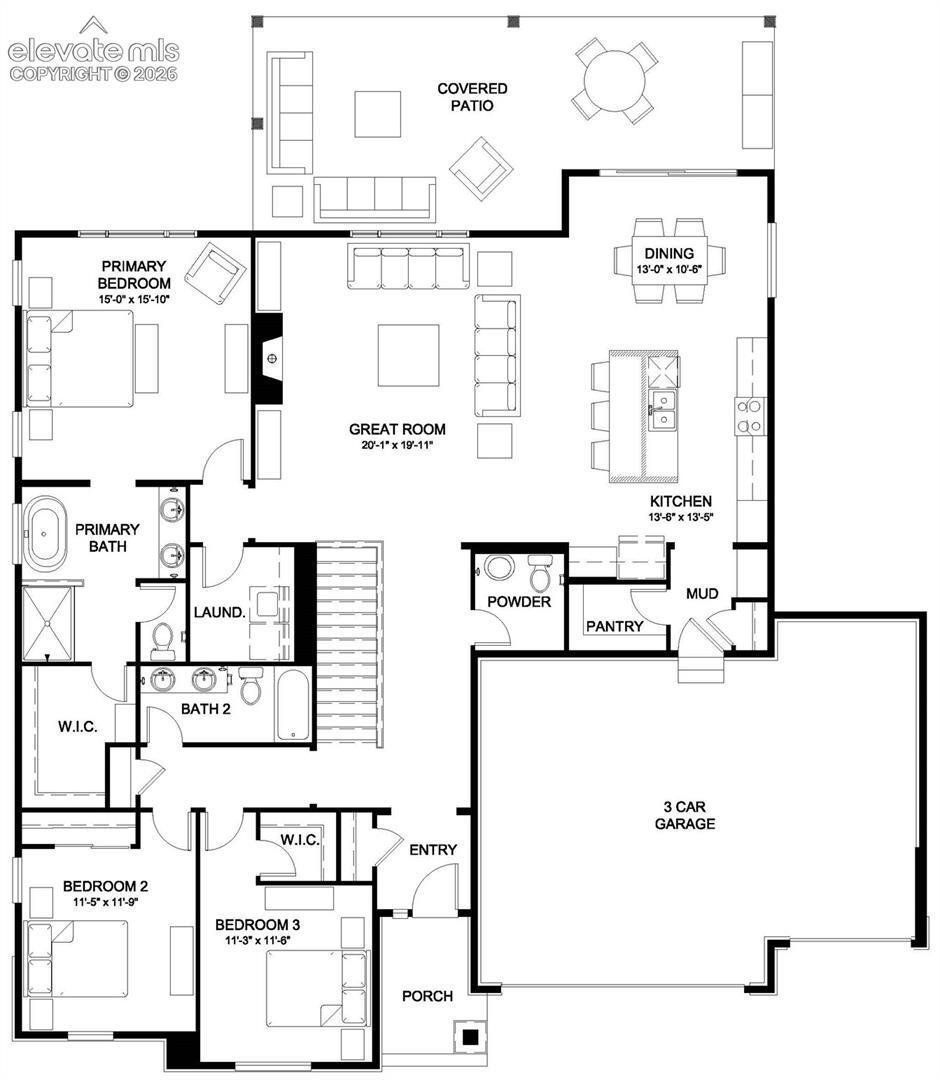
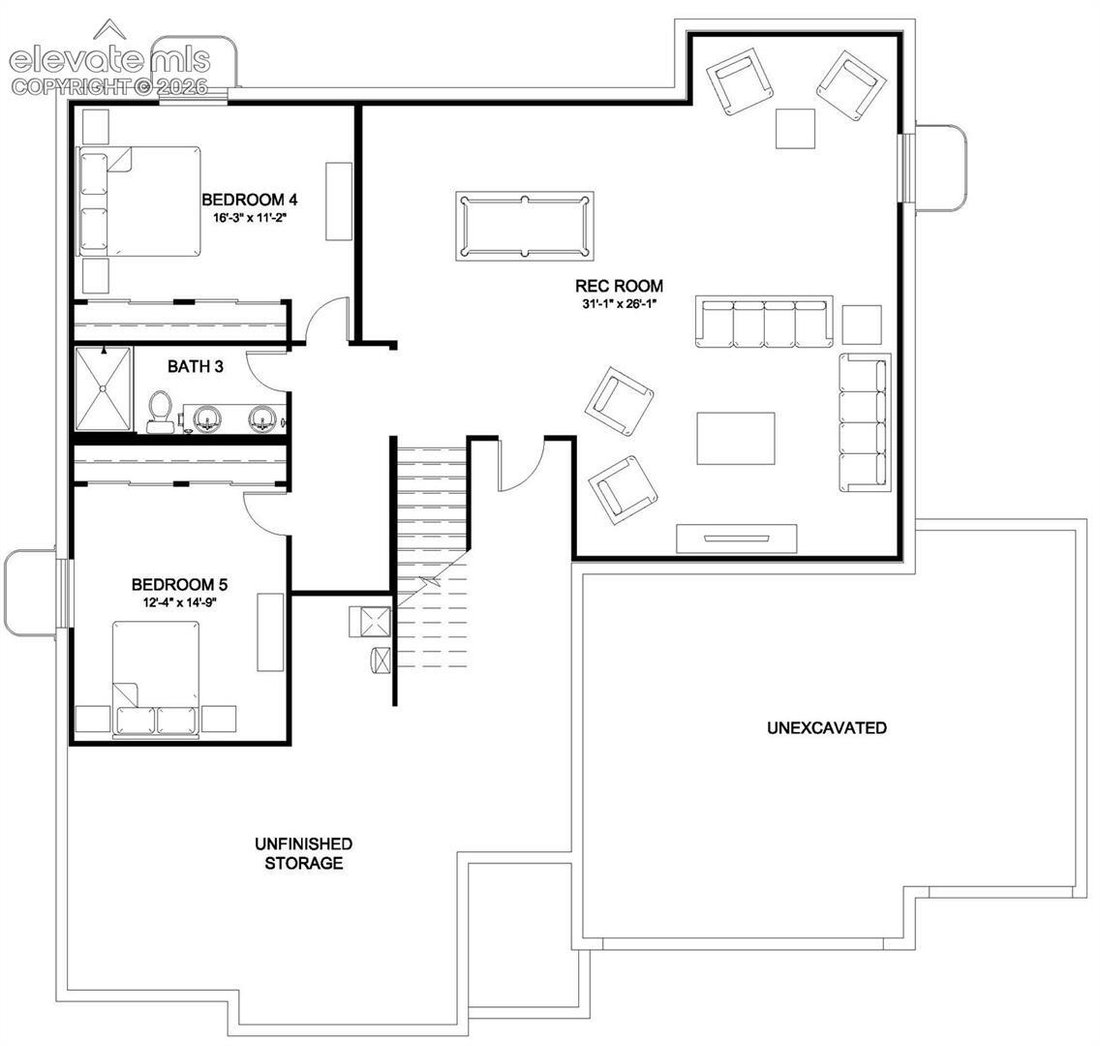
Ready in September! Enjoy Pikes Peak views, ranch-style living, and a fully finished walk-out basement in this beautifully designed Tenley offering an ideal combination of main-level convenience and flexible living space. The open-concept main level connects the kitchen, dining area, and great room, where oversized windows capture natural light and Colorado views while a fireplace creates a comfor
Ready in September! Enjoy Pikes Peak views, ranch-style living, and a fully finished walk-out basement in this beautifully designed Tenley offering an ideal combination of main-level convenience and flexible living space. The open-concept main level connects the kitchen, dining area, and great room, where oversized windows capture natural light and Colorado views while a fireplace creates a comfortable gathering space. The kitchen features a generous center island, abundant cabinetry, upgraded appliances, and the Aspen interior design package with charcoal gray shaker-style cabinetry, light quartz countertops with subtle veining, natural wood-look flooring, warm neutral tile, and soft gray carpeting for a sophisticated, cohesive finish. The dining area opens to a covered outdoor living space, extending the home’s entertaining areas and providing a great place to take in the surroundings. The main-level primary suite includes a spacious walk-in closet and ensuite bath with dual vanities, soaking tub, and separate shower. Two additional bedrooms, a full bath, and powder room complete the main floor. Downstairs, the finished walk-out basement dramatically expands the home with a spacious recreation area, additional bedrooms, full bath, and direct outdoor access—ideal for guests, hobbies, entertaining, or multi-purpose living. Conveniently located with access to I-25, the U. S. Air Force Academy, Pikes Peak, Colorado Springs-area amenities, and the Lewis-Palmer School District, this home pairs Colorado views with a highly functional ranch floorplan and thoughtfully selected contemporary finishes.
-
Property type
House
-
Year built
2026
-
Price/sqft
$246
Features
- Fireplace
- Walk In Closet
- Open Kitchen
- Panoramic / Scenic View
- Outdoor Living Space
- Kitchen island
- Basement
Explore the Area
467 Grand Summit Drive, Monument, CO 80132, Colorado, United States
View on Google Maps
Price per sqft
Low
High
Joined 5 years ago
You have inquired about this property
The agent will contact you soon by
Listed by
15
Listings
2022
Joined
Book home tour with the agent
Choose a date and whether you'd like a virtual or in-person tour with the agent.
Preferred date
Tour type

Last updated
September 24
First listed
August 8
Listing reference
2145689787918290
Listing status
Similar Properties Nearby
New Listings in Monument





Explore More Homes for Sale
Monument, CO, United States property types
Monument, CO, United States popular searches
- Properties with Open Kitchen in Monument, CO, United States
- Properties with Sauna in Monument, CO, United States
- Golf View properties in Monument, CO, United States
- Properties with Elevator in Monument, CO, United States
- City View properties in Monument, CO, United States
- Properties with Wine Cellar in Monument, CO, United States
- Waterfront properties in Monument, CO, United States
- Gated Community properties in Monument, CO, United States
Related Guides & Stories
Trusted by the World's Leading Brokers
The agents behind the world's most exceptional properties list with JamesEdition.
- Listings from Sotheby's, Christie's, BARNES, and Engel & Völkers
- Every listing reviewed before it goes live
- Connect directly with verified listing agents
By continuing you agree to our Terms and Privacy Policy.
brokerages we
partnered with
partnered with