$1,195,000
103 Passaic Valley Road, Montville, Nj 07045
- 3 Beds
- 4 Baths
- 4,045 Sqft
- 23,959 Sqft lot
-
6
Views for last 30 days
- MLS#4035903
About the Property
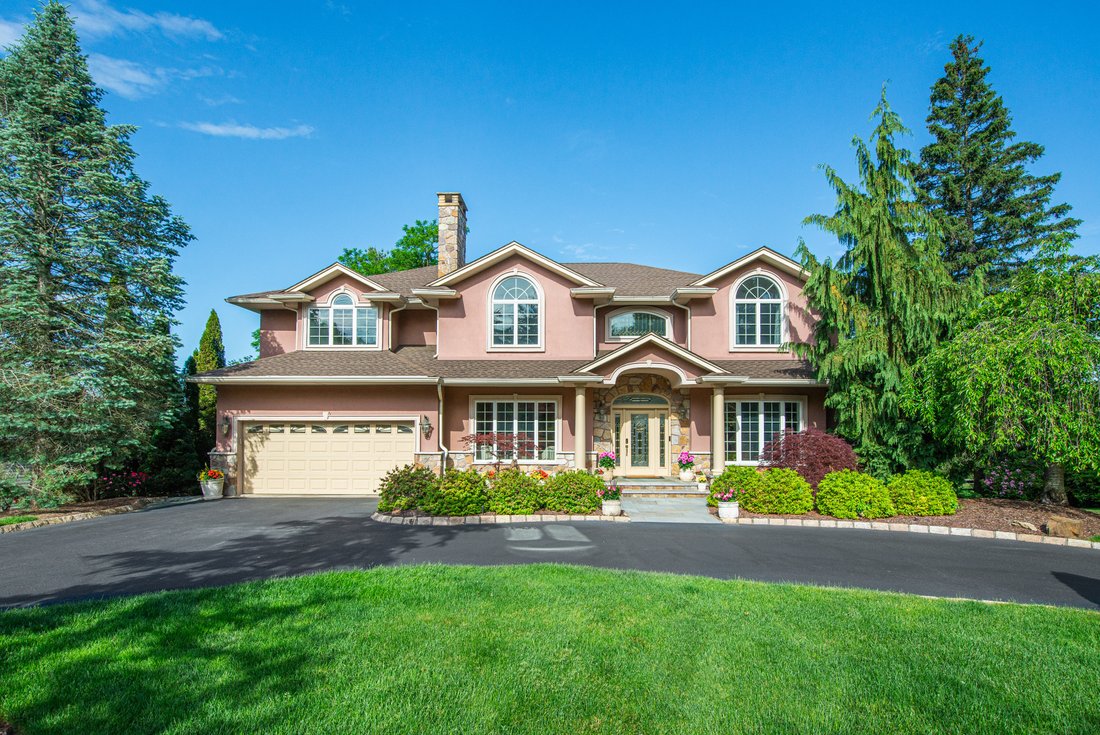
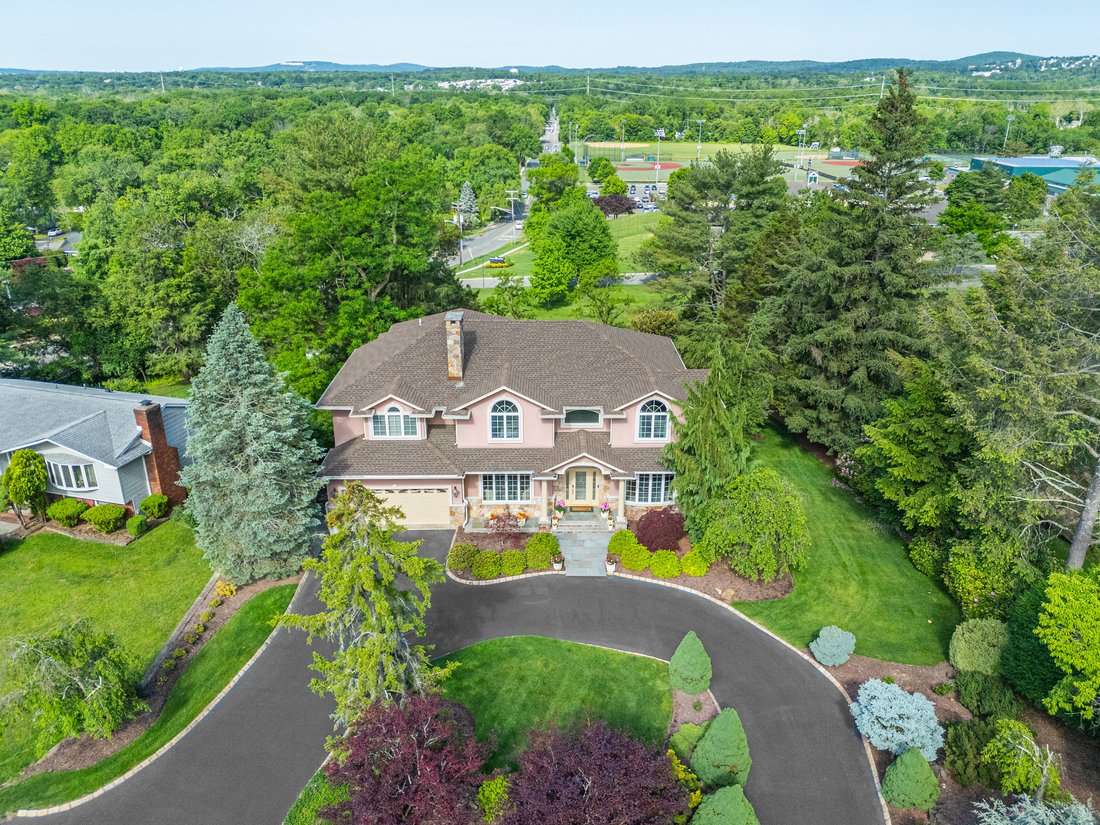
Builder’s own custom home showcasing exceptional craftsmanship, high-end finishes, and meticulous attention to detail throughout. A circular driveway and professionally landscaped grounds create stunning curb appeal and a grand first impression. The open floor plan is designed for both everyday living and entertaining, featuring radiant heated floors throughout the main level, a dramatic two-story
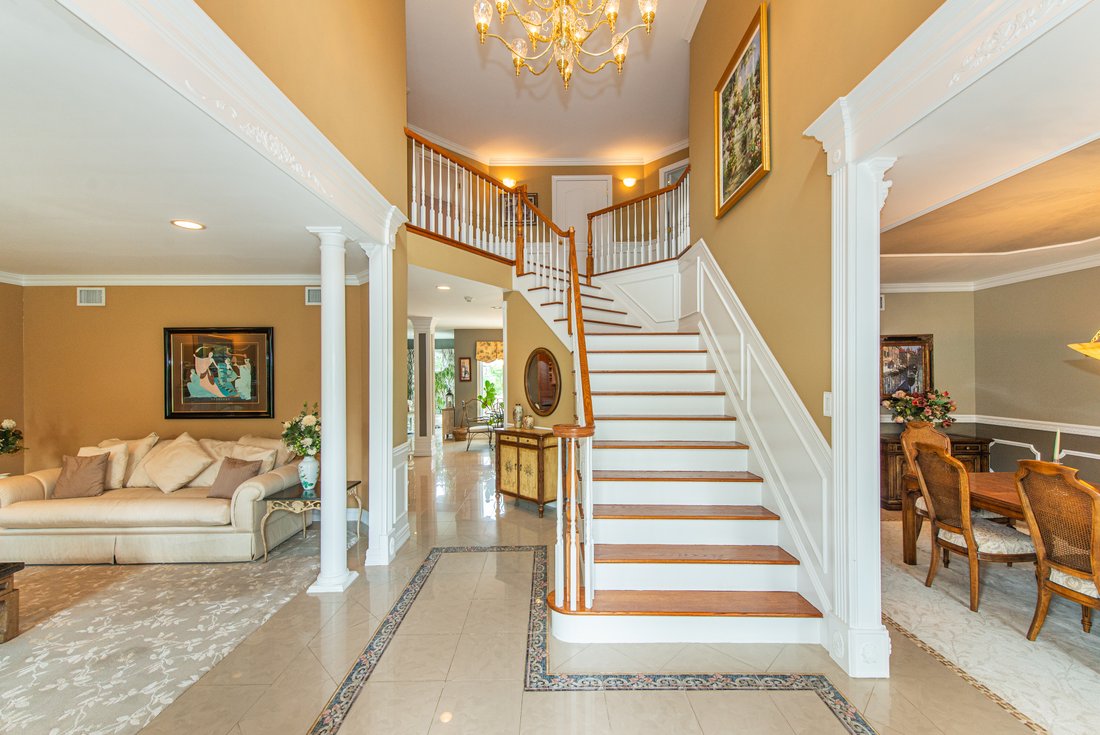
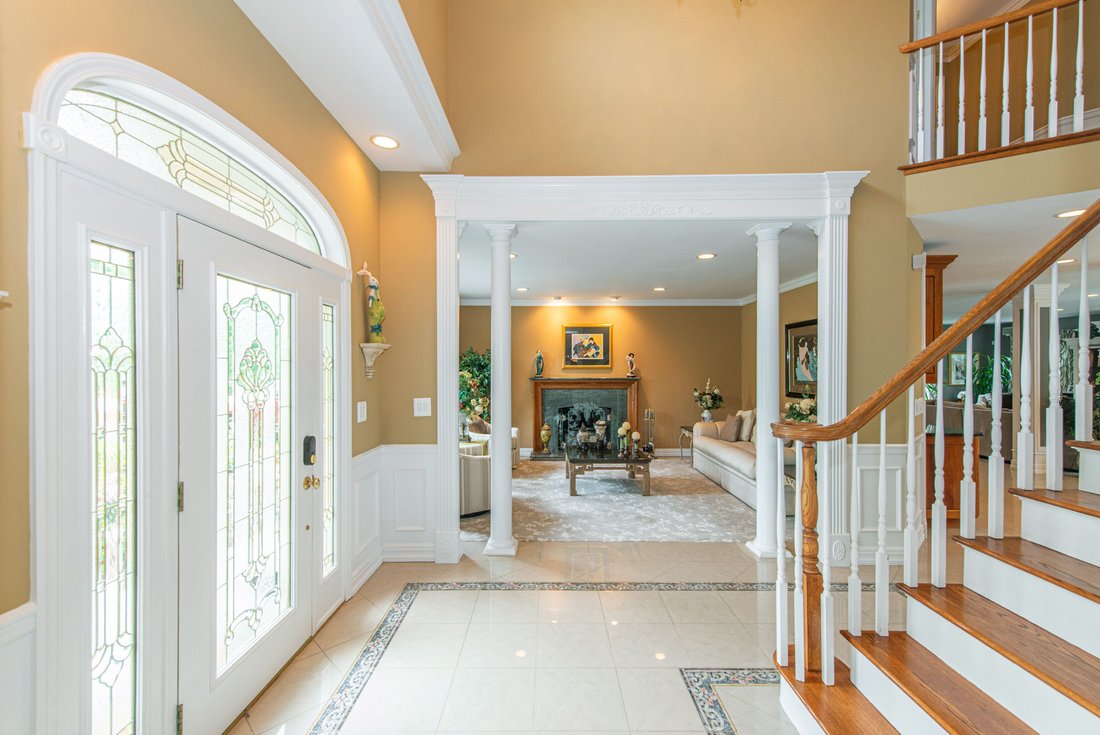
Builder’s own custom home showcasing exceptional craftsmanship, high-end finishes, and meticulous attention to detail throughout. A circular driveway and professionally landscaped grounds create stunning curb appeal and a grand first impression. The open floor plan is designed for both everyday living and entertaining, featuring radiant heated floors throughout the main level, a dramatic two-story foyer with chandelier lift, formal dining room with custom millwork, and an inviting living room framed by architectural columns and a gas fireplace.
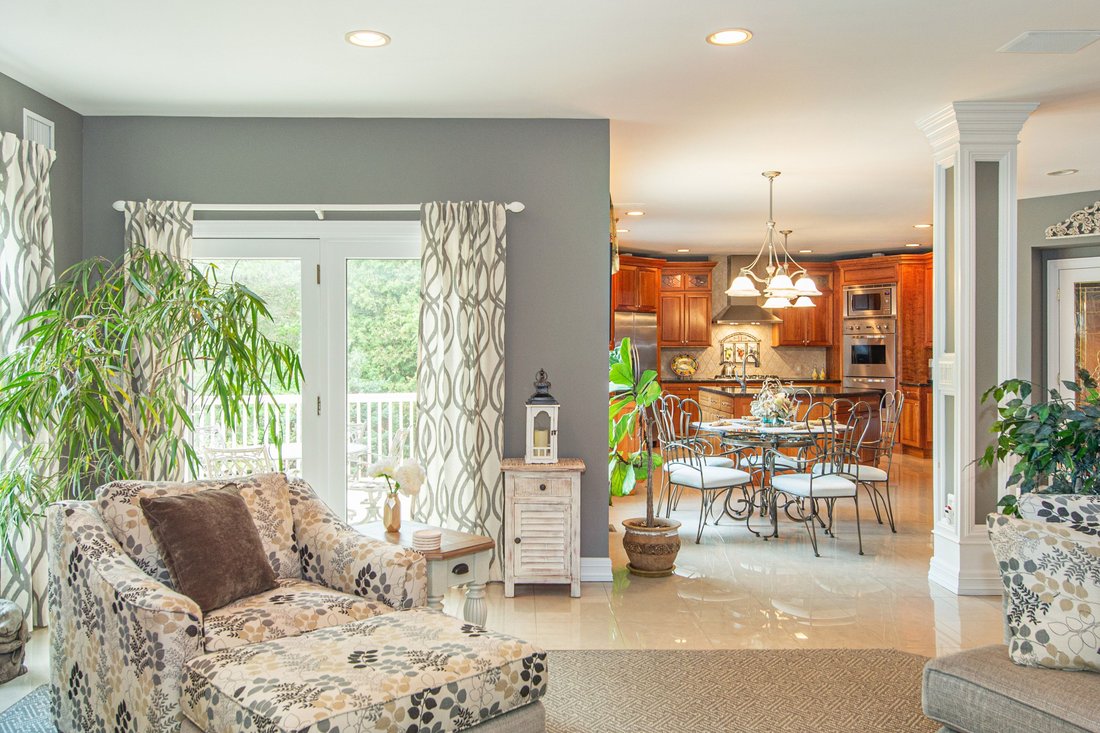
The chef’s kitchen offers granite countertops, center island, illuminated cabinetry, stainless steel appliances, and seamless flow to the spacious family room featuring custom built-ins, wet bar, and access to the outdoor living space.
The luxurious primary suite serves as a private retreat with a sitting area, tray ceiling, three custom walk-in closets, and a spa-inspired bath with vaulted ceiling, jetted tub, and oversized stall shower. Two additional bedrooms, including one currently configured with an adjoining office that can easily function as a fourth bedroom, and a full hall bath complete the upper level.
The finished lower level offers outstanding recreational space including a media room, exercise room, billiards area, wet bar with beverage refrigerator and dishwasher, and a full bath. The spectacular backyard is an entertainer’s dream with a paver patio, built-in barbecue, fire pit, and exquisite specimen plantings creating a private outdoor oasis.
The chef’s kitchen offers granite countertops, center island, illuminated cabinetry, stainless steel appliances, and seamless flow to the spacious family room featuring custom built-ins, wet bar, and access to the outdoor living space.
The luxurious primary suite serves as a private retreat with a sitting area, tray ceiling, three custom walk-in closets, and a spa-inspired bath with vaulted ceiling, jetted tub, and oversized stall shower. Two additional bedrooms, including one currently configured with an adjoining office that can easily function as a fourth bedroom, and a full hall bath complete the upper level.
The finished lower level offers outstanding recreational space including a media room, exercise room, billiards area, wet bar with beverage refrigerator and dishwasher, and a full bath. The spectacular backyard is an entertainer’s dream with a paver patio, built-in barbecue, fire pit, and exquisite specimen plantings creating a private outdoor oasis.
-
Property type
Other
-
Year built
1962
-
Price/sqft
$295
Features
Explore the Area
103 Passaic Valley Road , Montville, NJ 07045, New Jersey, United States
View on Google Maps
Price per sqft
Low
High
Joined 8 years ago
You have inquired about this property
The agent will contact you soon by
Listed by
4
Listings
2019
Joined
Book home tour with Enid Davis
Choose a date and whether you'd like a virtual or in-person tour with the agent.
Preferred date
Tour type

Prominent Properties Sotheby's International Realty
670 Main Road, 07082, Towaco, New Jersey, United States
View agency profile
Last updated
July 15
First listed
Jun 25
Listing link
Listing reference
C6VQSX
Contract status
Contract Pending
Similar Properties Nearby
New Listings in Montville




Explore More Homes for Sale
Montville, NJ, United States property types
Montville, NJ, United States popular searches
Related Guides & Stories
Trusted by the World's Leading Brokers
The agents behind the world's most exceptional properties list with JamesEdition.
- Listings from Sotheby's, Christie's, BARNES, and Engel & Völkers
- Every listing reviewed before it goes live
- Connect directly with verified listing agents
By continuing you agree to our Terms and Privacy Policy.
brokerages we
partnered with
partnered with