5 Bedrooms Single Family Detached
- 5 Beds
- 4 Baths
- 27,443 Sqft lot
- Updated: July 22
- MLS#4042313
About the Property
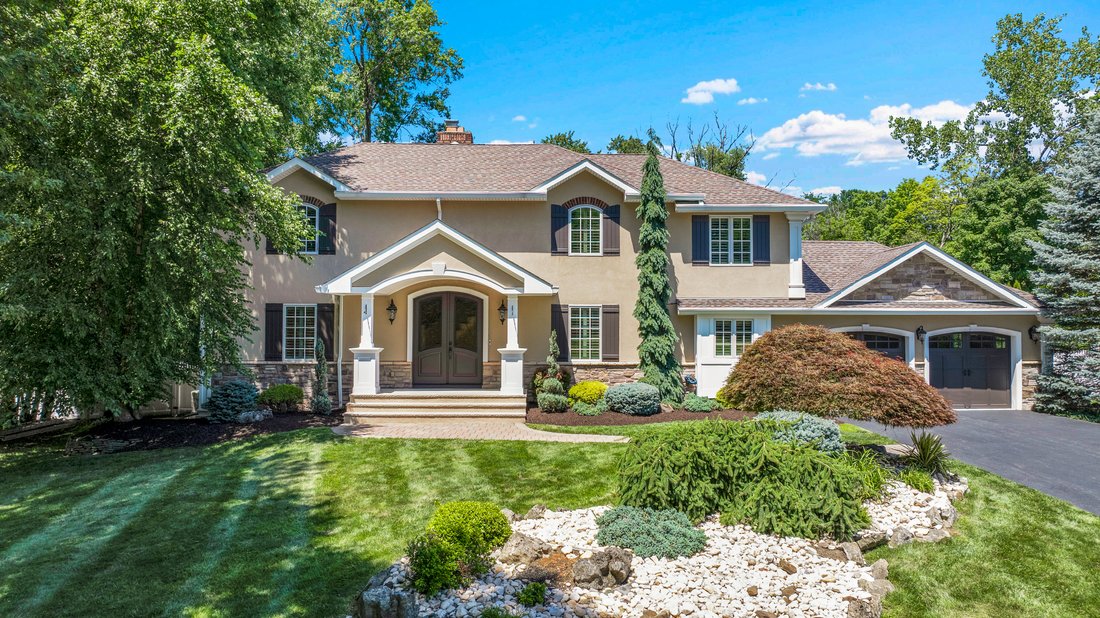
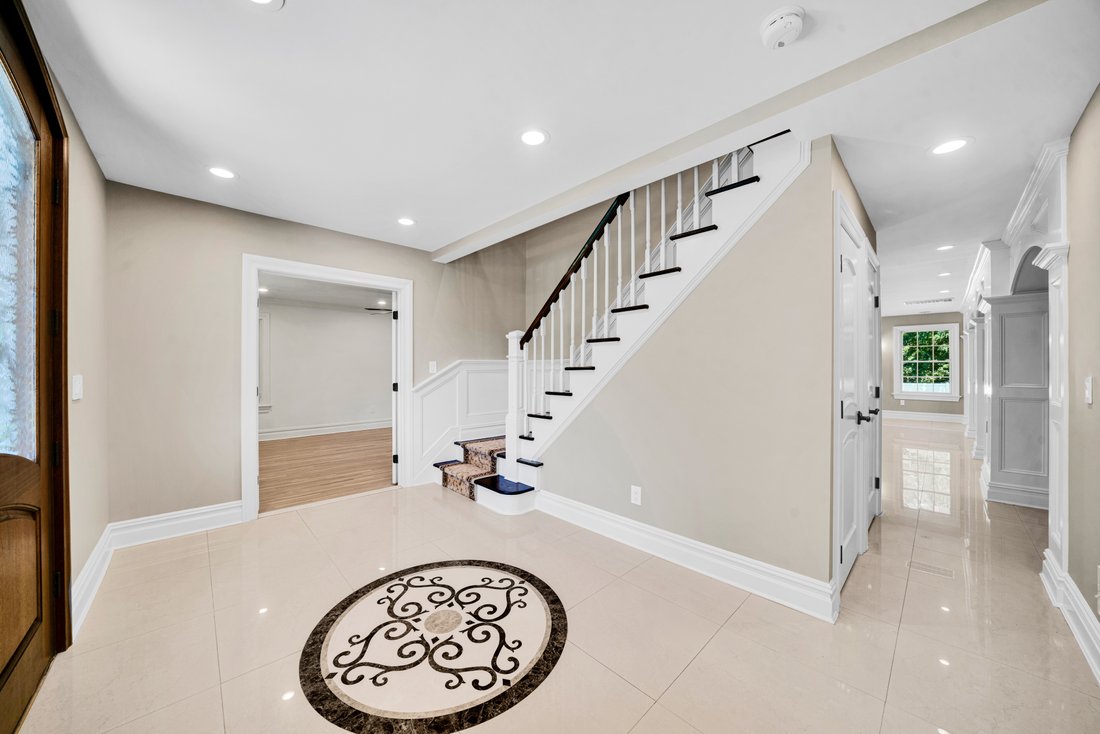
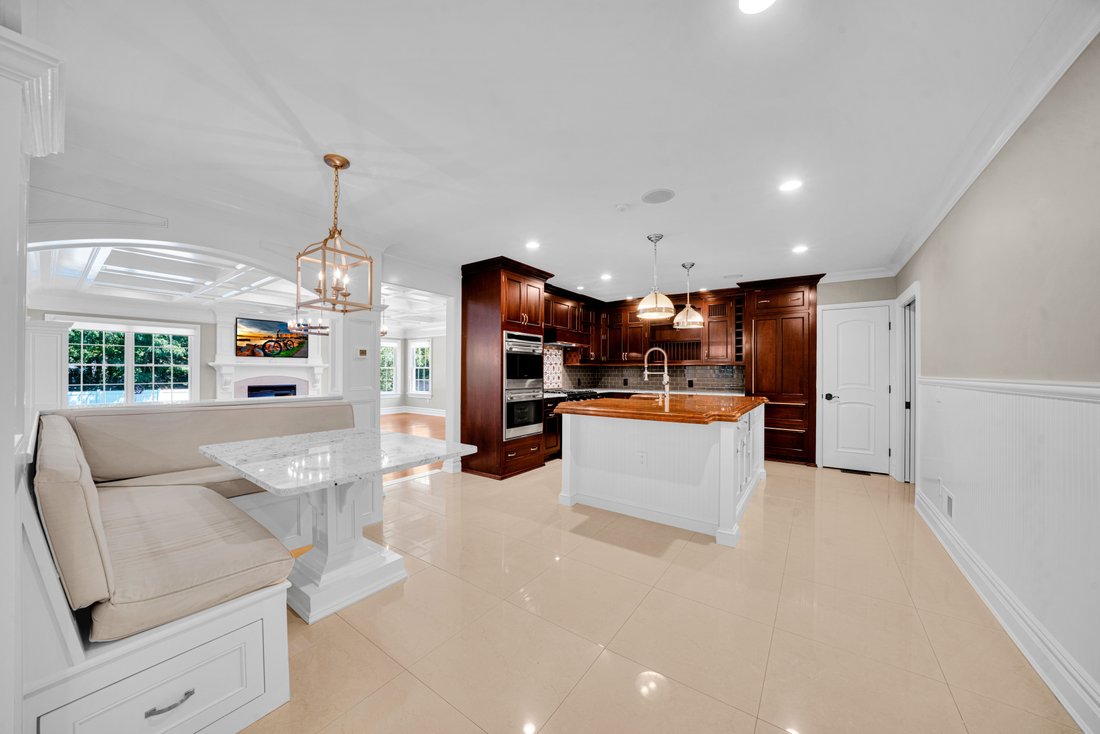
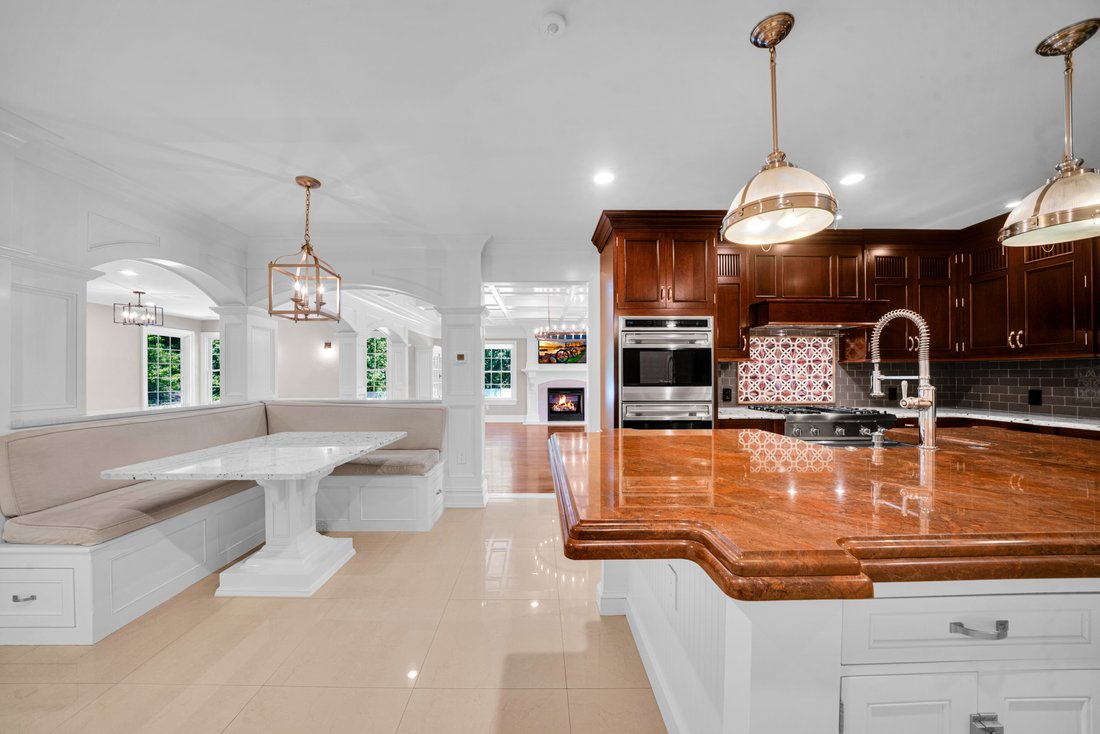
Perfection lives in the details. From the moment you step through the stunning double leaded-glass doors into the marble foyer, you’ll appreciate the exceptional craftsmanship and thoughtful design throughout this extraordinary home. French doors open to a formal living room or private office with new HWF, while a first-floor bedroom offers a private en-suite bath. The gourmet eat-in kitchen fe
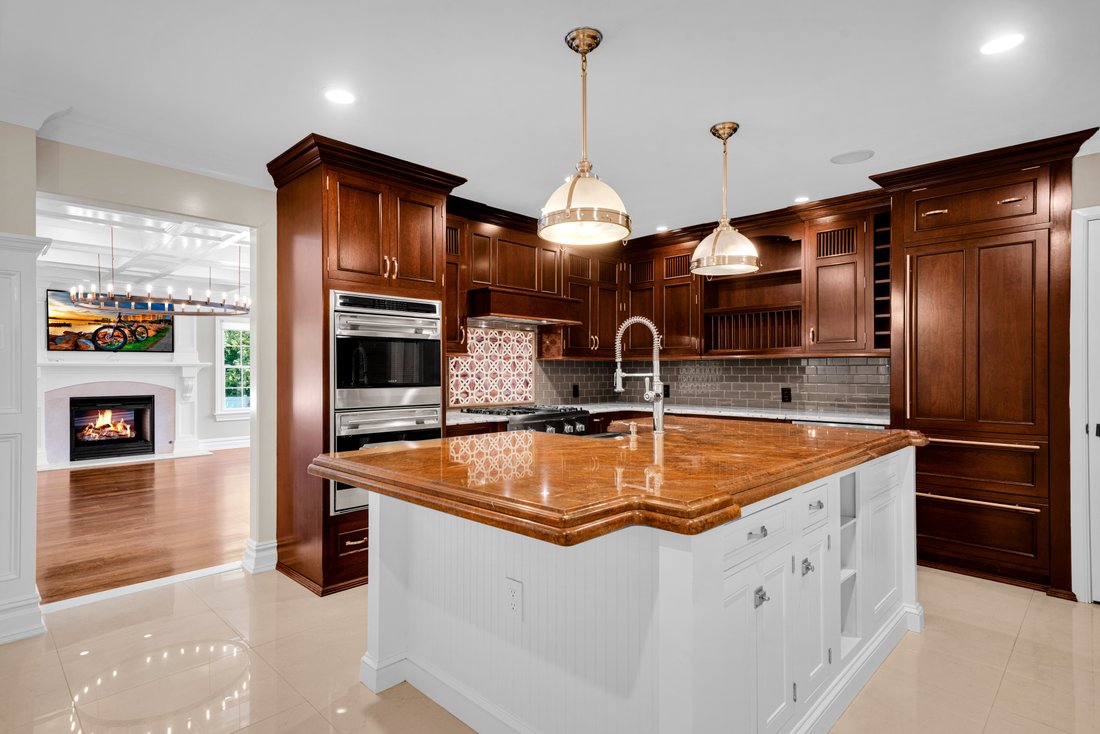
Perfection lives in the details. From the moment you step through the stunning double leaded-glass doors into the marble foyer, you’ll appreciate the exceptional craftsmanship and thoughtful design throughout this extraordinary home. French doors open to a formal living room or private office with new HWF, while a first-floor bedroom offers a private en-suite bath. The gourmet eat-in kitchen features a Thermador cooktop, Sub-Zero refrigerator with refrigerator drawers, farmhouse sink, dual-drawer dishwasher, and built-in breakfast nook. Entertain in the oversized dining room with a custom fireplace and mantel or relax in the great room with hardwood floors, coffered ceiling, gas fireplace, and French doors leading to a paver patio overlooking the resort-style backyard with an incredible pool and expansive yard. Upstairs, the luxurious primary suite offers two oversized walk-in closets, a laundry closet, and a spa-like bath with dual vanities, soaking tub, oversized shower, and private water closet. Two additional bedrooms and a versatile loft are perfect for a home office, media room, or playroom. The finished basement adds a large bedroom with private bath, recreation room, abundant storage, and a second laundry area. Freshly painted throughout much of the home, additional highlights include a whole-house generator, integrated speaker system, exquisite custom millwork, and upgraded doors, creating a home where luxury and timeless elegance come together effortlessly
-
Property type
House
-
Year built
1981
Features
- Fireplace
- Walk In Closet
- Garage
- Garden
- Jacuzzi
- Pool
- Gas Stovetop
- Office
- Bar
Indoor
- Office
- Fireplace
- Kitchen island
- Gas Stovetop
- Jacuzzi
- Bar
- Basement
- Stone Countertops
- Walk In Closet
Outdoor
- Pool
- Garage
- Garden
Explore the Area
The agent will contact you soon by
Listed by
Book home tour with Jason Failla
Choose a date and whether you'd like a virtual or in-person tour with the agent.

Similar Properties Nearby
New Listings in Montville





Explore More Homes for Sale
Montville, NJ, United States property types
Montville, NJ, United States popular searches
- Properties with Terrace in Montville, NJ, United States
- Properties with Pool in Montville, NJ, United States
- Mountain View properties in Montville, NJ, United States
- Properties with Open Kitchen in Montville, NJ, United States
- City View properties in Montville, NJ, United States
- Properties with Steam Room in Montville, NJ, United States
Related Guides & Stories
Trusted by the World's Leading Brokers
The agents behind the world's most exceptional properties list with JamesEdition.
- Listings from Sotheby's, Christie's, BARNES, and Engel & Völkers
- Every listing reviewed before it goes live
- Connect directly with verified listing agents
By continuing you agree to our Terms and Privacy Policy.
partnered with