$1,099,690
Montrouge Apartment
- 1,023 Sqft
- Updated: Yesterday
About the Property
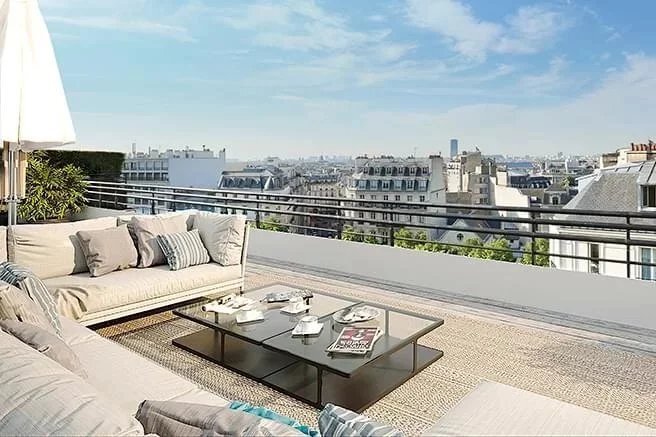
Superb high-end family T5 apartment with 94.60 m² of living space (146.03 m² total private area), featuring an exceptional 20.10 m² rooftop, a 20.93 m² terrace, and a 10.40 m² garden, complemented by a private underground parking space.
The highly optimized layout includes:
- An entrance of 2.42 m²
- A large living room with kitchen of 27.27 m² opening onto the outdoors
- Four
The highly optimized layout includes:
- An entrance of 2.42 m²
- A large living room with kitchen of 27.27 m² opening onto the outdoors
- Four
Superb high-end family T5 apartment with 94.60 m² of living space (146.03 m² total private area), featuring an exceptional 20.10 m² rooftop, a 20.93 m² terrace, and a 10.40 m² garden, complemented by a private underground parking space.
The highly optimized layout includes:
- An entrance of 2.42 m²
- A large living room with kitchen of 27.27 m² opening onto the outdoors
- Four comfortable bedrooms (13.39 m², 11.93 m², 11.45 m², and 11.15 m²)
- A bathroom with WC of 5.68 m²
- A separate shower room of 2.36 m²
- Independent WC of 2.25 m²
- Laundry area of 1.76 m²
- Hallway of 4.94 m²
Prime location in the heart of Montrouge, in an exclusive and elegant residence just steps from shops, schools, and city facilities. Regarding transport, the address offers excellent accessibility: metro line 13 and tramway T6 at Châtillon - Montrouge station reachable in 8 minutes on foot, metro line 4 at Barbara station 12 minutes on foot, as well as several bus lines right outside the residence.
Low-energy building complying with the latest thermal and acoustic standards. LOW FEES, RE2020. No agency fees.
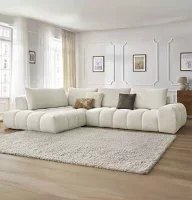
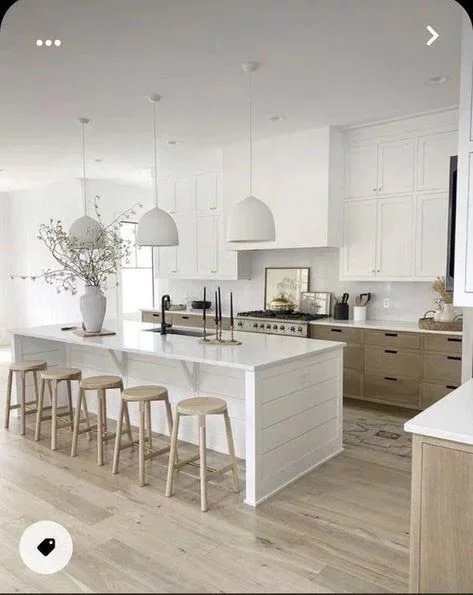
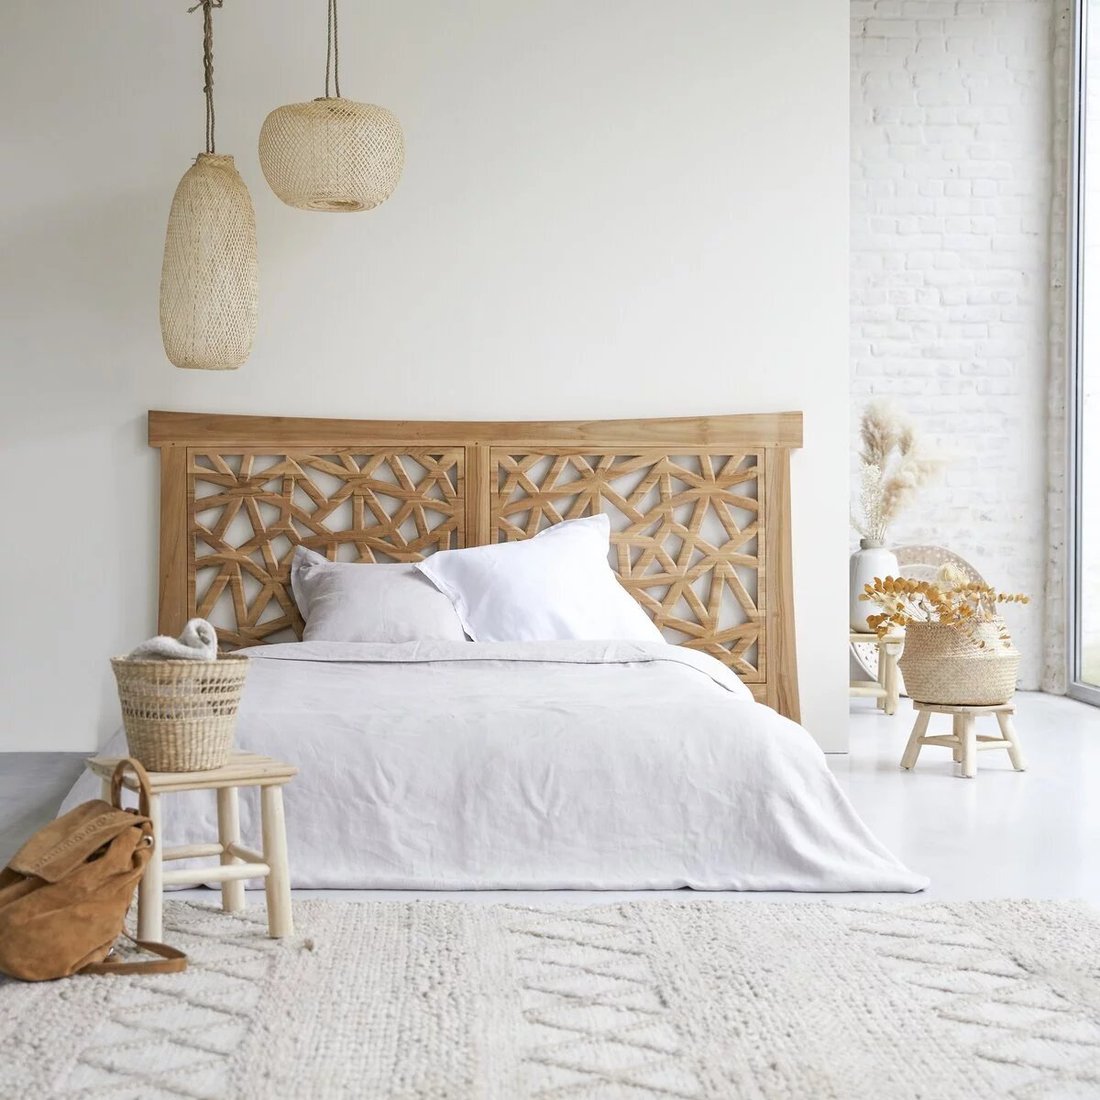
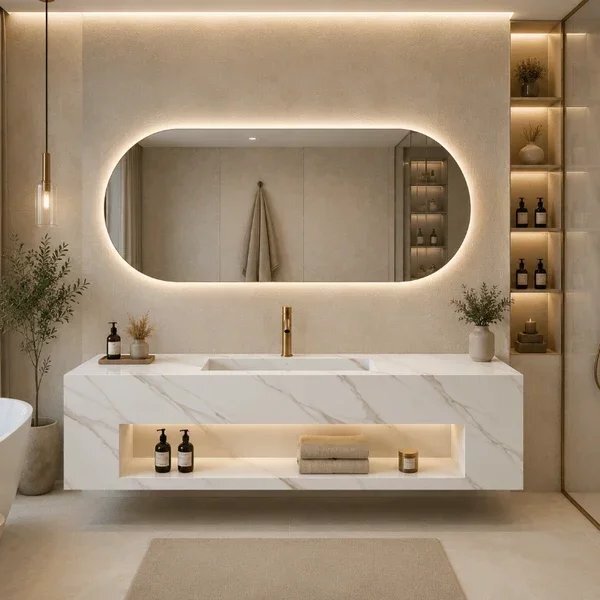
Illustrative photos are non-contractual.
Sarah Corcos / 06 / 11 / 27 / 38 / 86
Available 7 days a week for plans, information, and appointments.
Information on the risks to which this property is exposed is available on the Géorisques website: https://www.georisques.gouv.fr/
The highly optimized layout includes:
- An entrance of 2.42 m²
- A large living room with kitchen of 27.27 m² opening onto the outdoors
- Four comfortable bedrooms (13.39 m², 11.93 m², 11.45 m², and 11.15 m²)
- A bathroom with WC of 5.68 m²
- A separate shower room of 2.36 m²
- Independent WC of 2.25 m²
- Laundry area of 1.76 m²
- Hallway of 4.94 m²
Prime location in the heart of Montrouge, in an exclusive and elegant residence just steps from shops, schools, and city facilities. Regarding transport, the address offers excellent accessibility: metro line 13 and tramway T6 at Châtillon - Montrouge station reachable in 8 minutes on foot, metro line 4 at Barbara station 12 minutes on foot, as well as several bus lines right outside the residence.
Low-energy building complying with the latest thermal and acoustic standards. LOW FEES, RE2020. No agency fees.
Illustrative photos are non-contractual.
Sarah Corcos / 06 / 11 / 27 / 38 / 86
Available 7 days a week for plans, information, and appointments.
Information on the risks to which this property is exposed is available on the Géorisques website: https://www.georisques.gouv.fr/
-
Property type
Apartment
-
Price/sqft
$1,075
Features
- Garden
- Terrace
- Elevator
- City View
- Outdoor Living Space
- Kitchen island
- Bar
- Stone Countertops
- Parking
Explore the Area
Rue du Poitou, Montrouge, Ile-de-France, France
View on Google Maps
Price per sqft
Low
High
Joined 1 year ago
You have inquired about this property
The agent will contact you soon by
Listed by
74
Listings
2025
Joined
Book home tour with the agent
Choose a date and whether you'd like a virtual or in-person tour with the agent.
Preferred date
Tour type
Last updated
Yesterday
First listed
September 28
Listing reference
SCCERM/2809
Trusted by the World's Leading Brokers
The agents behind the world's most exceptional properties list with JamesEdition.
- Listings from Sotheby's, Christie's, BARNES, and Engel & Völkers
- Every listing reviewed before it goes live
- Connect directly with verified listing agents
By continuing you agree to our Terms and Privacy Policy.