$642,255
Maison Familiale 147 M², Jardin – Rer E À 7 Min À Pied Dpe C
- 4 Beds
- 1 Baths
- 1,583 Sqft
- 3,951 Sqft lot
- Updated: Today
About the Property
Space, a beautiful garden, and a neighborhood life within walking distance: this house combines the advantages to fully enjoy family life just outside Paris.
In Montreuil, in the residential Montreau district, discover a 147 m² house with 4 bedrooms, set on a wooded 367 m² plot. A quiet environment, just a 7-minute walk from RER E, the center of Rosny-sous-Bois, and parks, with shops, the
In Montreuil, in the residential Montreau district, discover a 147 m² house with 4 bedrooms, set on a wooded 367 m² plot. A quiet environment, just a 7-minute walk from RER E, the center of Rosny-sous-Bois, and parks, with shops, the
Space, a beautiful garden, and a neighborhood life within walking distance: this house combines the advantages to fully enjoy family life just outside Paris.
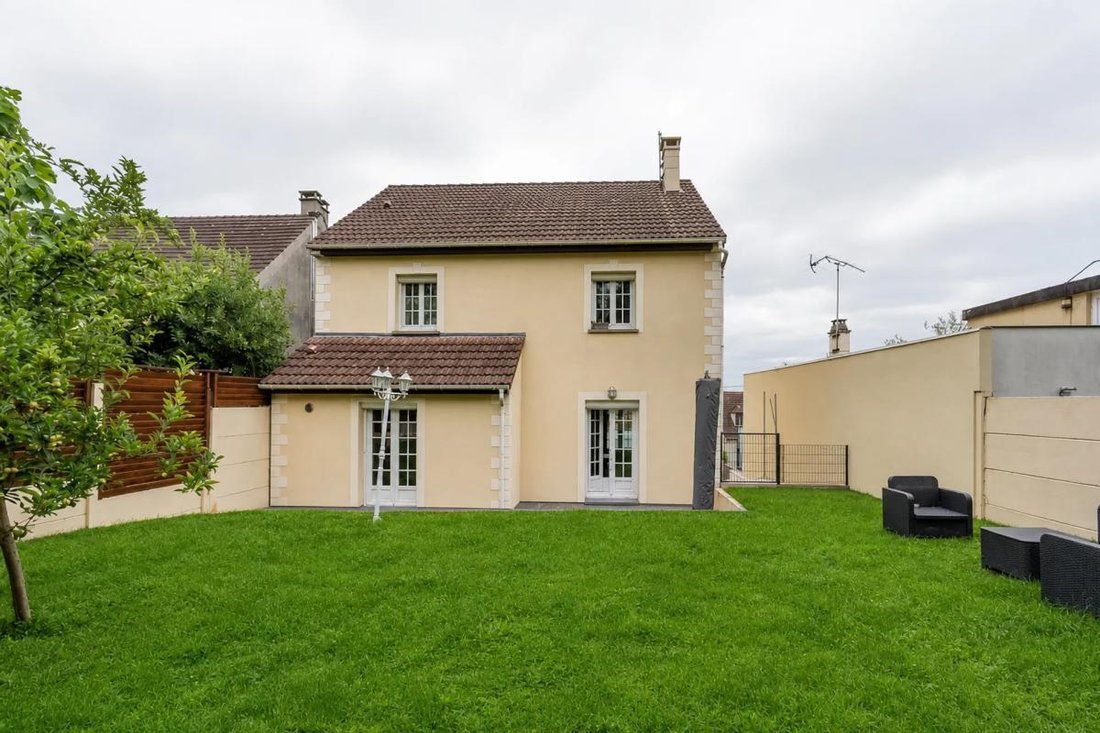
In Montreuil, in the residential Montreau district, discover a 147 m² house with 4 bedrooms, set on a wooded 367 m² plot. A quiet environment, just a 7-minute walk from RER E, the center of Rosny-sous-Bois, and parks, with shops, the market, and schools nearby.
A bright house designed for shared moments
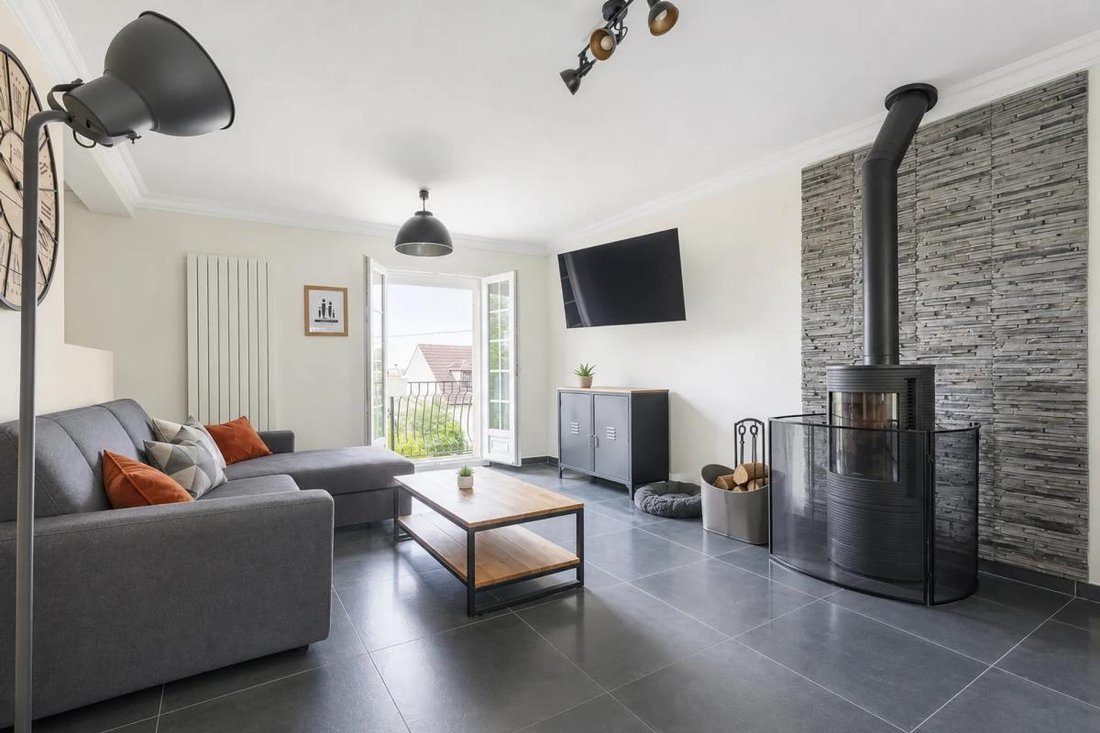
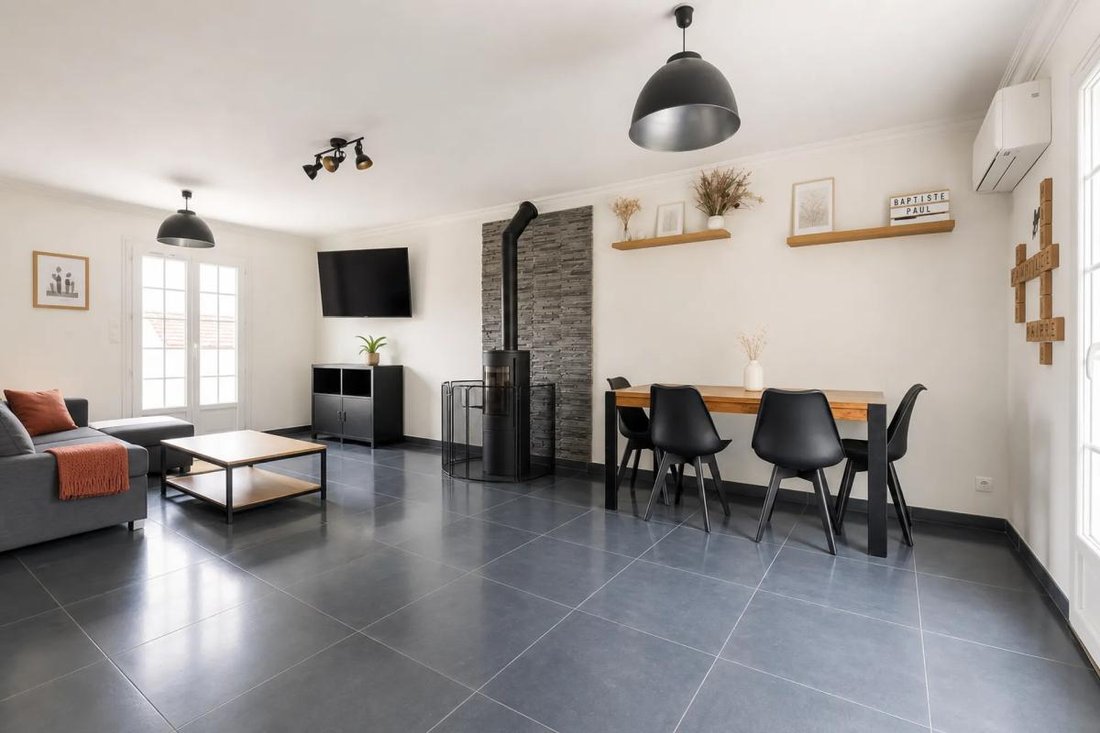
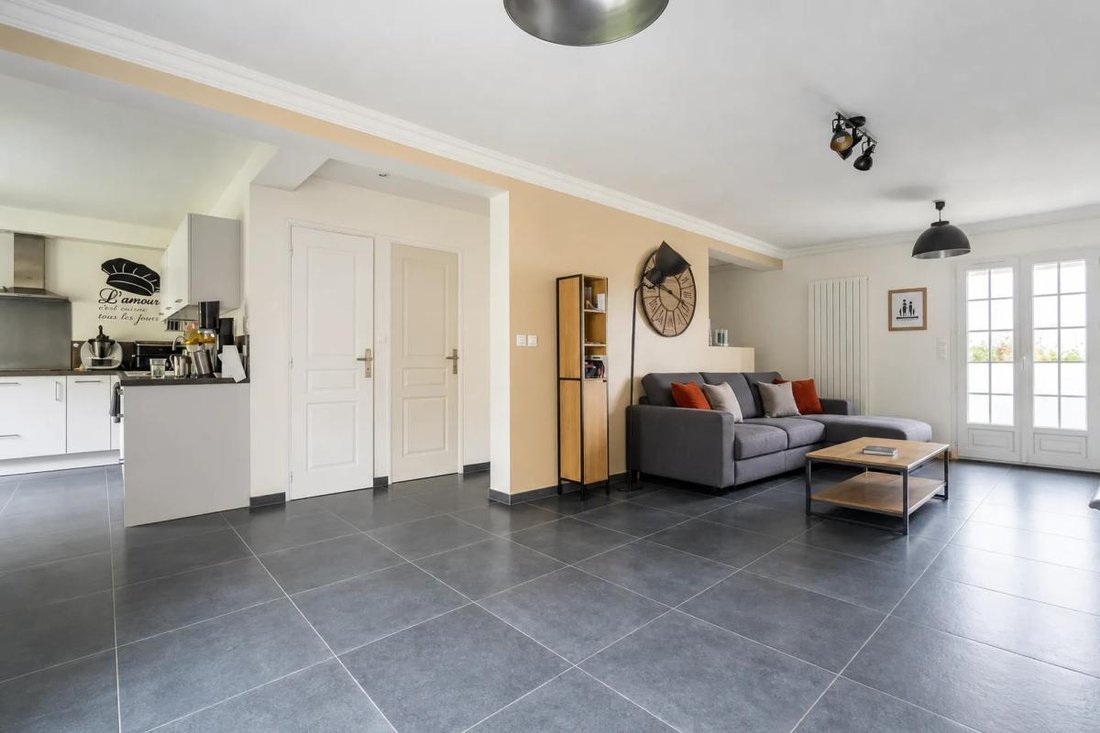
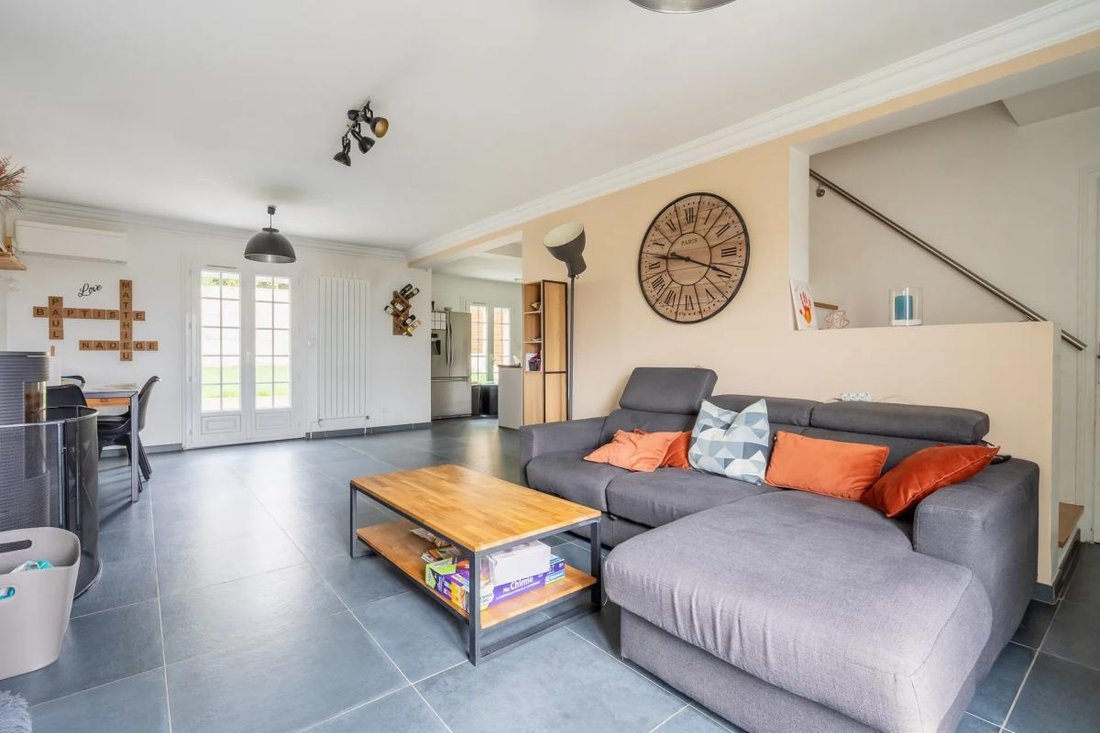
Opening onto the garden, the living area includes a living room, dining room, and equipped kitchen. Its generous space allows comfortable hosting and sharing daily moments while maintaining clearly distinct areas.
The wooded garden pleasantly extends the house: children’s play, meals on the terrace, gardening, or relaxing in the sun. A terrace and a balcony complete these outdoor spaces to enjoy at different times of the day.
Four bedrooms and many additional spaces
With its 4 bedrooms, dressing room, bathroom, shower room, and two toilets, the house offers everyone their own space and facilitates family organization.
A 33 m² basement, a garage, a laundry room, a cellar, and a pantry provide valuable storage and daily activity spaces. The convertible attic also offers additional potential to support your future projects.
Comfort appreciated in every season.
Rated DPE C, the house benefits from equipment that makes a difference daily:
- Reversible heat pump, to heat in winter and cool rooms in summer.
- Wood stove, for warmth and the pleasure of cozy evenings by the fire.
- Double glazing and electric roller shutters.
- Fiber optic, for all family uses and remote work.
- Garage and parking on the property.
Peace at home, the city just steps away
Walking to RER E, shopping in Rosny-sous-Bois town center, enjoying the market, or strolling in Montreau park: here, the proximity of transport, shops, and green spaces simplifies days and frees up time for what matters most.
Legal notices:
To consult official data on natural, mining, and technological risks, visit the Géorisques website. The above description was written by Zefir based on information available during the preparation of the listing and is provided for informational purposes; these elements may change during the sale process. It supplements mandatory diagnostics and usual checks, such as cadastral documents, easements, or urban planning rules, without ever replacing them. Before making any decision, it is therefore useful to review these documents, which our team can help you identify.
The areas, measurements, orientation, as well as distances and travel times mentioned are indicative and have no contractual value; only documents provided at the time of sale are binding. Photographs and visuals illustrate the property as it appeared at the time of shooting and cannot replace a visit, which is organized by appointment. Regulatory diagnostics, gathered in the technical diagnostics file, and the state of risks and pollution are communicated to the buyer in accordance with current regulations. When the property is part of a co-ownership, information relating to the building, its regulations, and charges are provided during the sale. Mentioned works, completed or planned, are reported based on the seller’s declarations; it is your responsibility to have them estimated by a professional if you wish. Any purchase offer is reviewed with the seller, who remains free to accept or refuse it, and the sale only becomes final upon signing the authentic deed at the notary’s office. Zefir places great importance on transparency and rigor at every stage of your acquisition, so you can proceed with confidence. Questions about this property or the procedures to follow? Contact Zefir at ***.
Information on the risks to which this property is exposed is available on the Géorisques website: https://www.georisques.gouv.fr/
In Montreuil, in the residential Montreau district, discover a 147 m² house with 4 bedrooms, set on a wooded 367 m² plot. A quiet environment, just a 7-minute walk from RER E, the center of Rosny-sous-Bois, and parks, with shops, the market, and schools nearby.
A bright house designed for shared moments
Opening onto the garden, the living area includes a living room, dining room, and equipped kitchen. Its generous space allows comfortable hosting and sharing daily moments while maintaining clearly distinct areas.
The wooded garden pleasantly extends the house: children’s play, meals on the terrace, gardening, or relaxing in the sun. A terrace and a balcony complete these outdoor spaces to enjoy at different times of the day.
Four bedrooms and many additional spaces
With its 4 bedrooms, dressing room, bathroom, shower room, and two toilets, the house offers everyone their own space and facilitates family organization.
A 33 m² basement, a garage, a laundry room, a cellar, and a pantry provide valuable storage and daily activity spaces. The convertible attic also offers additional potential to support your future projects.
Comfort appreciated in every season.
Rated DPE C, the house benefits from equipment that makes a difference daily:
- Reversible heat pump, to heat in winter and cool rooms in summer.
- Wood stove, for warmth and the pleasure of cozy evenings by the fire.
- Double glazing and electric roller shutters.
- Fiber optic, for all family uses and remote work.
- Garage and parking on the property.
Peace at home, the city just steps away
Walking to RER E, shopping in Rosny-sous-Bois town center, enjoying the market, or strolling in Montreau park: here, the proximity of transport, shops, and green spaces simplifies days and frees up time for what matters most.
Legal notices:
To consult official data on natural, mining, and technological risks, visit the Géorisques website. The above description was written by Zefir based on information available during the preparation of the listing and is provided for informational purposes; these elements may change during the sale process. It supplements mandatory diagnostics and usual checks, such as cadastral documents, easements, or urban planning rules, without ever replacing them. Before making any decision, it is therefore useful to review these documents, which our team can help you identify.
The areas, measurements, orientation, as well as distances and travel times mentioned are indicative and have no contractual value; only documents provided at the time of sale are binding. Photographs and visuals illustrate the property as it appeared at the time of shooting and cannot replace a visit, which is organized by appointment. Regulatory diagnostics, gathered in the technical diagnostics file, and the state of risks and pollution are communicated to the buyer in accordance with current regulations. When the property is part of a co-ownership, information relating to the building, its regulations, and charges are provided during the sale. Mentioned works, completed or planned, are reported based on the seller’s declarations; it is your responsibility to have them estimated by a professional if you wish. Any purchase offer is reviewed with the seller, who remains free to accept or refuse it, and the sale only becomes final upon signing the authentic deed at the notary’s office. Zefir places great importance on transparency and rigor at every stage of your acquisition, so you can proceed with confidence. Questions about this property or the procedures to follow? Contact Zefir at ***.
Information on the risks to which this property is exposed is available on the Géorisques website: https://www.georisques.gouv.fr/
-
Property type
House
-
Floors
2
-
Year built
1991
-
Price/sqft
$405
-
Emissions
D
-
Consumption
D
Features
Explore the Area
153, Rue Babeuf, Arrondissement of Bobigny, Ile-de-France, France
View on Google Maps
Price per sqft
Low
High
Joined 1 month ago
You have inquired about this property
The agent will contact you soon by
Listed by
774
Listings
2026
Joined
Book home tour with the agent
Choose a date and whether you'd like a virtual or in-person tour with the agent.
Preferred date
Tour type
Last updated
Today
First listed
November 11
Listing reference
1bb23702-9f7f-4939-be57-8536e9
Similar Properties Nearby
New Listings in Arrondissement of Bobigny

Explore More Homes for Sale
Arrondissement of Bobigny cities
- Homes for sale in Les Lilas
- Homes for sale in Pantin
- Homes for sale in Romainville
- Homes for sale in Bagnolet
- Homes for sale in Le Pre-Saint-Gervais
- Homes for sale in Noisy-le-Sec
- Homes for sale in Parcs
- Homes for sale in Centre-Jean Moulin
- Homes for sale in Cachin
- Homes for sale in Centre
- Homes for sale in Centre Ville - Gare
- Homes for sale in Bondy
- Homes for sale in Centre-Sadi Carnot
- Homes for sale in Petit Noisy
- Homes for sale in Bobigny
- Homes for sale in Le Saule Blanc
- Homes for sale in Stalingrad
- Homes for sale in Boissière
- Homes for sale in Centre
- Homes for sale in Grands Champs
Arrondissement of Bobigny property types
Arrondissement of Bobigny popular searches
- Panoramic / Scenic View properties in Arrondissement of Bobigny
- Properties with Terrace in Arrondissement of Bobigny
- Properties with Bar in Arrondissement of Bobigny
- Properties with Game Room in Arrondissement of Bobigny
- Properties with Office in Arrondissement of Bobigny
- Properties with Elevator in Arrondissement of Bobigny
- City View properties in Arrondissement of Bobigny
- Mountain View properties in Arrondissement of Bobigny
- Properties with Garden in Arrondissement of Bobigny
- Properties with Outdoor Kitchen in Arrondissement of Bobigny
- Duplex properties in Arrondissement of Bobigny
- Gated Community properties in Arrondissement of Bobigny
- Privacy properties in Arrondissement of Bobigny
- High Altitude properties in Arrondissement of Bobigny
- Investment Property properties in Arrondissement of Bobigny
- Modern properties in Arrondissement of Bobigny
- Equestrian properties in Arrondissement of Bobigny
- New Builds properties in Arrondissement of Bobigny
- Properties with Fitness Center / Gym in Arrondissement of Bobigny
- Properties with Sauna in Arrondissement of Bobigny
- Properties with Steam Room in Arrondissement of Bobigny
- Properties with Library in Arrondissement of Bobigny
- Properties with Air Conditioning in Arrondissement of Bobigny
- Properties with Wine Cellar in Arrondissement of Bobigny
- Properties with Jacuzzi in Arrondissement of Bobigny
- Properties with Fireplace in Arrondissement of Bobigny
- Properties with Pool in Arrondissement of Bobigny
- Properties with Garage in Arrondissement of Bobigny
- Properties with Balcony in Arrondissement of Bobigny
- Properties with Open Kitchen in Arrondissement of Bobigny
- Renovated properties in Arrondissement of Bobigny
- Properties with Cinema in Arrondissement of Bobigny
- Properties with Indoor Pool in Arrondissement of Bobigny
- Water View properties in Arrondissement of Bobigny
Related Guides & Stories
Trusted by the World's Leading Brokers
The agents behind the world's most exceptional properties list with JamesEdition.
- Listings from Sotheby's, Christie's, BARNES, and Engel & Völkers
- Every listing reviewed before it goes live
- Connect directly with verified listing agents
By continuing you agree to our Terms and Privacy Policy.