6293 Rue De La Roche Montréal (Rosemont/La Petite Patrie) (Montréal)
- 4 Beds
- 2 Baths
- 1,992 Sqft
- 2,648 Sqft lot
- Updated: August 3
- 3
About the Property
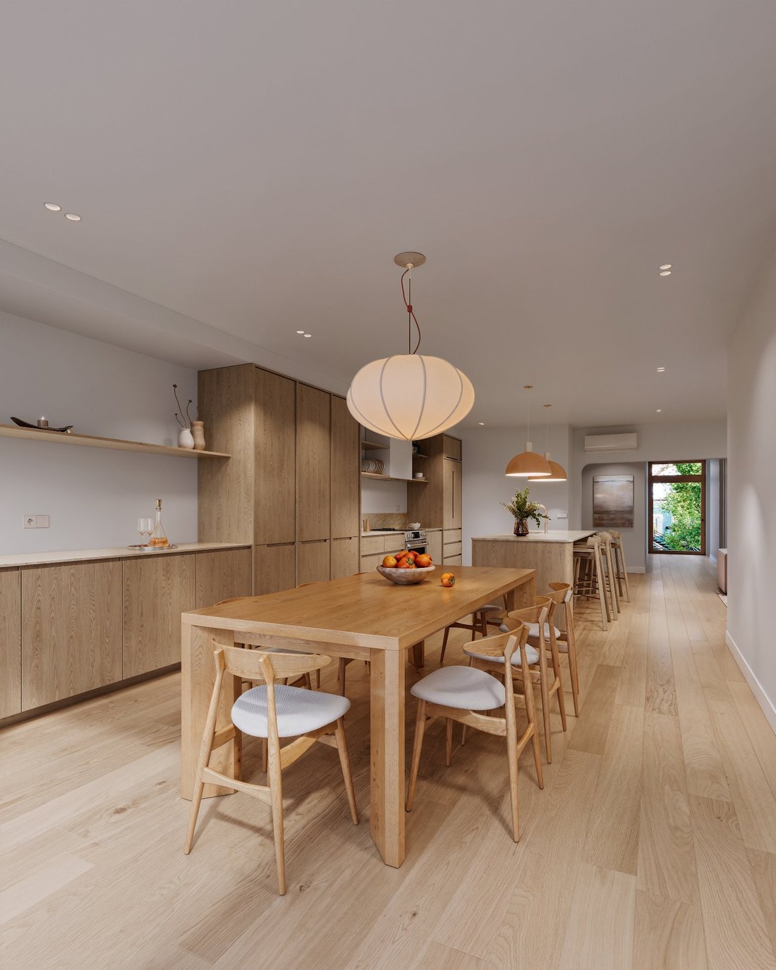
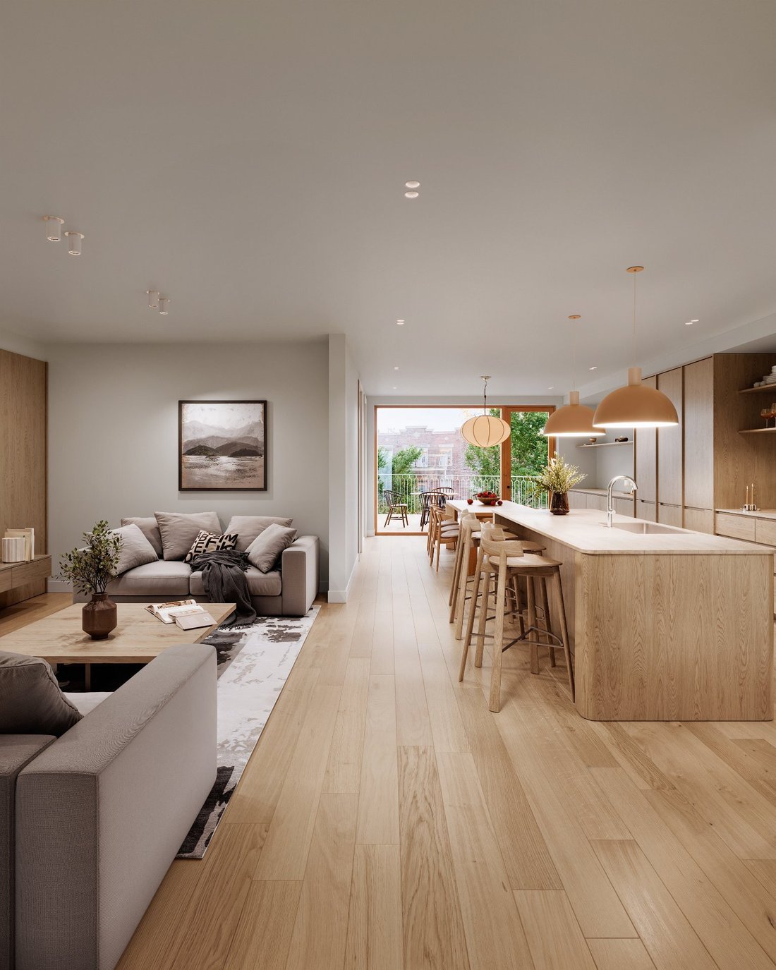
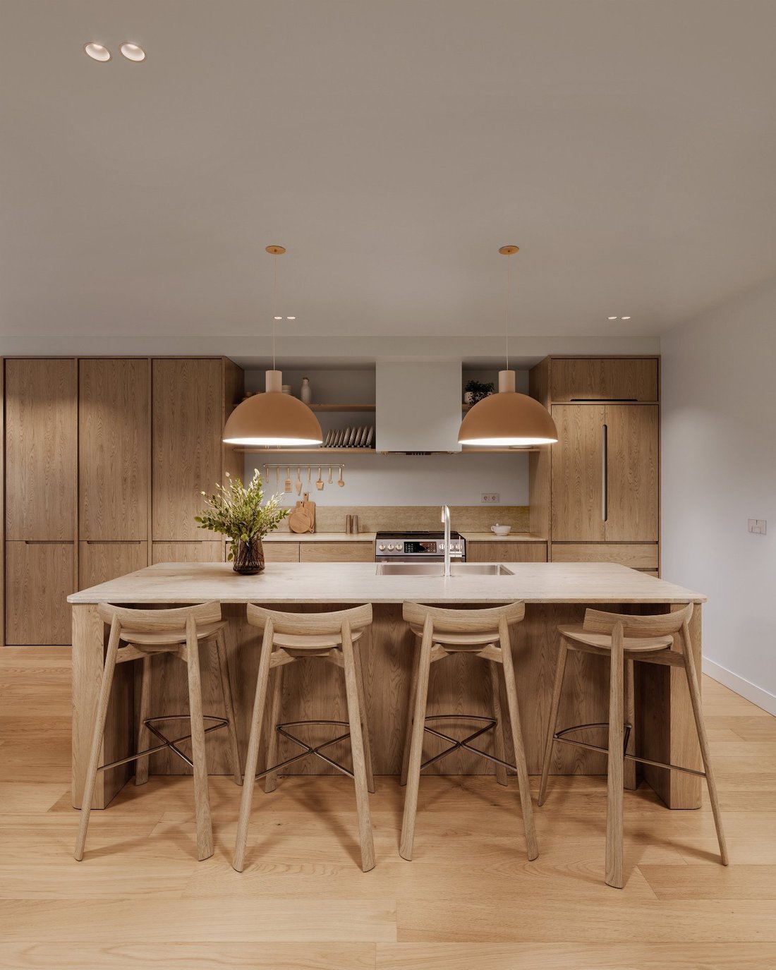
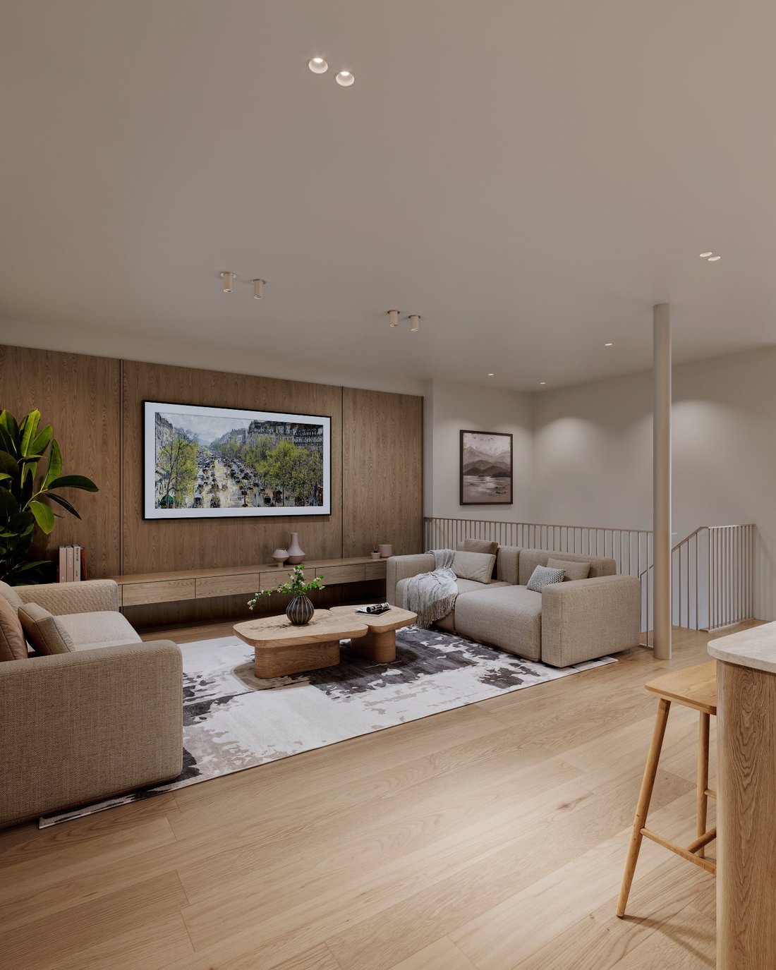
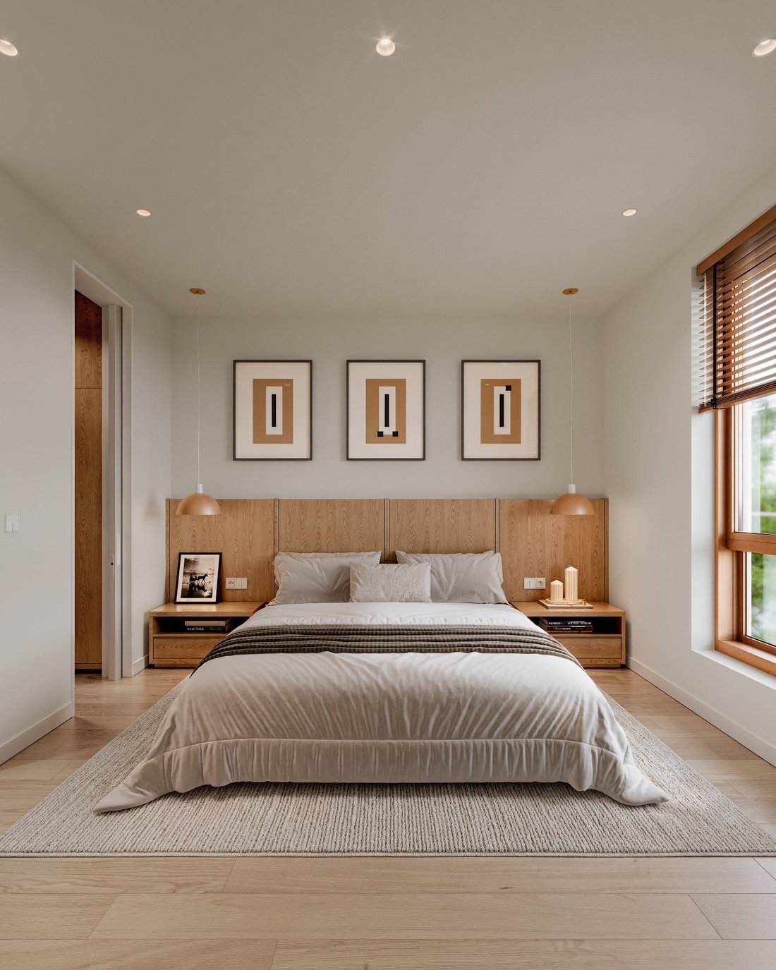
LE ROCHER -- Elegant high-end ground-floor unit in the heart of La Petite-Patrie, developed in collaboration with McComber and MURMUR Intérieurs. Spanning two levels, it offers 4 bedrooms, including one in the basement, as well as 2 full bathrooms. The primary bedroom features an ensuite bathroom. Bright living spaces highlight a refined kitchen with a large central island. Meticulous finishes,
LE ROCHER -- Elegant high-end ground-floor unit in the heart of La Petite-Patrie, developed in collaboration with McComber and MURMUR Intérieurs. Spanning two levels, it offers 4 bedrooms, including one in the basement, as well as 2 full bathrooms. The primary bedroom features an ensuite bathroom. Bright living spaces highlight a refined kitchen with a large central island. Meticulous finishes, superior soundproofing, an intimate terrace, and a landscaped yard with the possibility of parking complete the offering. A distinctive property combining comfort, design, and quality craftsmanship.
LE ROCHER PROJECT - Where design, performance and sustainability come together. Ideally located in the heart of La Petite-Patrie, the De La Roche project presents an architectural achievement designed by the firm McComber, in collaboration with MURMUR Intérieurs. Conceived with a contemporary and sustainable approach, this reimagined triplex stands out for the quality of its design, the nobility of its materials and the attention devoted to every detail. Driven by a carbon-neutral vision, the project reflects a modern take on urban living. Comprising only three units, De La Roche offers generous, light-filled and thoughtfully designed spaces, where design, comfort and functionality are seamlessly integrated.- Architecture by McComber, in collaboration with MURMUR Intérieurs- Prime location in a sought-after neighborhood, within immediate proximity to services and vibrant local life- Possibility to customize interior finishes (limited time)- Construction aligned with a Net Zero approach- Generous volumes and layouts adapted to contemporary lifestyles- Signature kitchen with approximately 40 linear feet and a 9-foot central island- Superior soundproofing between units- Respectful integration into the existing streetscape with preservation of the original façade- High-end finishes and carefully selected materials (technical specifications available)- Intimate 3-unit co-ownership with potential for conversion to divided co-ownershipParticular attention has been given to the building envelope’s performance. The integration of bio-based insulation, such as wood fiber and hemp, helps reduce the carbon footprint while enhancing overall comfort. Air tightness, optimized both at the exterior envelope and between units, improves energy efficiency and limits the transmission of sound and odors, ensuring a superior quality of living. Accessibility:Walk Score of 95/100, Walker’s Paradise. Daily errands can easily be accomplished on footBike Score of 100/100, Biker’s Paradise. Daily commuting is convenient by bikeAdditional Information:- Parking is not officially designated; however, parking in the yard is possible- Stated square footage is gross and based on construction plans- Renderings, illustrations and plans are for reference only and may differ from the final product- Technical specifications available for further details on the project- Condo fees are subject to adjustment based on the final budget- Any eligibility for tax rebates is the responsibility of the buyer
Included : Appliances, Thermopompes
-
Property type
Apartment
-
Floors
3
-
Price/sqft
$475
Features
Explore the Area

The agent will contact you soon by
Listed by
Book home tour with Eliess Khoury
Choose a date and whether you'd like a virtual or in-person tour with the agent.

Similar Properties Nearby
New Listings in Rosemont-La Petite-Patrie









Explore More Homes for Sale
Rosemont-La Petite-Patrie, Costa Rica property types
Rosemont-La Petite-Patrie, Costa Rica popular searches
- Properties with Bar in Rosemont-La Petite-Patrie, Costa Rica
- Properties with Air Conditioning in Rosemont-La Petite-Patrie, Costa Rica
- Properties with Office in Rosemont-La Petite-Patrie, Costa Rica
- City View properties in Rosemont-La Petite-Patrie, Costa Rica
- Duplex properties in Rosemont-La Petite-Patrie, Costa Rica
- Mountain View properties in Rosemont-La Petite-Patrie, Costa Rica
- Properties with Outdoor Kitchen in Rosemont-La Petite-Patrie, Costa Rica
- Properties with Open Kitchen in Rosemont-La Petite-Patrie, Costa Rica
- New Builds properties in Rosemont-La Petite-Patrie, Costa Rica
- Properties with Game Room in Rosemont-La Petite-Patrie, Costa Rica
- Privacy properties in Rosemont-La Petite-Patrie, Costa Rica
- Properties with Sauna in Rosemont-La Petite-Patrie, Costa Rica
- Properties with Fitness Center / Gym in Rosemont-La Petite-Patrie, Costa Rica
- Properties with Jacuzzi in Rosemont-La Petite-Patrie, Costa Rica
Related Guides & Stories
Trusted by the World's Leading Brokers
The agents behind the world's most exceptional properties list with JamesEdition.
- Listings from Sotheby's, Christie's, BARNES, and Engel & Völkers
- Every listing reviewed before it goes live
- Connect directly with verified listing agents
By continuing you agree to our Terms and Privacy Policy.