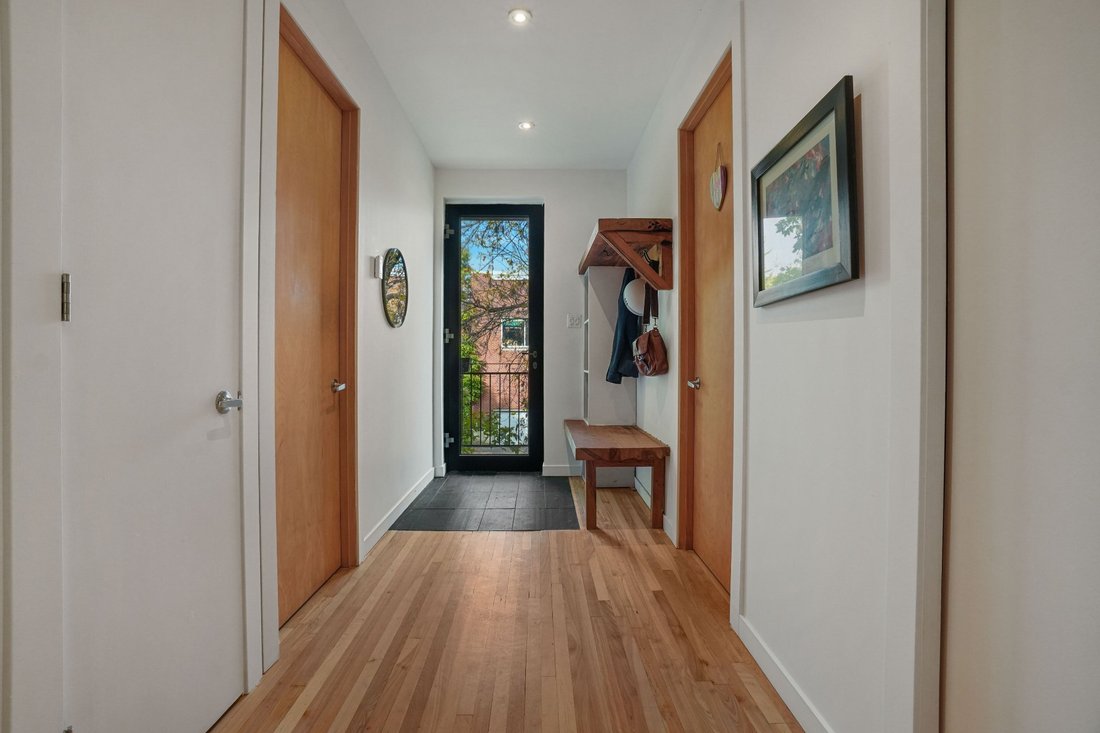
6978 Rue De St Vallier Montréal (Rosemont/La Petite Patrie) (Montréal)
- 6 Beds
- 2 Baths
- 2,046 Sqft
- 2,584 Sqft lot
- Updated: Today
- 2
About the Property
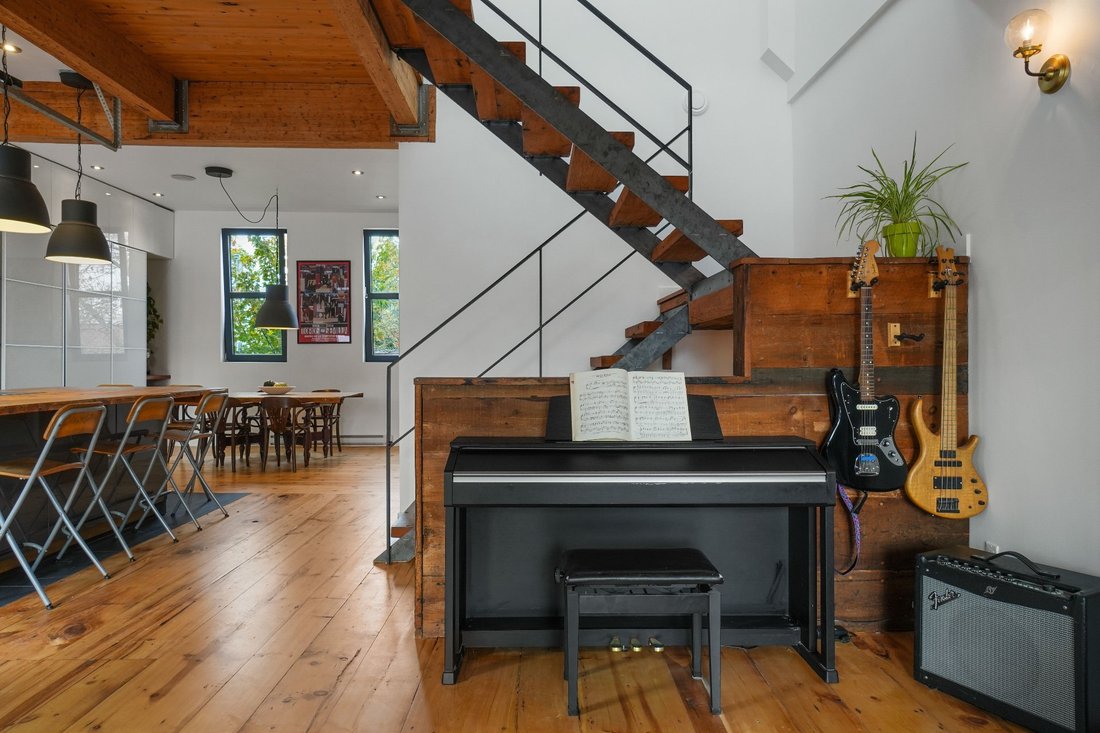
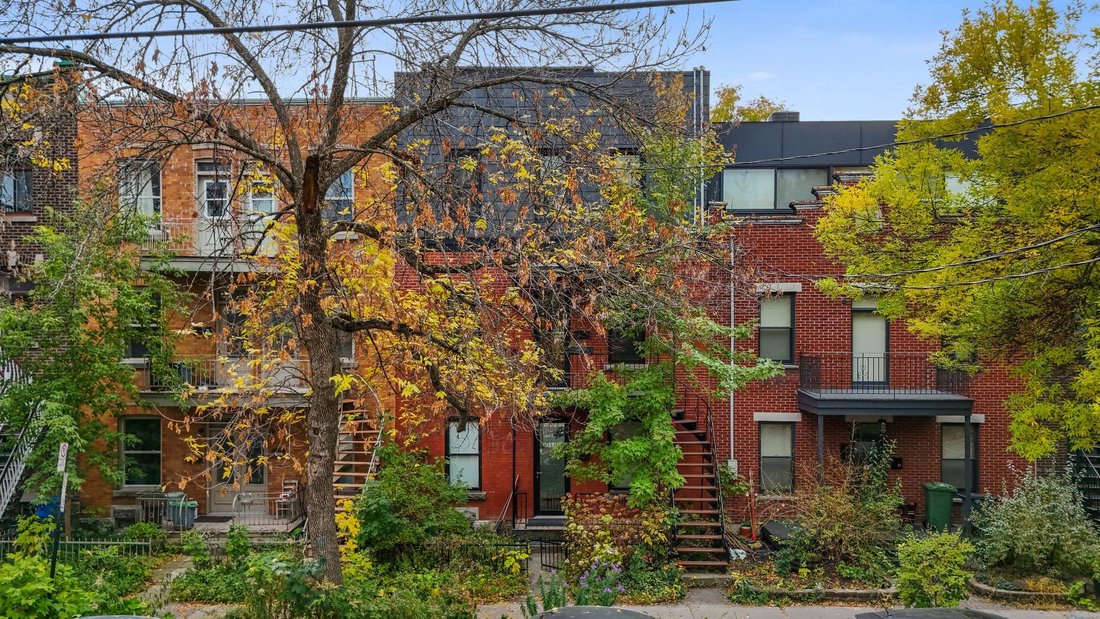
Just 350 m from Jean-Talon Market and 200 m from the metro, on prestigious St-Vallier Street, discover this unique property designed by Montreal architect Catherine Milanese (MOA Studio). Originally the upper level of a duplex, this 3-story light-filled townhouse built in 2015 features 4 bedrooms, 1 office, 1 yoga studio, a large open-concept living space combining living room, kitchen, and din
Just 350 m from Jean-Talon Market and 200 m from the metro, on prestigious St-Vallier Street, discover this unique property designed by Montreal architect Catherine Milanese (MOA Studio). Originally the upper level of a duplex, this 3-story light-filled townhouse built in 2015 features 4 bedrooms, 1 office, 1 yoga studio, a large open-concept living space combining living room, kitchen, and dining room (with terrace), 2 bathrooms, 1 laundry room, and 2 additional rooftop terraces with city and Mount Royal views and an outdoor kitchen. Insulation, electrical, and plumbing all date to 2015. Parking space available separately.
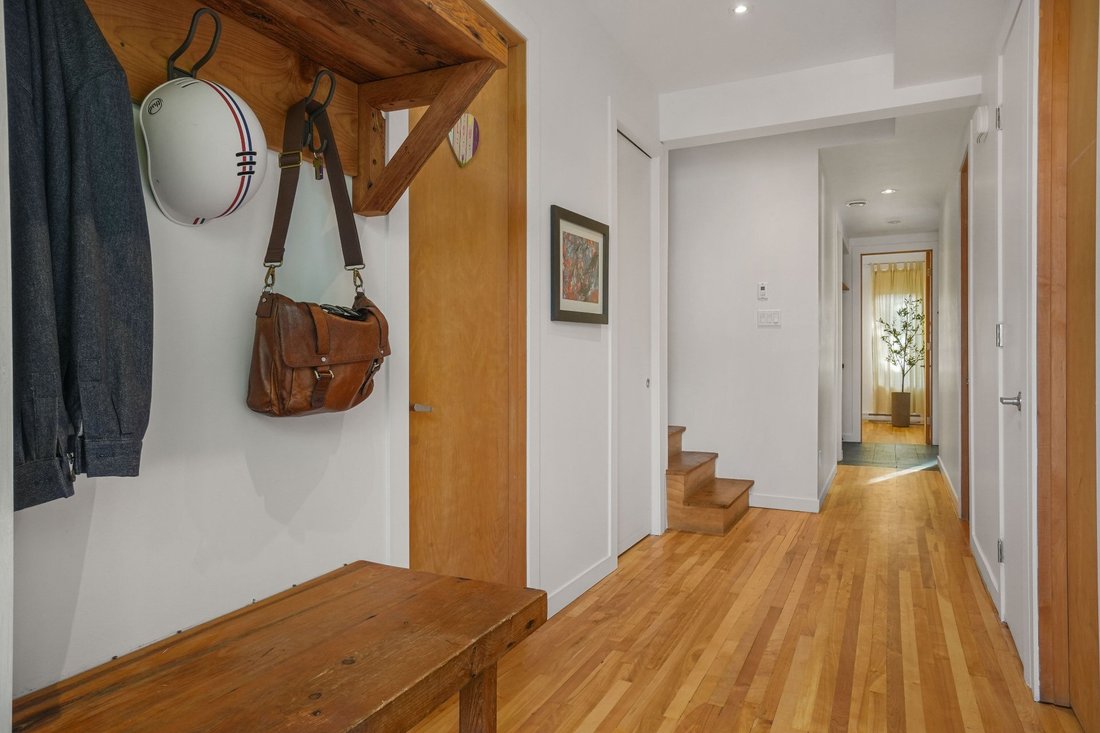
Here is the English translation, tailored for real estate listings to maintain a polished and engaging tone:Exceptional Architect-Designed Home on 3 Levels | Jean-Talon Market NeighborhoodTreat yourself to a unique undivided co-ownership property combining high-end architectural design and an incomparable urban lifestyle. Conceived and designed by Montreal architect Catherine Milanese (Cabinet MOA), this exceptional home was born from the remarkable transformation of the upper floor of a traditional duplex into a vast family home bathed in natural light, spread across three thoughtfully designed levels (approx. 2,000 sq. ft. of living space). A Thoughtful and Functional Interior Layout2nd Floor -- The Sleeping Quarters: A dedicated rest area featuring 4 spacious bedrooms, a full bathroom, and a practical laundry room. The layout preserves the original structure to offer privacy and [hidden information] Floor -- Living & Entertaining Area: The vibrant heart of the home. Discover a spectacular, sun-drenched open space combining the living room, kitchen, and dining area, extending onto a private terrace. A separate home office and a second full bathroom complete this [hidden information] Floor / Mezzanine -- Light at Its Peak: A versatile space hosting a private yoga studio (or meditation/relaxing nook) opening onto two rooftop terraces, one equipped with an outdoor kitchen--perfect for entertaining with breathtaking views of the city and Mount Royal. Material Quality & Architectural SignatureCabinet MOA’s design work stands out through meticulous attention to detail and raw materials:Magnificent living room flooring crafted from the original reclaimed solid wood structure. Exposed structural beams and 10-foot glue-laminated timber ceilings bringing raw, contemporary warmth. On the exterior, an elegant contrast between the original duplex brick and the new volume clad in Quebec slate tiles. A Dream Location: The Heart of Little Italy / La Petite-PatrieSituated on a peaceful residential street, the location is simply unbeatable:Just 350 meters from the iconic Jean-Talon Market (fresh produce, local shops, cafés).200 meters from the Jean-Talon metro station (Orange and Blue lines). A vibrant, family-friendly, green, and highly sought-after neighborhood. A rare market find blending generous volume, abundance of light, sustainable design, and exceptional neighborhood living. One visit will charm you!
-
Property type
Apartment
-
Floors
4
-
Year built
1915
-
Price/sqft
$509
Features
- Pool
- Terrace
- Modern
- Outdoor Kitchen
- Privacy
- Laundry Room
- Duplex
- City View
- Parking
Lot
Indoor
- Office
- Air Conditioning
- Kitchen island
- Bar
- Laundry Room
Outdoor
- Terrace
- Balcony
- Parking
- Pool
- Outdoor Kitchen
- Outdoor Living Space
Explore the Area

The agent will contact you soon by
Listed by
Book home tour with François Dufaÿ
Choose a date and whether you'd like a virtual or in-person tour with the agent.

Similar Properties Nearby
New Listings in Rosemont-La Petite-Patrie









Explore More Homes for Sale
Rosemont-La Petite-Patrie, Costa Rica property types
Rosemont-La Petite-Patrie, Costa Rica popular searches
- Properties with Bar in Rosemont-La Petite-Patrie, Costa Rica
- Properties with Air Conditioning in Rosemont-La Petite-Patrie, Costa Rica
- Properties with Office in Rosemont-La Petite-Patrie, Costa Rica
- City View properties in Rosemont-La Petite-Patrie, Costa Rica
- Duplex properties in Rosemont-La Petite-Patrie, Costa Rica
- Properties with Outdoor Kitchen in Rosemont-La Petite-Patrie, Costa Rica
- Properties with Open Kitchen in Rosemont-La Petite-Patrie, Costa Rica
- Properties with Game Room in Rosemont-La Petite-Patrie, Costa Rica
- New Builds properties in Rosemont-La Petite-Patrie, Costa Rica
- Mountain View properties in Rosemont-La Petite-Patrie, Costa Rica
- Properties with Fitness Center / Gym in Rosemont-La Petite-Patrie, Costa Rica
- Properties with Jacuzzi in Rosemont-La Petite-Patrie, Costa Rica
- Properties with Sauna in Rosemont-La Petite-Patrie, Costa Rica
Related Guides & Stories
Trusted by the World's Leading Brokers
The agents behind the world's most exceptional properties list with JamesEdition.
- Listings from Sotheby's, Christie's, BARNES, and Engel & Völkers
- Every listing reviewed before it goes live
- Connect directly with verified listing agents
By continuing you agree to our Terms and Privacy Policy.